Discover the charm of single-story living at 1311 N 400 E, ANDERSON, IN. Built in 1968, this inviting 2180 square foot residence offers a ready-to-move-in experience, designed for comfortable living and seamless entertaining. The heart of this home, the kitchen, features a practical peninsula, creating an ideal space for both meal preparation and casual gatherings. Gather around the fireplace in the living room, a perfect setting for relaxation and creating lasting memories. One of the well-appointed bathrooms offers a walk-in shower and extensive storage solutions, blending functionality with thoughtful design. This ranch-style home is complemented by an attached garage, providing convenience and additional storage. Step outside to the patio, an ideal spot for enjoying the expansive 43,750 square foot lot. Embrace the opportunity to create your ideal lifestyle in this delightful home.
Active
Price cut: $19.9K (10/6)
$325,000
1311 N 400 E, Anderson, IN 46012
3beds
2,180sqft
Residential, Single Family Residence
Built in 1968
1 Acres Lot
$-- Zestimate®
$149/sqft
$-- HOA
What's special
Attached garageExtensive storage solutions
- 48 days
- 459
- 22
Zillow last checked:
Listing updated:
Listed by:
Marty Dulworth marty@martydulworth.com,
RE/MAX Real Estate Solutions
Source: MIBOR as distributed by MLS GRID,MLS#: 22122723
Facts & features
Interior
Bedrooms & bathrooms
- Bedrooms: 3
- Bathrooms: 2
- Full bathrooms: 2
- Main level bathrooms: 2
- Main level bedrooms: 3
Primary bedroom
- Level: Main
- Area: 154 Square Feet
- Dimensions: 14X11
Bedroom 2
- Level: Main
- Area: 121 Square Feet
- Dimensions: 11X11
Bedroom 3
- Level: Main
- Area: 108 Square Feet
- Dimensions: 12X9
Dining room
- Level: Main
- Area: 224 Square Feet
- Dimensions: 16X14
Family room
- Level: Main
- Area: 484 Square Feet
- Dimensions: 22X22
Kitchen
- Level: Main
- Area: 112 Square Feet
- Dimensions: 14X8
Living room
- Level: Main
- Area: 300 Square Feet
- Dimensions: 20X15
Heating
- Forced Air
Cooling
- Central Air
Appliances
- Included: Dishwasher, Microwave, Electric Oven, Refrigerator
Features
- Attic Access, Eat-in Kitchen
- Has basement: No
- Attic: Access Only
Interior area
- Total structure area: 2,180
- Total interior livable area: 2,180 sqft
Video & virtual tour
Property
Parking
- Total spaces: 2
- Parking features: Attached
- Attached garage spaces: 2
Features
- Levels: One
- Stories: 1
Lot
- Size: 1 Acres
- Features: Rural - Not Subdivision, Trees-Small (Under 20 Ft)
Details
- Parcel number: 481203400011000033
- Horse amenities: None
Construction
Type & style
- Home type: SingleFamily
- Architectural style: Ranch
- Property subtype: Residential, Single Family Residence
Materials
- Brick, Wood Siding
- Foundation: Block
Condition
- New construction: No
- Year built: 1968
Utilities & green energy
- Water: Private
Community & HOA
Community
- Subdivision: Riverside Acres
HOA
- Has HOA: No
Location
- Region: Anderson
Financial & listing details
- Price per square foot: $149/sqft
- Tax assessed value: $125,600
- Annual tax amount: $858
- Date on market: 8/28/2026
- Cumulative days on market: 50 days
Estimated market value
Not available
Estimated sales range
Not available
Not available
Price history
| Date | Event | Price |
|---|---|---|
| 10/6/2026 | Price change | $325,000-5.8%$149/sqft |
Source:  MIBOR as distributed by MLS GRID #22122723 Report a problem MIBOR as distributed by MLS GRID #22122723 Report a problem | ||
| 9/18/2026 | Price change | $344,900-1.4%$158/sqft |
Source: MIBOR as distributed by MLS GRID #22122723 Report a problem | ||
| 8/28/2026 | Listed for sale | $349,900$161/sqft |
Source: MIBOR as distributed by MLS GRID #22122723 Report a problem | ||
Public tax history
| Year | Property taxes | Tax assessment |
|---|---|---|
| 2025 | $816 +0.8% | $125,600 +11.3% |
| 2024 | $810 +2% | $112,800 +14.4% |
| 2023 | $794 +2% | $98,600 +0.3% |
| 2022 | $779 +2.1% | $98,300 +7.4% |
| 2021 | $762 +1.9% | $91,500 +2.2% |
| 2020 | $748 -1.5% | $89,500 +2.4% |
| 2019 | $759 +34% | $87,400 +8% |
| 2018 | $567 -2.2% | $80,900 +6% |
| 2017 | $579 +4.4% | $76,300 |
| 2016 | $555 +11.1% | $76,300 +1.6% |
| 2014 | $499 -10.3% | $75,100 -2.2% |
| 2013 | $557 +12.1% | $76,800 +2.4% |
| 2012 | $496 | $75,000 +1.8% |
| 2011 | -- | $73,700 -13.7% |
| 2010 | $650 +11.2% | $85,400 -0.1% |
| 2009 | $584 | $85,500 -10.1% |
| 2006 | -- | $95,100 +4.7% |
| 2005 | -- | $90,800 |
Find assessor info on the county website
Monthly payment
Est. payment
Payment breakdown
Explore the cost of this home by adjusting the details. Changes won't be saved.Climate risks
Neighborhood: 46012
Nearby schools
Schools provided by the listing agent
- Middle: Highland Middle School
Source: MIBOR as distributed by MLS GRID. This data may not be complete. We recommend contacting the local school district to confirm school assignments for this home.

Similar homes
- $335,0003 bd2 ba2.2k sqft842 Deerfield Rd, Anderson, IN 46012Active
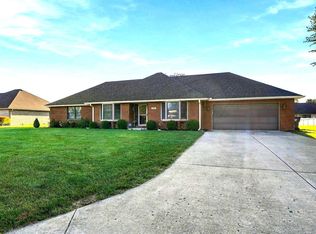 MLS ID #22129597, Keith Grubbs, Epique Inc. MIBOR as distributed by MLS GRID
 - $349,9003 bd2 ba1.5k sqft2672 N 350 W, Anderson, IN 46011Active
 MLS ID #22129096, Heather Upton, Keller Williams Indy Metro NE. MIBOR as distributed by MLS GRID
 - $235,0003 bd2 ba1.7k sqft2498 E 100 N, Anderson, IN 46012Active
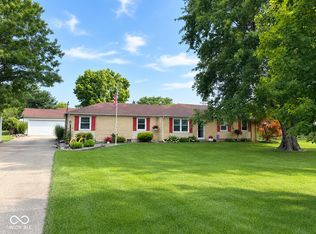 MLS ID #22116991, Justin Puckett, Keller Williams Indy Metro NE. MIBOR as distributed by MLS GRID
 - $239,9003 bd2 ba1.4k sqft1128 E School St, Anderson, IN 46012Active
 MLS ID #22121886, Grant Gorman, Green Forest Realty. MIBOR as distributed by MLS GRID
