3 BD, 2 BA, 1,560 SF manufactured home on 4.73 acres in a desirable rural location. Property features nearly 5 acres of land with mature fruit trees, wooded views, abundant wildlife, and open space ideal for outdoor enjoyment. Interior includes a large Living Room open to the formal Dining Area and Kitchen with breakfast bar. Spacious Family Room with scenic country views. Split floor plan with Primary Suite and private Bath featuring double sinks, corner shower, and corner garden tub. Functional layout with comfortable living space throughout. Exterior includes two garages with parking for up to 4 vehicles. Manufactured home built in 2004 with NEW ROOF in 2022. Propane tank is rented. Ample acreage provides privacy and flexibility. Convenient location with easy access to I-69 and State Road 67, and just minutes from Harrah's Hoosier Park Racing & Casino
Active
$294,400
4695 E 100 S, Anderson, IN 46017
3beds
1,560sqft
Residential, Manufactured Home
Built in 2004
4.73 Acres Lot
$-- Zestimate®
$189/sqft
$-- HOA
What's special
- 194 days
- 365
- 39
Zillow last checked:
Listing updated:
Listed by:
Candy Bair Candy@candybair.com,
RE/MAX Real Estate Solutions
Source: MIBOR as distributed by MLS GRID,MLS#: 22092240
Facts & features
Interior
Bedrooms & bathrooms
- Bedrooms: 3
- Bathrooms: 2
- Full bathrooms: 2
- Main level bathrooms: 2
- Main level bedrooms: 3
Primary bedroom
- Level: Main
- Area: 156 Square Feet
- Dimensions: 13x12
Bedroom 2
- Level: Main
- Area: 90 Square Feet
- Dimensions: 9x10
Bedroom 3
- Level: Main
- Area: 100 Square Feet
- Dimensions: 10x10
Dining room
- Level: Main
- Area: 132 Square Feet
- Dimensions: 12x11
Family room
- Level: Main
- Area: 228 Square Feet
- Dimensions: 19x12
Kitchen
- Level: Main
- Area: 132 Square Feet
- Dimensions: 12x11
Laundry
- Level: Main
- Area: 35 Square Feet
- Dimensions: 7x5
Living room
- Level: Main
- Area: 192 Square Feet
- Dimensions: 16x12
Heating
- Forced Air, Propane
Cooling
- Heat Pump
Appliances
- Included: Dishwasher, Gas Oven, Refrigerator
- Laundry: Laundry Room
Features
- Double Vanity, Breakfast Bar, Vaulted Ceiling(s), Eat-in Kitchen
- Windows: WoodWorkStain/Painted
- Has basement: No
Interior area
- Total structure area: 1,560
- Total interior livable area: 1,560 sqft
Property
Parking
- Total spaces: 4
- Parking features: Attached, Detached
- Attached garage spaces: 4
- Details: Garage Parking Other(Other)
Features
- Levels: One
- Stories: 1
Lot
- Size: 4.73 Acres
Details
- Parcel number: 481223100007000033
- Special conditions: Sales Disclosure On File
- Horse amenities: None
Construction
Type & style
- Home type: MobileManufactured
- Architectural style: Other
- Property subtype: Residential, Manufactured Home
Materials
- Vinyl Siding
- Foundation: Crawl Space
Condition
- New construction: No
- Year built: 2004
Utilities & green energy
- Water: Private
Community & HOA
Community
- Subdivision: No Subdivision
HOA
- Has HOA: No
Location
- Region: Anderson
Financial & listing details
- Price per square foot: $189/sqft
- Tax assessed value: $140,200
- Annual tax amount: $1,438
- Date on market: 4/1/2026
- Cumulative days on market: 174 days
Estimated market value
Not available
Estimated sales range
Not available
Not available
Price history
| Date | Event | Price |
|---|---|---|
| 5/30/2026 | Price change | $294,400-0.2%$189/sqft |
Source:  MIBOR as distributed by MLS GRID #22092240 Report a problem MIBOR as distributed by MLS GRID #22092240 Report a problem | ||
| 5/3/2026 | Listed for sale | $294,900$189/sqft |
Source: MIBOR as distributed by MLS GRID #22092240 Report a problem | ||
| 4/29/2026 | Pending sale | $294,900$189/sqft |
Source: MIBOR as distributed by MLS GRID #22092240 Report a problem | ||
| 4/23/2026 | Listed for sale | $294,900$189/sqft |
Source: MIBOR as distributed by MLS GRID #22092240 Report a problem | ||
| 4/6/2026 | Pending sale | $294,900$189/sqft |
Source: MIBOR as distributed by MLS GRID #22092240 Report a problem | ||
| 4/1/2026 | Listed for sale | $294,9000%$189/sqft |
Source: MIBOR as distributed by MLS GRID #22092240 Report a problem | ||
| 10/22/2025 | Listing removed | $295,000$189/sqft |
Source: MIBOR as distributed by MLS GRID #22068276 Report a problem | ||
| 10/17/2025 | Listed for sale | $295,000+47.9%$189/sqft |
Source: MIBOR as distributed by MLS GRID #22068276 Report a problem | ||
| 11/2/2022 | Listing removed | -- |
Source:  Coldwell Banker Real Estate Group Report a problem Coldwell Banker Real Estate Group Report a problem | ||
| 10/20/2022 | Pending sale | $199,500 |
Source:  IRMLS #202243078 Report a problem IRMLS #202243078 Report a problem | ||
| 10/17/2022 | Listed for sale | $199,500+40% |
Source: IRMLS #202243078 Report a problem | ||
| 11/28/2018 | Listing removed | $142,500$91/sqft |
Source: RE/MAX Complete #21605317 Report a problem | ||
| 11/5/2018 | Pending sale | $142,500$91/sqft |
Source: RE/MAX Complete #21605317 Report a problem | ||
| 10/31/2018 | Listed for sale | $142,500$91/sqft |
Source: RE/MAX Complete #21605317 Report a problem | ||
Public tax history
| Year | Property taxes | Tax assessment |
|---|---|---|
| 2025 | $1,498 -7.9% | $140,200 +7.9% |
| 2024 | $1,627 +3.2% | $129,900 +6.9% |
| 2023 | $1,577 +8.6% | $121,500 +4.7% |
| 2022 | $1,452 +68.6% | $116,100 +7.7% |
| 2021 | $862 -0.4% | $107,800 +18.3% |
| 2020 | $865 +4.1% | $91,100 +1.8% |
| 2019 | $831 -50.3% | $89,500 +6.4% |
| 2018 | $1,672 +109.7% | $84,100 +1.8% |
| 2017 | $797 -53.5% | $82,600 -6.5% |
| 2016 | $1,714 -2.5% | $88,300 +0.5% |
| 2014 | $1,758 -30% | $87,900 -30% |
| 2013 | $2,512 | $125,600 |
Find assessor info on the county website
Monthly payment
Climate risks
Neighborhood: 46017
Nearby schools
Schools provided by the listing agent
- Middle: Highland Middle School
Source: MIBOR as distributed by MLS GRID. This data may not be complete. We recommend contacting the local school district to confirm school assignments for this home.
Similar homes
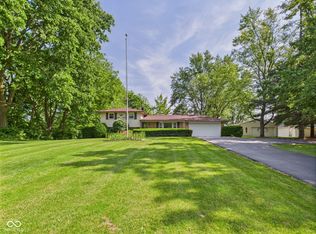
- $350,0004 bd2 ba1.5k sqft3087 S 380 E, Chesterfield, IN 46017Active
 MLS ID #22115016, Adam Ross, F.C. Tucker Company. MIBOR as distributed by MLS GRID
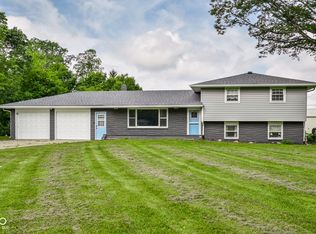
 - $325,0003 bd2 ba2.1k sqft1311 N 400 E, Anderson, IN 46012Active
 MLS ID #22122723, Marty Dulworth, RE/MAX Real Estate Solutions. MIBOR as distributed by MLS GRID
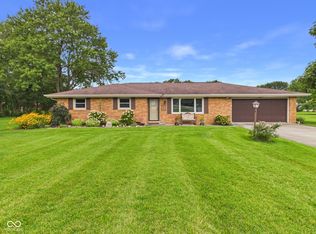
 - $349,9003 bd2 ba1.5k sqft2672 N 350 W, Anderson, IN 46011Active
 MLS ID #22129096, Heather Upton, Keller Williams Indy Metro NE. MIBOR as distributed by MLS GRID
 - $335,0003 bd2 ba2.2k sqft842 Deerfield Rd, Anderson, IN 46012Active
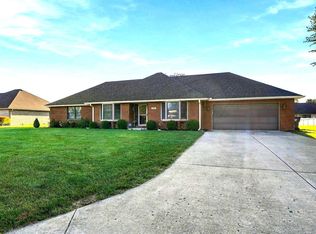 MLS ID #22129597, Keith Grubbs, Epique Inc. MIBOR as distributed by MLS GRID
