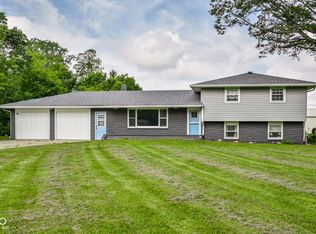
Welcome home to this well-maintained 3-bedroom, 2-bath home offering nearly 1,600 square feet of living space on just over an acre in the Frankton-Lapel School District! Surrounded by mature trees with a fully fenced yard, this property offers plenty of space both inside and out. One of the standout features is the impressive 32x40 outbuilding, complete with heat and water, plus a 12x24 storage area attached and a 10x30 covered porch-perfect for a workshop, hobby space, entertaining, additional storage, or whatever fits your lifestyle. Inside, you'll find a comfortable and functional floor plan with all appliances included. An attached garage provides additional convenience, while the spacious property gives you room to enjoy the outdoors without sacrificing easy everyday living. A survey is also available for added peace of mind. If you've been looking for a great home with acreage, mature trees, a fenced yard, and an exceptional outbuilding, this one checks a lot of boxes!
Active
$349,900
2672 N 350 W, Anderson, IN 46011
3beds
1,599sqft
Residential, Single Family Residence
Built in 1967
1.09 Acres Lot
$340,000 Zestimate®
$219/sqft
$-- HOA
What's special
Fully fenced yardAttached garageJust over an acreSurrounded by mature treesSpacious propertyAll appliances included
- 12 days
- 291
- 32
Likely to sell faster than
Zillow last checked:
Listing updated:
Listed by:
Heather Upton info@therealestatepros.com,
Keller Williams Indy Metro NE,
Reagan Goss,
Keller Williams Indy Metro NE
Source: MIBOR as distributed by MLS GRID,MLS#: 22129096
Facts & features
Interior
Bedrooms & bathrooms
- Bedrooms: 3
- Bathrooms: 2
- Full bathrooms: 2
- Main level bathrooms: 2
- Main level bedrooms: 3
Primary bedroom
- Level: Main
- Area: 132 Square Feet
- Dimensions: 12x11
Bedroom 2
- Level: Main
- Area: 100 Square Feet
- Dimensions: 10x10
Bedroom 3
- Level: Main
- Area: 100 Square Feet
- Dimensions: 10x10
Breakfast room
- Level: Main
- Area: 182 Square Feet
- Dimensions: 14x13
Dining room
- Level: Main
- Area: 90 Square Feet
- Dimensions: 10x9
Kitchen
- Level: Main
- Area: 120 Square Feet
- Dimensions: 12x10
Living room
- Level: Main
- Area: 234 Square Feet
- Dimensions: 18x13
Sun room
- Level: Main
- Area: 190 Square Feet
- Dimensions: 19x10
Heating
- Forced Air
Cooling
- Central Air
Appliances
- Included: Dryer, Electric Water Heater, MicroHood, Gas Oven, Refrigerator, Washer, Water Softener Owned
Features
- Attic Access, Pantry
- Has basement: No
- Attic: Access Only
Interior area
- Total structure area: 1,599
- Total interior livable area: 1,599 sqft
Property
Parking
- Total spaces: 2
- Parking features: Attached, Asphalt
- Attached garage spaces: 2
- Details: Garage Parking Other(Service Door)
Features
- Levels: One
- Stories: 1
- Patio & porch: Covered
Lot
- Size: 1.09 Acres
- Features: Mature Trees
Details
- Additional structures: Barn Pole
- Parcel number: 480833100030000017
- Horse amenities: None
Construction
Type & style
- Home type: SingleFamily
- Architectural style: Ranch
- Property subtype: Residential, Single Family Residence
Materials
- Brick, Vinyl Siding
- Foundation: Block
Condition
- New construction: No
- Year built: 1967
Utilities & green energy
- Electric: 200+ Amp Service
- Sewer: Septic Tank
- Water: Well, Private
Community & HOA
Community
- Subdivision: No Subdivision
HOA
- Has HOA: No
Location
- Region: Anderson
Financial & listing details
- Price per square foot: $219/sqft
- Tax assessed value: $179,800
- Annual tax amount: $3,109
- Date on market: 10/8/2026
- Cumulative days on market: 13 days
Estimated market value
$340,000
$323,000 - $357,000
$1,574/mo
Price history
| Date | Event | Price |
|---|---|---|
| 10/8/2026 | Listed for sale | $349,900$219/sqft |
Source:  MIBOR as distributed by MLS GRID #22129096 Report a problem | ||
Public tax history
| Year | Property taxes | Tax assessment |
|---|---|---|
| 2025 | $1,593 -6.1% | $179,800 +7.2% |
| 2024 | $1,697 -1% | $167,800 +9.5% |
| 2023 | $1,713 +13.2% | $153,300 +5.4% |
| 2022 | $1,514 +6.8% | $145,500 +8.5% |
| 2021 | $1,417 +5.4% | $134,100 +4.6% |
| 2020 | $1,344 -0.1% | $128,200 +3.3% |
| 2019 | $1,345 +4.5% | $124,100 +8.7% |
| 2018 | $1,287 +22.5% | $114,200 -4.1% |
| 2017 | $1,051 +11.4% | $119,100 +9.8% |
| 2016 | $943 -10.4% | $108,500 +2.4% |
| 2014 | $1,053 +15.3% | $106,000 +3.8% |
| 2013 | $913 -17.3% | $102,100 -5.6% |
| 2012 | $1,103 | $108,200 -0.5% |
| 2011 | -- | $108,700 +3.4% |
| 2010 | $914 +9.3% | $105,100 +0.2% |
| 2009 | $836 | $104,900 +7.9% |
| 2006 | -- | $97,200 +10% |
| 2005 | -- | $88,400 |
Find assessor info on the county website
Monthly payment
Est. payment
Payment breakdown
Explore the cost of this home by adjusting the details. Changes won't be saved.Climate risks
Neighborhood: 46011
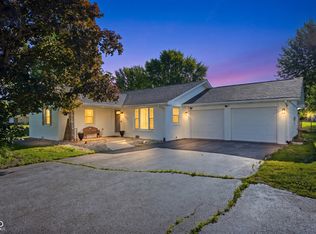
Similar homes
- $346,0004 bd3 ba1.9k sqft2106 Hillcrest Ave, Anderson, IN 46011Active
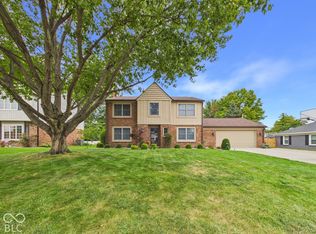 MLS ID #22128993, Dylan Beck, RE/MAX Real Estate Solutions. MIBOR as distributed by MLS GRID
- $300,0003 bd2 ba1.7k sqft936 Sunset Dr, Anderson, IN 46011Active
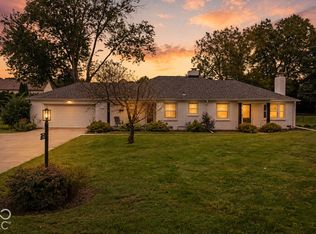 MLS ID #22127830, Kelly Smotherman, White Stag Realty, LLC. MIBOR as distributed by MLS GRID
- $325,0003 bd2 ba2.1k sqft1311 N 400 E, Anderson, IN 46012Active
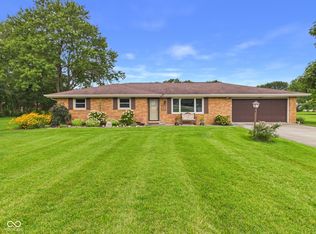 MLS ID #22122723, Marty Dulworth, RE/MAX Real Estate Solutions. MIBOR as distributed by MLS GRID
- $350,0004 bd2 ba1.5k sqft3087 S 380 E, Chesterfield, IN 46017Active
 MLS ID #22115016, Adam Ross, F.C. Tucker Company. MIBOR as distributed by MLS GRID
