Skip main navigation
Pending
  • $350,000

    2652 N 350 W, Anderson, IN 46011

    3beds
    1,733sqft
    : 
    Loading
    Get pre-qualified
    Residential, Single Family Residence
    Built in 1973
    1 Acres Lot
    $-- Zestimate®
    $202/sqft
    $-- HOA

    What's special

    Plush carpetSleek new vinyl flooringModern farmhouse kitchenUpdated painted cabinetsBrand-new appliancesWood shutters
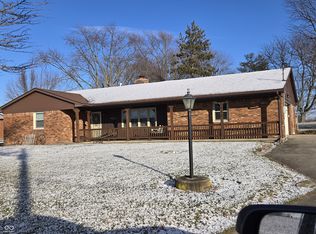
    Welcome to this beautifully updated, 1,743 Sq Ft, 3-bedroom, 2-bathroom ranch-style home, nestled on a generous 0.95-acre lot! This incredible country home blends modern comforts with so many updates throughout. From the moment you arrive, the freshly painted white brick exterior, wood shutters, and clean landscaping with river rock flowerbeds offer beautiful curb appeal. A custom-built 24'x30' pole barn with a 12x30 covered porch - complete with concrete floors & electricity inside - is an incredible space for hobbies, a workshop, extra storage! Inside the home, every room has been freshly painted and features either sleek new vinyl flooring or plush carpet. An inviting living room features a cozy corner, electric fireplace with a brand-new mantel, perfect for comfortable gatherings. The modern farmhouse kitchen is a delight, showcasing updated painted cabinets, a stylish new backsplash & light fixture, and brand-new appliances. The eat-in kitchen/dining room is such a great space, complete with vaulted ceilings & modern accent wall. And tucked away in what could also be converted to a pantry is a private home office/computer room, too! The primary bedroom is so spacious and the attached en suite boasts has been completed updated with a new vanity, sink, and flooring. The additional bedrooms feature updates including new drywall & closet organizer (pink bedroom) and paint & carpet in both! Convenience is key with an added pocket door leading to the completely renovated laundry and half-bath combo, which features new drywall, a new toilet, and vanity. The attached two-car garage is fully prepared for year-round projects with its own heater & window air conditioning unit, brand-new drywall, and relocated mechanicals-including the furnace, water heater, water softener, and a new pressure tank. Step outside to enjoy the expansive backyard with plenty of room to run & play under the large, shade trees. Opportunity, comfort & functional living await!
    42 days
    |
    247
    |
    12
    |

    Likely to sell faster than

    Zillow last checked:

    Listing updated:

    Listed by:

    Whitney Strange 317-518-3418,

    Keller Williams Indy Metro NE

    Source: MIBOR as distributed by MLS GRID,MLS#: 22104432MLS Logo

      Facts & features

      Interior

      Bedrooms & bathrooms
      • Bedrooms: 3
      • Bathrooms: 3
      • Full bathrooms: 2
      • 1/2 bathrooms: 1
      • Main level bathrooms: 3
      • Main level bedrooms: 3
      Primary bedroom
      • Level: Main
      • Area: 255 Square Feet
      • Dimensions: 17x15
      Bedroom 2
      • Level: Main
      • Area: 130 Square Feet
      • Dimensions: 13x10
      Bedroom 3
      • Level: Main
      • Area: 99 Square Feet
      • Dimensions: 11x9
      Dining room
      • Level: Main
      • Area: 100 Square Feet
      • Dimensions: 10x10
      Kitchen
      • Level: Main
      • Area: 221 Square Feet
      • Dimensions: 17x13
      Laundry
      • Level: Main
      • Area: 72 Square Feet
      • Dimensions: 6x12
      Living room
      • Level: Main
      • Area: 187 Square Feet
      • Dimensions: 17x11
      Heating
      • Forced Air, Natural Gas, High Efficiency (90%+ AFUE )
      Cooling
      • Central Air
      Appliances
      • Included: Dishwasher, Electric Water Heater, Disposal, MicroHood, Electric Oven, Refrigerator, Water Purifier, Water Softener Rented
      • Laundry: Connections All
      Features
      • Cathedral Ceiling(s), Kitchen Island, Entrance Foyer, Ceiling Fan(s), High Speed Internet, Eat-in Kitchen, Walk-In Closet(s)
      • Has basement: No
      • Number of fireplaces: 1
      • Fireplace features: Electric, Living Room
      Interior area
      • Total structure area: 1,733
      • Total interior livable area: 1,733 sqft
      Video & virtual tour

      Property

      Parking
      • Total spaces: 2
      • Parking features: Attached
      • Attached garage spaces: 2
      • Details: Garage Parking Other(Garage Door Opener, Keyless Entry, Service Door)
      Features
      • Levels: One
      • Stories: 1
      Lot
      • Size: 1 Acres
      • Features: Mature Trees
      Details
      • Additional structures: Barn Pole
      • Parcel number: 480833100029000017
      • Horse amenities: None

      Construction

      Type & style
      • Home type: SingleFamily
      • Architectural style: Ranch
      • Property subtype: Residential, Single Family Residence
      Materials
      • Brick
      • Foundation: Block
      Condition
      • New construction: No
      • Year built: 1973

      Utilities & green energy

      • Electric: 200+ Amp Service
      • Water: Private

      Community & HOA

      Community
      • Security: Security System Leased, See Remarks
      • Subdivision: No Subdivision
      HOA
      • Has HOA: No
      Location
      • Region: Anderson

      Financial & listing details

      • Price per square foot: $202/sqft
      • Tax assessed value: $235,700
      • Annual tax amount: $1,708
      • Date on market: 6/3/2026
      • Cumulative days on market: 27 days

        Estimated market value

        Not available

        Estimated sales range

        Not available

        Not available

        Price history

        DateEventPrice
        6/19/2026Pending sale$350,000$202/sqft
        Source: MIBOR as distributed by MLS GRID #22104432 Report a problem
        6/3/2026Listed for sale$350,000+62%$202/sqft
        Source: MIBOR as distributed by MLS GRID #22104432 Report a problem
        5/20/2022Sold$216,000$125/sqft
        Source: MIBOR as distributed by MLS GRID #21844446 Report a problem
        3/28/2022Pending sale$216,000$125/sqft
        Source: MIBOR as distributed by MLS GRID #21844446 Report a problem
        3/28/2022Listed for sale$216,000+44%$125/sqft
        Source: MIBOR as distributed by MLS GRID #21844446 Report a problem
        3/6/2020Sold$150,000+0.1%$87/sqft
        Source: MIBOR as distributed by MLS GRID #21693055 Report a problem
        2/8/2020Pending sale$149,900$86/sqft
        Source: Carpenter Realtors, Inc. #21693055 Report a problem
        2/3/2020Listed for sale$149,900$86/sqft
        Source: Carpenter, REALTORS� #21693055 Report a problem

        Public tax history

        YearProperty taxesTax assessment
        2025$1,707 +7%$235,700 +33.6%
        2024$1,595 +18.8%$176,400 +9.7%
        2023$1,343 +11.4%$160,800 +19.5%
        2022$1,205 +1.8%$134,600 +7.5%
        2021$1,184 +4.3%$125,200 +5.5%
        2020$1,135 -1.1%$118,700 +4.2%
        2019$1,149 +10.6%$113,900 +1.9%
        2018$1,038 -39.6%$111,800 +1.2%
        2017$1,719 +121.6%$110,500 +7.8%
        2016$776 -9.2%$102,500 +2.6%
        2014$855 +10.1%$99,900 +1.2%
        2013$776 +4.3%$98,700 +2.7%
        2012$744 $96,100 -2.5%
        2011-- $98,600 +3.1%
        2010$657 +6.2%$95,600 -1.8%
        2009$618 $97,400 -2.6%
        2006-- $100,000 +9.9%
        2005-- $91,000
        Find assessor info on the county website

        Monthly payment

        Est. payment

        Payment breakdown

        Explore the cost of this home by adjusting the details. Changes won't be saved.
        All calculations are estimates and provided by Zillow, Inc. for informational purposes only. Actual amounts may vary.
        HOA fees may include property taxes on listings classified as Co-Ops. Contact the listing agent and/or owner for fee details.
        Mortgage interest rates are dependent on a number of factors, including credit score, down payment, and repayment length. Interest rate data provided by Zillow Group Marketplace, Inc. as of 1/1/1970 from various mortgage lenders with which we have lead or other similar arrangements; the Estimated Payment is an average of those rates.
        See how much you could borrow to make a competitive offer.

        Climate risks

        Neighborhood: 46011

        Getting around

        0 / 100
        Car-Dependent
        25 / 100
        Somewhat Bikeable

        Nearby schools

        GreatSchools rating
        Schools provided by the listing agent
        • Elementary: Frankton Elementary School
        • High: Frankton Jr-Sr High School

        Source: MIBOR as distributed by MLS GRID. This data may not be complete. We recommend contacting the local school district to confirm school assignments for this home.

        A local agent can set up tours, give advice and negotiate with sellers.

        Browse local experts

        Similar homes