Frankton-Lapel School District! Welcome to this spacious 3-bedroom, 1.5-bath brick ranch offering 1,764 square feet of living space on 1.73 acres in Frankton-Lapel School District! Inside, you'll find plenty of room to make the home your own, while outside, the property offers even more space to enjoy. A large fenced-in side yard with privacy fencing provides a great area for pets, entertaining, or simply enjoying the outdoors, while the back deck is perfect for relaxing or gathering with friends and family. Conveniently located between Alexandria and Anderson, this property offers the space and privacy of country living while still providing easy access to nearby amenities.
Active
Price cut: $5K (10/9)
$294,900
5707 N State Road 9, Anderson, IN 46012
3beds
1,764sqft
Residential, Single Family Residence
Built in 1975
1.73 Acres Lot
$-- Zestimate®
$167/sqft
$-- HOA
What's special
- 25 days
- 501
- 34
Zillow last checked:
Listing updated:
Listed by:
Brayton Scott callbraytonscott@gmail.com,
Greenside Realty Group
Source: MIBOR as distributed by MLS GRID,MLS#: 22126868
Facts & features
Interior
Bedrooms & bathrooms
- Bedrooms: 3
- Bathrooms: 2
- Full bathrooms: 1
- 1/2 bathrooms: 1
- Main level bathrooms: 2
- Main level bedrooms: 3
Primary bedroom
- Level: Main
- Area: 182 Square Feet
- Dimensions: 14x13
Bedroom 2
- Level: Main
- Area: 216 Square Feet
- Dimensions: 18x12
Bedroom 3
- Level: Main
- Area: 168 Square Feet
- Dimensions: 14x12
Dining room
- Level: Main
- Area: 247 Square Feet
- Dimensions: 19x13
Kitchen
- Level: Main
- Area: 221 Square Feet
- Dimensions: 17x13
Living room
- Level: Main
- Area: 255 Square Feet
- Dimensions: 17x15
Heating
- Forced Air
Cooling
- Central Air
Appliances
- Included: Dishwasher, Disposal, Electric Oven, Range Hood, Refrigerator, Water Heater
Features
- Has basement: No
Interior area
- Total structure area: 1,764
- Total interior livable area: 1,764 sqft
Video & virtual tour
Property
Parking
- Total spaces: 2
- Parking features: Attached
- Attached garage spaces: 2
Features
- Levels: One
- Stories: 1
- Patio & porch: Covered, Porch
- Fencing: Fenced,Chain Link,Privacy
Lot
- Size: 1.73 Acres
Details
- Additional structures: Storage
- Parcel number: 480718200108000029
- Horse amenities: None
Construction
Type & style
- Home type: SingleFamily
- Architectural style: Ranch
- Property subtype: Residential, Single Family Residence
Materials
- Brick
- Foundation: Block
Condition
- New construction: No
- Year built: 1975
Utilities & green energy
- Sewer: Septic Tank
- Water: Well, Private
- Utilities for property: Electricity Connected
Community & HOA
Community
- Subdivision: Heritage Heights
HOA
- Has HOA: No
Location
- Region: Anderson
Financial & listing details
- Price per square foot: $167/sqft
- Annual tax amount: $1,742
- Date on market: 9/18/2026
- Cumulative days on market: 50 days
- Electric utility on property: Yes
Estimated market value
Not available
Estimated sales range
Not available
Not available
Price history
| Date | Event | Price |
|---|---|---|
| 10/9/2026 | Price change | $294,900-1.7%$167/sqft |
Source:  MIBOR as distributed by MLS GRID #22126868 Report a problem MIBOR as distributed by MLS GRID #22126868 Report a problem | ||
| 9/23/2026 | Price change | $299,900-4.8%$170/sqft |
Source: MIBOR as distributed by MLS GRID #22126868 Report a problem | ||
| 9/18/2026 | Listed for sale | $314,900$179/sqft |
Source: MIBOR as distributed by MLS GRID #22126868 Report a problem | ||
| 9/18/2026 | Listing removed | $314,900$179/sqft |
Source: MIBOR as distributed by MLS GRID #22122292 Report a problem | ||
| 9/3/2026 | Price change | $314,900-3.1%$179/sqft |
Source: MIBOR as distributed by MLS GRID #22122292 Report a problem | ||
| 8/26/2026 | Listed for sale | $324,900+133.7%$184/sqft |
Source: MIBOR as distributed by MLS GRID #22122292 Report a problem | ||
| 2/24/2020 | Sold | $139,000$79/sqft |
Source: Agent Provided Report a problem | ||
Public tax history
Tax history is unavailable.
Monthly payment
Est. payment
Payment breakdown
Explore the cost of this home by adjusting the details. Changes won't be saved.Climate risks
Neighborhood: 46012
Similar homes
- $239,9003 bd2 ba1.4k sqft1128 E School St, Anderson, IN 46012Active
 MLS ID #22121886, Grant Gorman, Green Forest Realty. MIBOR as distributed by MLS GRID
 - $325,0003 bd2 ba2.1k sqft1311 N 400 E, Anderson, IN 46012Active
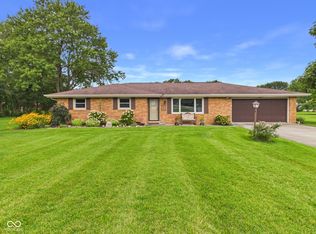 MLS ID #22122723, Marty Dulworth, RE/MAX Real Estate Solutions. MIBOR as distributed by MLS GRID
 - $219,9003 bd2 ba1.3k sqft113 Magnolia Dr, Anderson, IN 46012Active
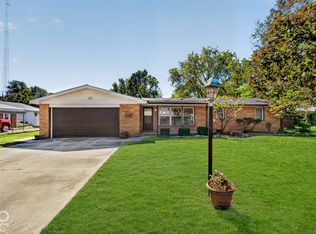 MLS ID #22129263, Reanna Southard, Carpenter, REALTORS®. MIBOR as distributed by MLS GRID
 - $349,9003 bd2 ba1.5k sqft2672 N 350 W, Anderson, IN 46011Active
 MLS ID #22129096, Heather Upton, Keller Williams Indy Metro NE. MIBOR as distributed by MLS GRID
