Located in popular Edgewood, this charming 3 bed/2 bath brick ranch is a well-maintained home loaded with updates and features! Starting on the exterior, you'll find a cozy open front porch, spacious backyard, and a fantastic 3-season sunroom with newer windows and ceiling plus brand-new carpet. Step inside and find a comfortable one-level floorplan featuring brand-new LVP flooring, fresh lighting, and new tile in the kitchen. The living room offers a great gathering space with a new electric fireplace added in 2025, surrounded by built-in bookshelves. The kitchen is equipped with granite countertops, top-of-the-line stainless steel appliances, and a convenient breakfast nook, making it a great space for both everyday meals and entertaining. You'll also find two full bathrooms and a brand-new washer and dryer. Additional updates include a roof approximately 3 years old, new sump pump, crawlspace vapor barrier, and regularly maintained HVAC. The spacious backyard provides plenty of room for entertaining, relaxing, or enjoying the outdoors. Located close to Edgewood Golf Club, Edgewood restaurant and pool, Edgewood Park, shopping, dining, and everyday conveniences! And best of all... NO HOA!
Active
$315,000
936 Sunset Dr, Anderson, IN 46011
3beds
1,709sqft
Residential, Single Family Residence
Built in 1950
0.43 Acres Lot
$-- Zestimate®
$184/sqft
$-- HOA
What's special
Cozy open front porchGranite countertopsFresh lightingConvenient breakfast nookBuilt-in bookshelvesSpacious backyardBrand-new carpet
- 3 days
- 233
- 22
Zillow last checked:
Listing updated:
Listed by:
Kelly Smotherman Kellysmotherman@whitestagrealty.com,
White Stag Realty, LLC
Source: MIBOR as distributed by MLS GRID,MLS#: 22127830
Facts & features
Interior
Bedrooms & bathrooms
- Bedrooms: 3
- Bathrooms: 2
- Full bathrooms: 2
- Main level bathrooms: 2
- Main level bedrooms: 3
Primary bedroom
- Level: Main
- Area: 156 Square Feet
- Dimensions: 13x12
Bedroom 2
- Level: Main
- Area: 169 Square Feet
- Dimensions: 13x13
Bedroom 3
- Level: Main
- Area: 143 Square Feet
- Dimensions: 13x11
Kitchen
- Features: Tile-Ceramic
- Level: Main
- Area: 130 Square Feet
- Dimensions: 13x10
Living room
- Level: Main
- Area: 338 Square Feet
- Dimensions: 26x13
Sun room
- Level: Main
- Area: 221 Square Feet
- Dimensions: 17x13
Heating
- Natural Gas
Cooling
- Central Air
Appliances
- Included: Dishwasher, Dryer, Disposal, Exhaust Fan, MicroHood, Microwave, Electric Oven, Refrigerator, Washer, Water Softener Owned
- Laundry: Laundry Closet
Features
- Attic Access, Built-in Features, High Speed Internet, Eat-in Kitchen
- Has basement: No
- Attic: Access Only
- Number of fireplaces: 1
- Fireplace features: Living Room
Interior area
- Total structure area: 1,709
- Total interior livable area: 1,709 sqft
Property
Parking
- Total spaces: 2
- Parking features: Attached
- Attached garage spaces: 2
Features
- Levels: One
- Stories: 1
- Patio & porch: Covered, Glass Enclosed
Lot
- Size: 0.43 Acres
- Features: Suburb, Mature Trees, Trees-Small (Under 20 Ft)
Details
- Parcel number: 481109300074000005
- Horse amenities: None
Construction
Type & style
- Home type: SingleFamily
- Architectural style: Ranch
- Property subtype: Residential, Single Family Residence
Materials
- Brick
- Foundation: Block
Condition
- Updated/Remodeled
- New construction: No
- Year built: 1950
Utilities & green energy
- Water: Public
Community & HOA
Community
- Subdivision: Edgewood
HOA
- Has HOA: No
Location
- Region: Anderson
Financial & listing details
- Price per square foot: $184/sqft
- Tax assessed value: $156,900
- Annual tax amount: $1,542
- Date on market: 9/23/2026
- Cumulative days on market: 5 days
Estimated market value
Not available
Estimated sales range
Not available
Not available
Price history
| Date | Event | Price |
|---|---|---|
| 9/23/2026 | Listed for sale | $315,000+34%$184/sqft |
Source:  MIBOR as distributed by MLS GRID #22127830 Report a problem MIBOR as distributed by MLS GRID #22127830 Report a problem | ||
| 10/30/2025 | Sold | $235,000-6%$138/sqft |
Source: MIBOR as distributed by MLS GRID #22061842 Report a problem | ||
| 10/18/2025 | Pending sale | $250,000$146/sqft |
Source: MIBOR as distributed by MLS GRID #22061842 Report a problem | ||
| 10/2/2025 | Listed for sale | $250,000$146/sqft |
Source: MIBOR as distributed by MLS GRID #22061842 Report a problem | ||
| 9/13/2025 | Pending sale | $250,000$146/sqft |
Source: MIBOR as distributed by MLS GRID #22061842 Report a problem | ||
| 9/10/2025 | Listed for sale | $250,000$146/sqft |
Source: MIBOR as distributed by MLS GRID #22061842 Report a problem | ||
Public tax history
| Year | Property taxes | Tax assessment |
|---|---|---|
| 2025 | $1,594 +9.1% | $156,900 +7.6% |
| 2024 | $1,461 -0.5% | $145,800 +8.9% |
| 2023 | $1,469 +8.2% | $133,900 +0.5% |
| 2022 | $1,358 +7.9% | $133,300 +8.3% |
| 2021 | $1,259 +2.5% | $123,100 +7.8% |
| 2020 | $1,228 +7.7% | $114,200 +2.4% |
| 2019 | $1,140 +11.8% | $111,500 +8.8% |
| 2018 | $1,020 +4.5% | $102,500 +0.5% |
| 2017 | $976 | $102,000 +4.5% |
| 2016 | $976 +1.6% | $97,600 +1.6% |
| 2014 | $961 | $96,100 |
| 2013 | $961 +18.8% | $96,100 +2.1% |
| 2012 | $809 | $94,100 -11.1% |
| 2011 | -- | $105,800 |
| 2010 | $1,040 -1.9% | $105,800 -7.2% |
| 2009 | $1,060 | $114,000 +1.2% |
| 2006 | -- | $112,600 +6% |
| 2005 | -- | $106,200 |
Find assessor info on the county website
Monthly payment
Est. payment
Payment breakdown
Explore the cost of this home by adjusting the details. Changes won't be saved.Climate risks
Neighborhood: 46011
Nearby schools
Schools provided by the listing agent
- Elementary: Edgewood Elementary School
- Middle: Highland Middle School
- High: Anderson High School
Source: MIBOR as distributed by MLS GRID. This data may not be complete. We recommend contacting the local school district to confirm school assignments for this home.

Similar homes
- $229,9003 bd2 ba1.4k sqft1532 Weslow Ct, Anderson, IN 46011Active
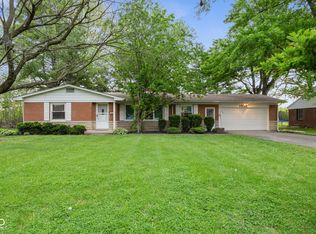 MLS ID #22099475, Jacob Sliter, Green Forest Realty. MIBOR as distributed by MLS GRID
 - $245,0003 bd1 ba994 sqft5107 W Hickory Ln, Anderson, IN 46011Active
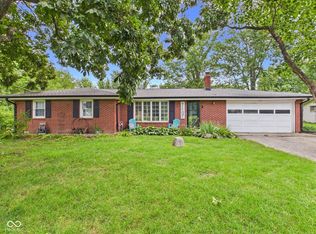 MLS ID #22117061, Marty Dulworth, RE/MAX Real Estate Solutions. MIBOR as distributed by MLS GRID
 - $344,9003 bd2 ba2.1k sqft1311 N 400 E, Anderson, IN 46012Active
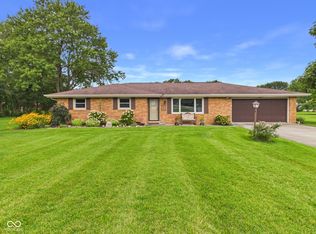 MLS ID #22122723, Marty Dulworth, RE/MAX Real Estate Solutions. MIBOR as distributed by MLS GRID
 - $270,0003 bd2 ba1.5k sqft7091 N 575 W, Frankton, IN 46044Active
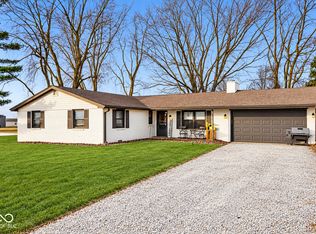 MLS ID #22126329, Jaylen Sprague, Carpenter, REALTORS®. MIBOR as distributed by MLS GRID
