Welcome to 703 Pershing Dr. in Anderson! This inviting 4-bedroom, 1.5-bath home offers approximately 1,995 square feet of comfortable living space on a generous 14,200-square-foot lot. Step inside to a welcoming living room centered around a cozy fireplace, creating the perfect atmosphere for relaxing evenings or entertaining guests. The thoughtfully designed kitchen features a convenient peninsula with additional counter space and seating, making it a natural gathering spot for everyday meals and conversation. With four bedrooms and two levels of living space, there's plenty of room for family, guests, a home office, or whatever fits your lifestyle. An attached garage provides convenient parking and storage, while the open patio overlooking the private backyard creates a wonderful outdoor retreat for morning coffee, entertaining, or relaxing at the end of the day. Built in 1964, this home combines comfortable living, practical features, and a spacious lot in a convenient Anderson location. If you're looking for space, privacy, and a home ready for its next chapter, 703 Pershing Dr. is one you won't want to miss!
Active
$259,900
703 Pershing Dr, Anderson, IN 46011
4beds
1,995sqft
Residential, Single Family Residence
Built in 1964
0.33 Acres Lot
$-- Zestimate®
$130/sqft
$-- HOA
What's special
Thoughtfully designed kitchenSpacious lotPrivate backyard
- 2 days
- 260
- 30
Likely to sell faster than
Zillow last checked:
Listing updated:
Listed by:
Timothy Bennett timsellsindy@yahoo.com,
1 Percent Lists Indiana Real Estate
Source: MIBOR as distributed by MLS GRID,MLS#: 22130390
Facts & features
Interior
Bedrooms & bathrooms
- Bedrooms: 4
- Bathrooms: 2
- Full bathrooms: 1
- 1/2 bathrooms: 1
- Main level bathrooms: 1
Primary bedroom
- Level: Upper
- Area: 180 Square Feet
- Dimensions: 12x15
Bedroom 2
- Level: Upper
- Area: 100 Square Feet
- Dimensions: 10x10
Bedroom 3
- Level: Upper
- Area: 144 Square Feet
- Dimensions: 12x12
Bedroom 4
- Level: Upper
- Area: 110 Square Feet
- Dimensions: 10x11
Dining room
- Level: Main
- Area: 144 Square Feet
- Dimensions: 12x12
Family room
- Level: Main
- Area: 360 Square Feet
- Dimensions: 24x15
Kitchen
- Level: Main
- Area: 144 Square Feet
- Dimensions: 12x12
Living room
- Level: Main
- Area: 288 Square Feet
- Dimensions: 12x24
Heating
- Forced Air
Cooling
- Central Air
Appliances
- Included: Electric Cooktop, Oven, Refrigerator, Gas Water Heater, Water Softener Owned
Features
- Attic Pull Down Stairs
- Has basement: No
- Attic: Pull Down Stairs
- Number of fireplaces: 1
- Fireplace features: Living Room
Interior area
- Total structure area: 1,995
- Total interior livable area: 1,995 sqft
Property
Parking
- Total spaces: 2
- Parking features: Attached
- Attached garage spaces: 2
Features
- Levels: Two
- Stories: 2
- Patio & porch: Covered
Lot
- Size: 0.33 Acres
Details
- Parcel number: 481109400255000005
- Horse amenities: None
Construction
Type & style
- Home type: SingleFamily
- Architectural style: Colonial
- Property subtype: Residential, Single Family Residence
Materials
- Brick, Vinyl With Brick
- Foundation: Crawl Space
Condition
- New construction: No
- Year built: 1964
Utilities & green energy
- Water: Public
Community & HOA
Community
- Subdivision: East Edgewood
HOA
- Has HOA: No
Location
- Region: Anderson
Financial & listing details
- Price per square foot: $130/sqft
- Tax assessed value: $138,600
- Annual tax amount: $1,282
- Date on market: 10/8/2026
- Cumulative days on market: 4 days
Estimated market value
Not available
Estimated sales range
Not available
Not available
Price history
| Date | Event | Price |
|---|---|---|
| 10/8/2026 | Listed for sale | $259,900+38.6%$130/sqft |
Source:  MIBOR as distributed by MLS GRID #22130390 Report a problem MIBOR as distributed by MLS GRID #22130390 Report a problem | ||
| 6/15/2021 | Sold | $187,500-1.8%$94/sqft |
Source: MIBOR as distributed by MLS GRID #21777740 Report a problem | ||
| 5/12/2021 | Pending sale | $191,000$96/sqft |
Source: MIBOR as distributed by MLS GRID #21777740 Report a problem | ||
| 5/11/2021 | Listing removed | -- |
Source:  RE/MAX International Report a problem RE/MAX International Report a problem | ||
| 4/13/2021 | Pending sale | $191,000$96/sqft |
Source: MIBOR as distributed by MLS GRID #21777740 Report a problem | ||
| 4/13/2021 | Price change | $191,000+1.1%$96/sqft |
Source: MIBOR as distributed by MLS GRID #21777740 Report a problem | ||
| 4/10/2021 | Price change | $188,900-0.1%$95/sqft |
Source: Owner Report a problem | ||
| 3/4/2021 | Pending sale | $189,000$95/sqft |
Source: Owner Report a problem | ||
| 2/26/2021 | Listed for sale | $189,000+65.8%$95/sqft |
Source: Owner Report a problem | ||
| 7/31/2007 | Sold | $114,000$57/sqft |
Source: MIBOR as distributed by MLS GRID #2744884 Report a problem | ||
Public tax history
| Year | Property taxes | Tax assessment |
|---|---|---|
| 2025 | $1,436 +9.6% | $138,600 +5.1% |
| 2024 | $1,309 -0.7% | $131,900 +9.4% |
| 2023 | $1,319 +8.4% | $120,600 -0.2% |
| 2022 | $1,217 +3.9% | $120,900 +8.3% |
| 2021 | $1,171 +2.6% | $111,600 +4.6% |
| 2020 | $1,142 +7% | $106,700 +2.5% |
| 2019 | $1,067 +11.4% | $104,100 +8% |
| 2018 | $958 -5.2% | $96,400 +0.6% |
| 2017 | $1,011 -2.3% | $95,800 -5.2% |
| 2016 | $1,035 -5.1% | $101,100 -7.3% |
| 2014 | $1,091 | $109,100 |
| 2013 | $1,091 +15.6% | $109,100 +2.1% |
| 2012 | $943 | $106,900 -4.4% |
| 2011 | -- | $111,800 |
| 2010 | $1,118 -2.1% | $111,800 -6.1% |
| 2009 | $1,142 | $119,000 -14.6% |
| 2006 | -- | $139,300 +15.6% |
| 2005 | -- | $120,500 |
Find assessor info on the county website
Monthly payment
Est. payment
Payment breakdown
Explore the cost of this home by adjusting the details. Changes won't be saved.Climate risks
Neighborhood: 46011

Similar homes
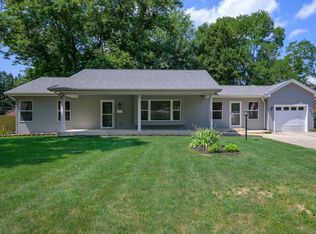
- $270,0004 bd3 ba2.1k sqft601 Woodmere Dr, Anderson, IN 46011Active
 MLS ID #22112264, Kenneth Miller, F.C. Tucker/Prosperity. MIBOR as distributed by MLS GRID
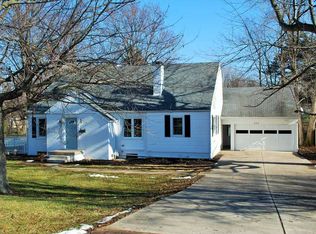
 - $262,9003 bd3 ba1.9k sqft803 Park Rd, Anderson, IN 46011Active
 MLS ID #22111886, Stuart Houghton, Keller Williams Indy Metro Partners. MIBOR as distributed by MLS GRID
 - $229,9003 bd2 ba1.6k sqft815 Longfellow Rd, Anderson, IN 46011Active
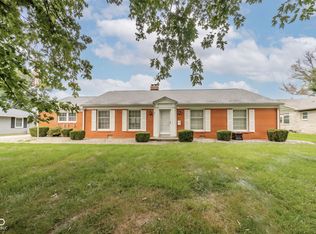 MLS ID #22126743, Edwinia Thanas, F.C. Tucker/Prosperity. MIBOR as distributed by MLS GRID
 - $315,0003 bd2 ba1.7k sqft936 Sunset Dr, Anderson, IN 46011Active
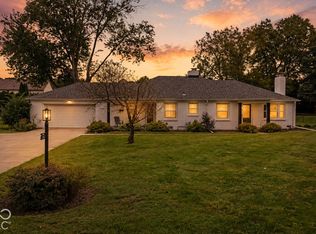 MLS ID #22127830, Kelly Smotherman, White Stag Realty, LLC. MIBOR as distributed by MLS GRID
