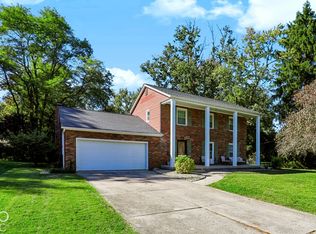
Welcome home to this charming all-brick ranch in the desirable Edgewood neighborhood, just minutes from Edgewood Country Club! This well-maintained 3-bedroom, 1.5-bath home offers a spacious 2-car attached garage and sits on a beautiful corner lot shaded by mature trees. Inside, you'll find new flooring , creating a fresh and inviting feel. The cozy living spaces are perfect for relaxing or entertaining, while the bright sunroom provides the ideal spot to enjoy your morning coffee or unwind at the end of the day. Outside, the storage shed offers extra space for lawn equipment, tools, or hobbies. With its solid brick construction, established landscaping, and convenient location close to shopping, dining, parks, and the country club, this home is full of warmth, character, and everyday comfort. Don't miss your opportunity to own this move-in-ready gem in one of the area's most established neighborhoods!
Active
Price cut: $10K (8/28)
$230,000
2020 S Winding Way, Anderson, IN 46011
3beds
1,777sqft
Residential, Single Family Residence
Built in 1960
0.31 Acres Lot
$-- Zestimate®
$129/sqft
$-- HOA
What's special
All-brick ranchBright sunroomSolid brick constructionEstablished landscapingNew flooringCozy living spaces
- 89 days
- 380
- 28
Zillow last checked:
Listing updated:
Listed by:
Shannon Plumer shannonplumer@gmail.com,
F.C. Tucker Company
Source: MIBOR as distributed by MLS GRID,MLS#: 22114617
Facts & features
Interior
Bedrooms & bathrooms
- Bedrooms: 3
- Bathrooms: 2
- Full bathrooms: 1
- 1/2 bathrooms: 1
- Main level bathrooms: 2
- Main level bedrooms: 3
Primary bedroom
- Level: Main
- Area: 168 Square Feet
- Dimensions: 14x12
Bedroom 2
- Level: Main
- Area: 144 Square Feet
- Dimensions: 12x12
Bedroom 3
- Level: Main
- Area: 165 Square Feet
- Dimensions: 15x11
Dining room
- Level: Main
- Area: 121 Square Feet
- Dimensions: 11x11
Family room
- Features: Luxury Vinyl Plank
- Level: Main
- Area: 286 Square Feet
- Dimensions: 13x22
Kitchen
- Features: Luxury Vinyl Plank
- Level: Main
- Area: 99 Square Feet
- Dimensions: 11x9
Laundry
- Features: Luxury Vinyl Plank
- Level: Main
- Area: 35 Square Feet
- Dimensions: 5x7
Living room
- Level: Main
- Area: 286 Square Feet
- Dimensions: 13x22
Heating
- Natural Gas
Cooling
- Central Air
Appliances
- Included: Electric Cooktop, Dishwasher, Gas Water Heater, Oven, Refrigerator, Water Softener Owned
Features
- Has basement: No
Interior area
- Total structure area: 1,777
- Total interior livable area: 1,777 sqft
Video & virtual tour
Property
Parking
- Total spaces: 2
- Parking features: Attached
- Attached garage spaces: 2
Features
- Levels: One
- Stories: 1
Lot
- Size: 0.31 Acres
Details
- Parcel number: 481116400140000005
- Horse amenities: None
Construction
Type & style
- Home type: SingleFamily
- Architectural style: Ranch
- Property subtype: Residential, Single Family Residence
Materials
- Brick
- Foundation: Crawl Space
Condition
- New construction: No
- Year built: 1960
Utilities & green energy
- Water: Public
Community & HOA
Community
- Subdivision: Edgewood
Location
- Region: Anderson
Financial & listing details
- Price per square foot: $129/sqft
- Tax assessed value: $144,600
- Annual tax amount: $1,368
- Date on market: 7/17/2026
- Cumulative days on market: 71 days
Estimated market value
Not available
Estimated sales range
Not available
Not available
Price history
| Date | Event | Price |
|---|---|---|
| 8/28/2026 | Price change | $230,000-4.2%$129/sqft |
Source:  MIBOR as distributed by MLS GRID #22114617 Report a problem MIBOR as distributed by MLS GRID #22114617 Report a problem | ||
| 8/17/2026 | Price change | $240,000-4%$135/sqft |
Source: MIBOR as distributed by MLS GRID #22114617 Report a problem | ||
| 8/7/2026 | Price change | $250,000-2%$141/sqft |
Source: MIBOR as distributed by MLS GRID #22114617 Report a problem | ||
| 7/24/2026 | Price change | $255,000-3.8%$144/sqft |
Source: MIBOR as distributed by MLS GRID #22114617 Report a problem | ||
| 7/17/2026 | Listed for sale | $265,000+53.6%$149/sqft |
Source: MIBOR as distributed by MLS GRID #22114617 Report a problem | ||
| 5/7/2021 | Sold | $172,500+7.9%$97/sqft |
Source: MIBOR as distributed by MLS GRID #21774354 Report a problem | ||
| 4/4/2021 | Pending sale | $159,900$90/sqft |
Source: MIBOR as distributed by MLS GRID #21774354 Report a problem | ||
| 4/2/2021 | Listed for sale | $159,900+61.5%$90/sqft |
Source: MIBOR as distributed by MLS GRID #21774354 Report a problem | ||
| 11/22/2016 | Sold | $99,000-5.7%$56/sqft |
Source: MIBOR as distributed by MLS GRID #21438713 Report a problem | ||
| 10/15/2016 | Pending sale | $105,000$59/sqft |
Source: Carpenter, REALTORS #21438713 Report a problem | ||
| 8/26/2016 | Listed for sale | $105,000$59/sqft |
Source: Carpenter, REALTORS #21438713 Report a problem | ||
Public tax history
| Year | Property taxes | Tax assessment |
|---|---|---|
| 2025 | $1,430 +8.9% | $144,600 +10% |
| 2024 | $1,313 -0.2% | $131,400 +9.1% |
| 2023 | $1,315 +8.8% | $120,400 -0.3% |
| 2022 | $1,208 +2.2% | $120,800 +8.7% |
| 2021 | $1,183 +2.7% | $111,100 +2.3% |
| 2020 | $1,152 +7.3% | $108,600 +2.5% |
| 2019 | $1,074 +34% | $105,900 +9% |
| 2018 | $801 +6.5% | $97,200 +11.2% |
| 2017 | $752 -6% | $87,400 +1.4% |
| 2016 | $800 +6.1% | $86,200 +1.5% |
| 2014 | $754 -13.1% | $84,900 -4.8% |
| 2013 | $867 +10.9% | $89,200 -3.5% |
| 2012 | $782 | $92,400 -2.7% |
| 2011 | -- | $95,000 |
| 2010 | $927 -17.5% | $95,000 -16% |
| 2009 | $1,124 | $113,100 -6.8% |
| 2006 | -- | $121,400 +17.2% |
| 2005 | -- | $103,600 |
Find assessor info on the county website
Monthly payment
Est. payment
Payment breakdown
Explore the cost of this home by adjusting the details. Changes won't be saved.Climate risks
Neighborhood: 46011
Nearby schools
Schools provided by the listing agent
- Middle: Highland Middle School
Source: MIBOR as distributed by MLS GRID. This data may not be complete. We recommend contacting the local school district to confirm school assignments for this home.
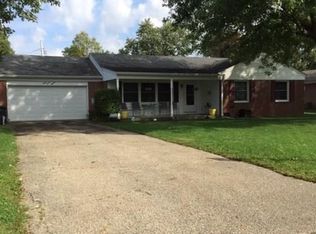
Similar homes
- $190,0003 bd2 ba1.3k sqft1608 Weslow Ct, Anderson, IN 46011Active
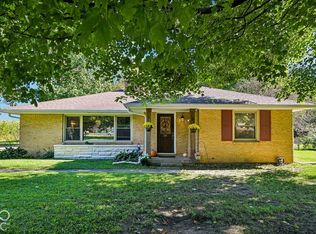 MLS ID #22130258, Shannon Gilbert, Keller Williams Indpls Metro N. MIBOR as distributed by MLS GRID
 - $229,9003 bd2 ba1.6k sqft815 Longfellow Rd, Anderson, IN 46011Active
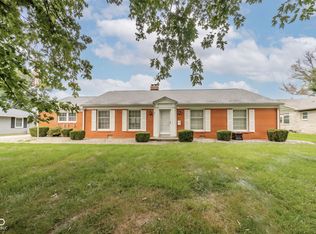 MLS ID #22126743, Edwinia Thanas, F.C. Tucker/Prosperity. MIBOR as distributed by MLS GRID
 - $229,9003 bd2 ba1.4k sqft1532 Weslow Ct, Anderson, IN 46011Active
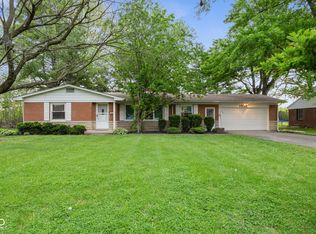 MLS ID #22099475, Jacob Sliter, Green Forest Realty. MIBOR as distributed by MLS GRID
 - $259,9004 bd2 ba1.9k sqft703 Pershing Dr, Anderson, IN 46011Active
 MLS ID #22130390, Timothy Bennett, 1 Percent Lists Indiana Real Estate. MIBOR as distributed by MLS GRID
