Lovely home located in popular Greystone addition. Walking up to your covered front porch, you are greeted with new mulch and flowering landscaping. Entering your front door, you see the cozy setting of your 2 story living/family room with your gas insert fireplace. Your kitchen/dining area includes all of the appliances plus a pantry, tile floors, a breakfast bar, tile countertops, & new light fixtures. Your Primary Bedroom has a new ceiling light fixture/fan. Your en-suite is showing off with it's new dual sinks, faucets, countertop, and a new light fixture to brighten the look. Your utility room is just inside of your 2 car garage and holds your mechanicals and space for your washer & dryer. The half bath on the main level has had an overhaul with a new vanity, sink, faucet, mirror, light fixture and a new commode. The upper level allows you 2 more bedrooms, along with a bonus room with 2 skylights that can be used for a closet or a small playroom or storage are along with a full guest bath with a new faucet & light fixture. Move in ready. Bring your pets because this house offers a fully fenced back yard. Call it Home - It's Ready For You!
Active
$257,000
6307 Boulder Dr, Anderson, IN 46013
3beds
1,708sqft
Residential, Single Family Residence
Built in 2002
10,454 Square Feet Lot
$-- Zestimate®
$150/sqft
$11/mo HOA
What's special
Gas insert fireplaceCovered front porchAll of the appliancesPrimary bedroomNew light fixturesTile countertopsBreakfast bar
- 5 days
- 335
- 27
Likely to sell faster than
Zillow last checked:
Listing updated:
Listed by:
Carol Blackmon carolblackmonrealty@gmail.com,
Epique Inc
Source: MIBOR as distributed by MLS GRID,MLS#: 22131176
Facts & features
Interior
Bedrooms & bathrooms
- Bedrooms: 3
- Bathrooms: 3
- Full bathrooms: 2
- 1/2 bathrooms: 1
- Main level bathrooms: 2
- Main level bedrooms: 1
Primary bedroom
- Level: Main
- Area: 216 Square Feet
- Dimensions: 12X18
Bedroom 2
- Level: Upper
- Area: 132 Square Feet
- Dimensions: 11X12
Bedroom 3
- Level: Upper
- Area: 88 Square Feet
- Dimensions: 8X11
Kitchen
- Level: Main
- Area: 208 Square Feet
- Dimensions: 13X16
Living room
- Level: Main
- Area: 416 Square Feet
- Dimensions: 16X26
Loft
- Level: Upper
- Area: 154 Square Feet
- Dimensions: 11X14
Heating
- Forced Air, Natural Gas
Cooling
- Central Air
Appliances
- Included: Dishwasher, Disposal, Gas Water Heater, MicroHood, Electric Oven, Refrigerator, Water Heater
- Laundry: Main Level
Features
- Attic Access, Double Vanity, Breakfast Bar, Ceiling Fan(s), Wired for Data
- Has basement: No
- Attic: Access Only
- Number of fireplaces: 1
- Fireplace features: Gas Log
Interior area
- Total structure area: 1,708
- Total interior livable area: 1,708 sqft
Video & virtual tour
Property
Parking
- Total spaces: 2
- Parking features: Attached
- Attached garage spaces: 2
- Details: Garage Parking Other(Garage Door Opener)
Features
- Levels: Two
- Stories: 2
- Patio & porch: Patio, Porch
- Fencing: Fenced,Chain Link,Fence Complete,Full
Lot
- Size: 10,454 Square Feet
- Features: Access, Sidewalks, Street Lights, Mature Trees
Details
- Parcel number: 481135400046000003
- Special conditions: As Is
- Horse amenities: None
Construction
Type & style
- Home type: SingleFamily
- Architectural style: Traditional
- Property subtype: Residential, Single Family Residence
Materials
- Vinyl With Brick
- Foundation: Slab
Condition
- New construction: No
- Year built: 2002
Utilities & green energy
- Electric: 200+ Amp Service
- Water: Public
- Utilities for property: Electricity Connected, Sewer Connected, Water Connected
Community & HOA
Community
- Subdivision: Greystone
HOA
- Has HOA: Yes
- Amenities included: Snow Removal
- Services included: Association Home Owners, Snow Removal
- HOA fee: $130 annually
- HOA phone: 317-570-4358
Location
- Region: Anderson
Financial & listing details
- Price per square foot: $150/sqft
- Tax assessed value: $176,700
- Annual tax amount: $1,758
- Date on market: 10/13/2026
- Cumulative days on market: 7 days
- Electric utility on property: Yes
Estimated market value
Not available
Estimated sales range
Not available
Not available
Price history
| Date | Event | Price |
|---|---|---|
| 10/14/2026 | Listed for sale | $257,000+4.9%$150/sqft |
Source:  MIBOR as distributed by MLS GRID #22131176 Report a problem | ||
| 8/16/2024 | Sold | $245,000+2.1%$143/sqft |
Source: MIBOR as distributed by MLS GRID #21988926 Report a problem | ||
| 7/16/2024 | Pending sale | $239,900$140/sqft |
Source: MIBOR as distributed by MLS GRID #21988926 Report a problem | ||
| 7/5/2024 | Listed for sale | $239,900+77.8%$140/sqft |
Source: MIBOR as distributed by MLS GRID #21988926 Report a problem | ||
| 10/9/2019 | Sold | $134,900-3.6%$79/sqft |
Source: MIBOR as distributed by MLS GRID #21651060 Report a problem | ||
| 8/20/2019 | Pending sale | $139,900$82/sqft |
Source: Berkshire Hathaway Home #21651060 Report a problem | ||
| 8/5/2019 | Listed for sale | $139,900$82/sqft |
Source: Berkshire Hathaway Home #21651060 Report a problem | ||
| 6/27/2019 | Pending sale | $139,900$82/sqft |
Source: Berkshire Hathaway Home #21651060 Report a problem | ||
| 6/27/2019 | Listed for sale | $139,900-0.7%$82/sqft |
Source: Berkshire Hathaway Home #21651060 Report a problem | ||
| 7/20/2005 | Sold | $140,883$82/sqft |
Source: Public Record Report a problem | ||
Public tax history
| Year | Property taxes | Tax assessment |
|---|---|---|
| 2025 | $1,762 +9.5% | $176,700 +10% |
| 2024 | $1,610 -3.5% | $160,600 +9.3% |
| 2023 | $1,668 +13.7% | $146,900 -2.4% |
| 2022 | $1,467 +6% | $150,500 +13.6% |
| 2021 | $1,384 +6% | $132,500 +6.1% |
| 2020 | $1,305 -48.4% | $124,900 +5.8% |
| 2019 | $2,532 +19.5% | $118,100 +7.7% |
| 2018 | $2,118 +1.1% | $109,700 +3.6% |
| 2017 | $2,094 +3.1% | $105,900 +1.1% |
| 2016 | $2,032 -1.1% | $104,700 +1.9% |
| 2014 | $2,054 +2.6% | $102,700 +2.6% |
| 2013 | $2,002 +103.2% | $100,100 +1.6% |
| 2012 | $985 | $98,500 -0.6% |
| 2011 | -- | $99,100 |
| 2010 | $991 +5% | $99,100 +5% |
| 2009 | $944 | $94,400 -15% |
| 2006 | -- | $111,000 -5% |
| 2005 | -- | $116,900 |
Find assessor info on the county website
Monthly payment
Est. payment
Payment breakdown
Explore the cost of this home by adjusting the details. Changes won't be saved.Climate risks
Neighborhood: 46013
Nearby schools
Schools provided by the listing agent
- Elementary: Erskine Elementary School
- Middle: Highland Middle School
- High: Anderson High School
Source: MIBOR as distributed by MLS GRID. This data may not be complete. We recommend contacting the local school district to confirm school assignments for this home.

Similar homes
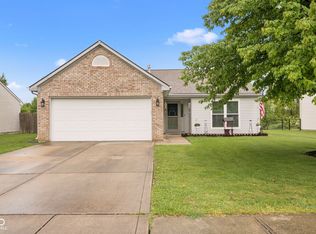
- $269,9003 bd3 ba2.4k sqft5851 Granite Dr, Anderson, IN 46013Active
 MLS ID #22127054, Steffanie Hensley, REMAX ONE. MIBOR as distributed by MLS GRID
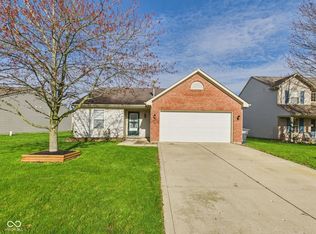
- $221,9003 bd2 ba1.2k sqft1214 Stonebridge Dr, Anderson, IN 46013Active
 MLS ID #22111434, Jeffrey Cummings, RE/MAX Complete. MIBOR as distributed by MLS GRID
- $229,5003 bd2 ba1.3k sqft4707 Mac Dr, Anderson, IN 46013Active
 MLS ID #22131333, Amanda Hull, Thrive Real Estate LLC. MIBOR as distributed by MLS GRID
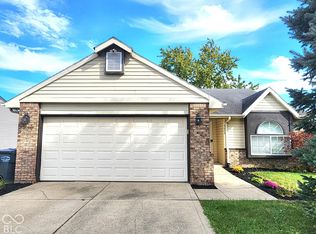
- $175,0003 bd2 ba1.3k sqft5624 Coyote Dr, Anderson, IN 46013Active
 MLS ID #22131589, Tina Robbins, RE/MAX Real Estate Solutions. MIBOR as distributed by MLS GRID
