Put your name on this mailbox @ 905 Slack DR in Fall Creek Heights Addition. A very loved and maintained brick ranch built in 1957. This charming home is ready for you to move in and begin your next chapter. The heart of this home is its spacious family room, featuring a welcoming fireplace that promises cozy evenings. The room is further elevated by a distinctive coffered ceiling and built-in shelves. Choose to place your dining area in this family room or the kitchen. All three bedrooms provides the warmth and classic appeal of hardwood flooring, adding a touch of timeless elegance. No fighting over bathroom time with the full hall bathroom and a half bath too! The one car attached garage holds the space for laundry and offers storage. The back yard is spacious with mature trees plus a shed for your lawn equipment. Just a home ready for it's next owners. Close to shopping and in Pendleton school district too!
Active
Price cut: $5K (10/12)
$190,000
905 Slack Dr, Anderson, IN 46013
3beds
1,457sqft
Residential, Single Family Residence
Built in 1957
0.36 Acres Lot
$-- Zestimate®
$130/sqft
$-- HOA
What's special
- 13 days
- 681
- 90
Likely to sell faster than
Zillow last checked:
Listing updated:
Listed by:
Diane Wilson diane@homeswithdiane.com,
RE/MAX Real Estate Solutions
Source: MIBOR as distributed by MLS GRID,MLS#: 22128967
Facts & features
Interior
Bedrooms & bathrooms
- Bedrooms: 3
- Bathrooms: 2
- Full bathrooms: 1
- 1/2 bathrooms: 1
- Main level bathrooms: 2
- Main level bedrooms: 3
Primary bedroom
- Level: Main
- Area: 132 Square Feet
- Dimensions: 12x11
Bedroom 2
- Level: Main
- Area: 110 Square Feet
- Dimensions: 11x10
Bedroom 3
- Level: Main
- Area: 80 Square Feet
- Dimensions: 10x8
Family room
- Level: Main
- Area: 320 Square Feet
- Dimensions: 20x16
Kitchen
- Level: Main
- Area: 120 Square Feet
- Dimensions: 15x8
Living room
- Level: Main
- Area: 210 Square Feet
- Dimensions: 15x14
Heating
- Forced Air
Cooling
- Central Air
Appliances
- Included: Electric Oven, Range Hood, Refrigerator
Features
- Built-in Features, High Speed Internet
- Windows: WoodWorkStain/Painted
- Has basement: No
Interior area
- Total structure area: 1,457
- Total interior livable area: 1,457 sqft
Video & virtual tour
Property
Parking
- Total spaces: 1
- Parking features: Attached
- Attached garage spaces: 1
- Details: Garage Parking Other(Finished Garage, Garage Door Opener)
Features
- Levels: One
- Stories: 1
- Patio & porch: Covered, Patio, Porch
Lot
- Size: 0.36 Acres
- Features: Access, Rural - Subdivision, Mature Trees
Details
- Additional structures: Storage
- Parcel number: 481401200079000012
- Special conditions: Needs Updating,Sales Disclosure Supplements
- Horse amenities: None
Construction
Type & style
- Home type: SingleFamily
- Architectural style: Ranch
- Property subtype: Residential, Single Family Residence
Materials
- Brick
- Foundation: Block
Condition
- New construction: No
- Year built: 1957
Utilities & green energy
- Electric: 100 Amp Service
- Water: Well, Private
- Utilities for property: Electricity Connected
Community & HOA
Community
- Subdivision: Fall Creek Heights
HOA
- Has HOA: No
Location
- Region: Anderson
Financial & listing details
- Price per square foot: $130/sqft
- Tax assessed value: $158,800
- Annual tax amount: $1,238
- Date on market: 10/1/2026
- Cumulative days on market: 17 days
- Electric utility on property: Yes
Estimated market value
Not available
Estimated sales range
Not available
Not available
Price history
| Date | Event | Price |
|---|---|---|
| 10/12/2026 | Price change | $190,000-2.6%$130/sqft |
Source:  MIBOR as distributed by MLS GRID #22128967 Report a problem MIBOR as distributed by MLS GRID #22128967 Report a problem | ||
| 10/1/2026 | Listed for sale | $195,000$134/sqft |
Source: MIBOR as distributed by MLS GRID #22128967 Report a problem | ||
Public tax history
| Year | Property taxes | Tax assessment |
|---|---|---|
| 2025 | $1,194 +4% | $158,800 +9.4% |
| 2024 | $1,148 +8.5% | $145,200 +9.3% |
| 2023 | $1,058 +12% | $132,800 +4.2% |
| 2022 | $945 -0.1% | $127,400 +7.9% |
| 2021 | $946 +1.8% | $118,100 +5.2% |
| 2020 | $929 +5.4% | $112,300 +2.4% |
| 2019 | $882 +28.9% | $109,700 +7.4% |
| 2018 | $684 +3.5% | $102,100 +16.6% |
| 2017 | $661 +6.6% | $87,600 +3.2% |
| 2016 | $620 +15.2% | $84,900 +9.3% |
| 2014 | $538 +15% | $77,700 +4.3% |
| 2013 | $468 -3.6% | $74,500 +2.1% |
| 2012 | $486 | $73,000 -12% |
| 2011 | -- | $83,000 -1.8% |
| 2010 | $624 -4.6% | $84,500 -9.6% |
| 2009 | $653 | $93,500 +4.6% |
| 2006 | -- | $89,400 +4.7% |
| 2005 | -- | $85,400 |
Find assessor info on the county website
Monthly payment
Est. payment
Payment breakdown
Explore the cost of this home by adjusting the details. Changes won't be saved.Climate risks
Neighborhood: 46013
Nearby schools
Schools provided by the listing agent
- Middle: Pendleton Heights Middle School
- High: Pendleton Heights High School
Source: MIBOR as distributed by MLS GRID. This data may not be complete. We recommend contacting the local school district to confirm school assignments for this home.
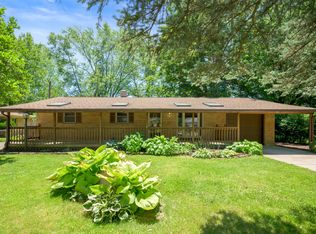
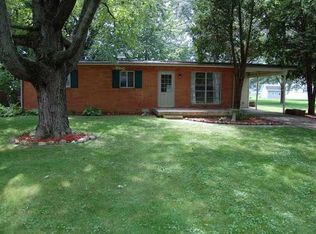
Similar homes
- $234,9003 bd2 ba1.3k sqft929 Imy Ln, Anderson, IN 46013Active
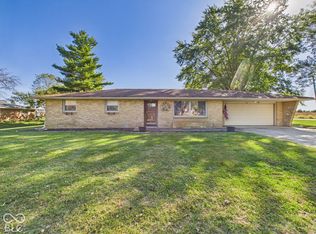 MLS ID #22130403, Jamey Knight, RE/MAX Real Estate Solutions. MIBOR as distributed by MLS GRID
 - $229,5003 bd2 ba1.3k sqft4707 Mac Dr, Anderson, IN 46013Active
 MLS ID #22131333, Amanda Hull, Thrive Real Estate LLC. MIBOR as distributed by MLS GRID
 - $189,9003 bd1 ba960 sqft2791 Woodlawn Dr, Anderson, IN 46013Active
 MLS ID #22117748, Steven Koleno, Beycome Brokerage Realty LLC. MIBOR as distributed by MLS GRID
 - $200,0003 bd2 ba1.5k sqft4117 Alpine Dr, Anderson, IN 46013Active
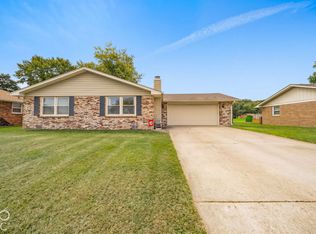 MLS ID #22128788, Ashley Short, Carpenter, REALTORS®. MIBOR as distributed by MLS GRID
