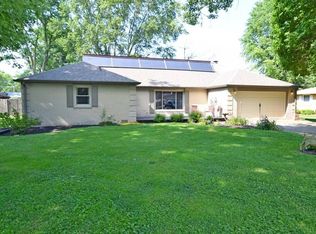
Welcome to 2791 Woodlawn Dr, a charming house located in Anderson, IN. This home has been updated with a new roof, new HVAC, all new electric service and whole house rewire, new flooring, new bath and new kitchen with quartz counters and new appliances included.
Active
$205,000
2791 Woodlawn Dr, Anderson, IN 46013
3beds
960sqft
:
Get pre-qualified$1,399/mo
Residential, Single Family Residence
Built in 1964
0.26 Acres Lot
$-- Zestimate®
$214/sqft
$-- HOA
What's special
New bathNew flooringNew appliances includedNew hvacNew roof
- 6 days |
- 419 |
- 14 |
Likely to sell faster than
Zillow last checked:
Listing updated:
Listed by:
Steven Koleno 804-656-5007,
Beycome Brokerage Realty LLC
Source: MIBOR as distributed by MLS GRID,MLS#: 22117748
Facts & features
Interior
Bedrooms & bathrooms
- Bedrooms: 3
- Bathrooms: 1
- Full bathrooms: 1
- Main level bathrooms: 1
- Main level bedrooms: 3
Primary bedroom
- Level: Main
- Area: 120 Square Feet
- Dimensions: 12x10
Bedroom 2
- Level: Main
- Area: 108 Square Feet
- Dimensions: 12x9
Bedroom 3
- Level: Main
- Area: 90 Square Feet
- Dimensions: 9x10
Kitchen
- Level: Main
- Area: 140 Square Feet
- Dimensions: 10x14
Laundry
- Level: Main
- Area: 36 Square Feet
- Dimensions: 6x6
Living room
- Level: Main
- Area: 168 Square Feet
- Dimensions: 12x14
Heating
- Forced Air
Cooling
- Central Air
Appliances
- Included: Dishwasher, Dryer, Electric Water Heater, Disposal, MicroHood, Electric Oven, Refrigerator, Washer
Features
- Ceiling Fan(s)
- Has basement: No
Interior area
- Total structure area: 960
- Total interior livable area: 960 sqft
Property
Parking
- Parking features: Carport, Storage
- Has carport: Yes
Features
- Levels: One
- Stories: 1
Lot
- Size: 0.26 Acres
Details
- Additional structures: Storage
- Parcel number: 481410300067000012
- Special conditions: As Is
- Horse amenities: None
Construction
Type & style
- Home type: SingleFamily
- Architectural style: Ranch
- Property subtype: Residential, Single Family Residence
Materials
- Aluminum Siding, Wood Brick
- Foundation: Block
Condition
- New construction: No
- Year built: 1964
Utilities & green energy
- Water: Private
Community & HOA
Community
- Subdivision: Wooded Ridge
HOA
- Has HOA: No
Location
- Region: Anderson
Financial & listing details
- Price per square foot: $214/sqft
- Tax assessed value: $103,300
- Annual tax amount: $608
- Date on market: 8/1/2026
- Cumulative days on market: 7 days
Estimated market value
Not available
Estimated sales range
Not available
Not available
Price history
| Date | Event | Price |
|---|---|---|
| 8/1/2026 | Listed for sale | $205,000$214/sqft |
Source:  MIBOR as distributed by MLS GRID #22117748 Report a problem MIBOR as distributed by MLS GRID #22117748 Report a problem | ||
Public tax history
| Year | Property taxes | Tax assessment |
|---|---|---|
| 2025 | $615 +7.7% | $103,300 +5.3% |
| 2024 | $571 +0.9% | $98,100 +8.9% |
| 2023 | $566 +31.5% | $90,100 +1.2% |
| 2022 | $430 +1.7% | $89,000 +13.8% |
| 2021 | $423 +2.9% | $78,200 +4.8% |
| 2020 | $411 -69% | $74,600 +5.2% |
| 2019 | $1,327 +24.6% | $70,900 +6.9% |
| 2018 | $1,065 +3.3% | $66,300 +24.6% |
| 2017 | $1,031 +0% | $53,200 +3.3% |
| 2016 | $1,031 -7.4% | $51,500 -7.2% |
| 2014 | $1,114 +3.7% | $55,500 +3.5% |
| 2013 | $1,075 +2.3% | $53,600 +2.7% |
| 2012 | $1,051 | $52,200 +3.2% |
| 2011 | -- | $50,600 -8.3% |
| 2010 | $1,107 -22.5% | $55,200 -0.4% |
| 2009 | $1,428 | $55,400 -7% |
| 2006 | -- | $59,600 +8.6% |
| 2005 | -- | $54,900 |
Find assessor info on the county website
Monthly payment
Est. payment
Payment breakdown
Explore the cost of this home by adjusting the details. Changes won't be saved.Climate risks
Neighborhood: 46013
Nearby schools
GreatSchools rating
- 8/10Pendleton Elementary SchoolGrades: PK-6Distance: 1.6 mi
- 6/10Pendleton Heights Middle SchoolGrades: 7-8Distance: 1.7 mi
- 9/10Pendleton Heights High SchoolGrades: 9-12Distance: 1.6 mi
Schools provided by the listing agent
- Middle: Highland Middle School
Source: MIBOR as distributed by MLS GRID. This data may not be complete. We recommend contacting the local school district to confirm school assignments for this home.
- $221,5003 bd1 ba1.1k sqft2769 Woodlawn Dr, Anderson, IN 46013Off Market
- $241,5003 bd1 ba1.4k sqft2790 W 600 S, Anderson, IN 46013Off Market
- $258,9003 bd2 ba1.6k sqft2766 W 600th Rd S, Anderson, IN 46013Off Market
- $340,7003 bd3 ba2.4k sqft5909 Hobbs Dr, Anderson, IN 46013Off Market
- $21,300-- bd-- ba-- sqft5909 Hobbs Dr, Anderson, IN 46013Off Market
- $257,7002 bd2 ba1.2k sqft5957 Hobbs Dr, Anderson, IN 46013Off Market
- $242,7003 bd1 ba1.4k sqft2749 Woodlawn Dr, Anderson, IN 46013Off Market
- $243,8003 bd1 ba3.3k sqft5941 Hobbs Dr, Anderson, IN 46013Off Market
A local agent can set up tours, give advice and negotiate with sellers.
Similar homes
- $200,0003 bd2 ba1.1k sqft216 E 49th St, Anderson, IN 46013Active
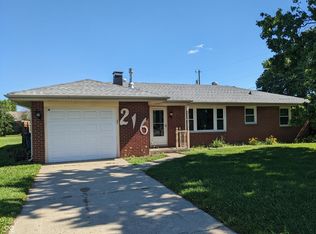 MLS ID #22107860, Timothy Bennett, 1 Percent Lists Indiana Real Estate. MIBOR as distributed by MLS GRID
 - $194,9003 bd1 ba1.1k sqft4903 Southern Ave, Anderson, IN 46013Active
 MLS ID #22114592, Charity Chambers, Ever Real Estate, LLC. MIBOR as distributed by MLS GRID
 - $209,9003 bd2 ba1.2k sqft5218 Fletcher St, Anderson, IN 46013Active
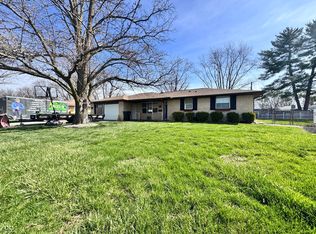 MLS ID #22103253, Isaiah Davis, eXp Realty, LLC. MIBOR as distributed by MLS GRID
 - $204,9003 bd2 ba1.2k sqft6018 Rocky Rd, Anderson, IN 46013Active
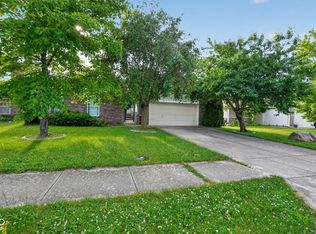 MLS ID #22107662, Mamadou Gueye, Trueblood Real Estate. MIBOR as distributed by MLS GRID
 - $154,9003 bd2 ba1k sqft815 Delmar Rd, Anderson, IN 46013ActiveMLS ID #22115482, Randy Placencia, Red Bridge Real Estate. MIBOR as distributed by MLS GRID
- $164,9002 bd1 ba1.3k sqft5028 Columbus Ave, Anderson, IN 46013ActiveMLS ID #22116758, Justin Puckett, Keller Williams Indy Metro NE. MIBOR as distributed by MLS GRID
- $205,0003 bd2 ba1k sqft2411 Sheffield Ave, Anderson, IN 46011ActiveMLS ID #22115580, Kenneth Miller, F.C. Tucker/Prosperity. MIBOR as distributed by MLS GRID
- $169,9003 bd2 ba1k sqft1015 Chestnut St, Anderson, IN 46012For SaleMLS ID #202631423, Mitch Waters, Home Experts Realty. IRMLS
- $230,0003 bd2 ba1.2k sqft3180 S 200 E, Anderson, IN 46017ActiveMLS ID #22103461, Micah Wright, RE/MAX Real Estate Solutions. MIBOR as distributed by MLS GRID
- $187,9003 bd1 ba1.2k sqft2011 Rosewood Dr, Anderson, IN 46011ActiveMLS ID #22109459, Maria Lasher, eXp Realty LLC. MIBOR as distributed by MLS GRID
- $250,0003 bd2 ba1.4k sqft4710 Summer Dr, Anderson, IN 46012ActiveMLS ID #22116824, Holly Ackerman, Ladig Realty, LLC. MIBOR as distributed by MLS GRID
- $249,9003 bd2 ba1.3k sqft1520 E 42nd St, Anderson, IN 46013ActiveMLS ID #22115569, Valerie Euneman-Harp, RE/MAX Real Estate Solutions. MIBOR as distributed by MLS GRID
- $174,9003 bd2 ba1k sqft3109 Poplar St, Anderson, IN 46012ActiveMLS ID #22107718, Randy Placencia, Red Bridge Real Estate. MIBOR as distributed by MLS GRID
- $215,0002 bd2 ba1.2k sqft1021 E 6th St, Greenfield, IN 46140ActiveMLS ID #22117118, Hart Summeier, Highgarden Real Estate. MIBOR as distributed by MLS GRID
- $149,9002 bd1 ba768 sqft158 Nursery Rd, Anderson, IN 46012ActiveMLS ID #22118049, Tina Robbins, RE/MAX Real Estate Solutions. MIBOR as distributed by MLS GRID
- $142,4003 bd1 ba1.3k sqft1503 Halford St, Anderson, IN 46016ActiveMLS ID #22107534, Austin Rich, NextHome Elite Real Estate. MIBOR as distributed by MLS GRID
- $189,9003 bd2 ba1k sqft1918 W Balsam Ct, Anderson, IN 46011ActiveMLS ID #22110587, Kim Goodwin, REMAX ONE. MIBOR as distributed by MLS GRID
- $189,9002 bd1 ba848 sqft304 Maple St, Frankton, IN 46044ActiveMLS ID #22117640, P. Aaron Starr, F.C. Tucker Company. MIBOR as distributed by MLS GRID
- $220,0003 bd2 ba1.3k sqft2721 Marsha Dr, Anderson, IN 46012ActiveMLS ID #22104002, Heather Large, Home Bound Real Estate LLC. MIBOR as distributed by MLS GRID
- $275,0002 bd2 ba1.4k sqft2227 Tartan Rd, Anderson, IN 46012ActiveMLS ID #22117259, Cindy King, Carpenter, REALTORS®. MIBOR as distributed by MLS GRID
