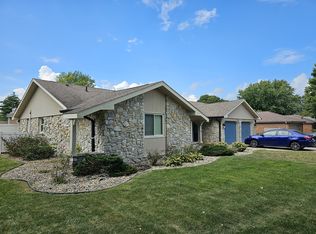
Wow!! Totally remodeled custom home in popular Heather Heights! Newer roof, gutters, soffits, furnace and A/C. Kitchen features cherry cabinets, waterfall butcher block countertops, ss appliances, breakfast bar, stainless vent hood, sink, faucet, custom backsplash & hardware. Walk-in pantry. Two beautiful focal walls - one in liv rm and one with ship lap in fam rm. Behind the painting above the fireplace is outlet for flat screen tv. All new windows in Sun Rm and all new exterior doors and baseboards. Both bathrooms were gutted and re-finished with custom tiles, tubs, showers, faucets and toilets. Beautiful private lot that is almost half an acre. New custom sidewalk and large patio built for entertaining, grills and patio tables. Laundry area is in the fully finished garage and includes washer, dryer, additional storage and folding table. Dirt areas are a result of the new sidewalk and patio. Grass seeds are being planted in those areas. All appliances stay at full price. Just move right in..... it is waiting for you.
Active
Price cut: $15K (9/4)
$260,000
2227 Tartan Rd, Anderson, IN 46012
2beds
1,413sqft
Residential, Single Family Residence
Built in 1979
0.44 Acres Lot
$-- Zestimate®
$184/sqft
$-- HOA
What's special
Custom backsplash and hardwareTotally remodeled custom homeAll new exterior doorsWaterfall butcher block countertopsKitchen features cherry cabinetsTwo beautiful focal wallsWalk-in pantry
- 45 days
- 247
- 16
Zillow last checked:
Listing updated:
Listed by:
Cindy King 317-201-3290,
Carpenter, REALTORS®
Source: MIBOR as distributed by MLS GRID,MLS#: 22117259
Facts & features
Interior
Bedrooms & bathrooms
- Bedrooms: 2
- Bathrooms: 2
- Full bathrooms: 2
- Main level bathrooms: 2
- Main level bedrooms: 2
Bedroom 2
- Level: Main
- Area: 144 Square Feet
- Dimensions: 12 x 12
Other
- Level: Main
- Area: 143 Square Feet
- Dimensions: 13 x 11
Breakfast room
- Level: Main
- Area: 84 Square Feet
- Dimensions: 12 x 7
Family room
- Level: Main
- Area: 156 Square Feet
- Dimensions: 13 x 12
Kitchen
- Level: Main
- Area: 132 Square Feet
- Dimensions: 12 x 11
Laundry
- Features: Other
- Level: Main
- Area: 24 Square Feet
- Dimensions: 8 x 3
Living room
- Level: Main
- Area: 225 Square Feet
- Dimensions: 15 x 15
Sun room
- Level: Main
- Area: 180 Square Feet
- Dimensions: 15 x 12
Heating
- Forced Air, Natural Gas
Cooling
- Central Air
Appliances
- Included: Dishwasher, Dryer, Disposal, Gas Water Heater, Microwave, Electric Oven, Range Hood, Refrigerator, Washer, Water Heater
- Laundry: Other
Features
- Attic Access, Attic Pull Down Stairs, Breakfast Bar, Ceiling Fan(s), Pantry
- Windows: WoodWorkStain/Painted
- Has basement: No
- Attic: Access Only,Pull Down Stairs
Interior area
- Total structure area: 1,413
- Total interior livable area: 1,413 sqft
Property
Parking
- Total spaces: 2
- Parking features: Attached
- Attached garage spaces: 2
- Details: Garage Parking Other(Finished Garage, Garage Door Opener, Service Door)
Features
- Levels: One
- Stories: 1
- Patio & porch: Covered, Patio
Lot
- Size: 0.44 Acres
- Features: Rural - Subdivision, Mature Trees
Details
- Parcel number: 480732700009000029
- Horse amenities: None
Construction
Type & style
- Home type: SingleFamily
- Architectural style: Contemporary,Ranch
- Property subtype: Residential, Single Family Residence
Materials
- Brick
- Foundation: Crawl Space
Condition
- New construction: No
- Year built: 1979
Utilities & green energy
- Electric: 200+ Amp Service
- Water: Public
- Utilities for property: Electricity Connected, Sewer Connected, Water Connected
Community & HOA
Community
- Security: Other
- Subdivision: Heather Hills
HOA
- Has HOA: No
Location
- Region: Anderson
Financial & listing details
- Price per square foot: $184/sqft
- Tax assessed value: $167,100
- Annual tax amount: $1,592
- Date on market: 8/2/2026
- Cumulative days on market: 47 days
- Electric utility on property: Yes
Estimated market value
Not available
Estimated sales range
Not available
Not available
Price history
| Date | Event | Price |
|---|---|---|
| 9/4/2026 | Price change | $260,000-5.5%$184/sqft |
Source:  MIBOR as distributed by MLS GRID #22117259 Report a problem MIBOR as distributed by MLS GRID #22117259 Report a problem | ||
| 8/2/2026 | Listed for sale | $275,000+111.5%$195/sqft |
Source: MIBOR as distributed by MLS GRID #22117259 Report a problem | ||
| 4/28/2026 | Sold | $130,001-7.1%$92/sqft |
Source: Public Record Report a problem | ||
| 1/22/2026 | Listing removed | $139,995$99/sqft |
Source: eXp Realty #202545434 Report a problem | ||
| 12/23/2025 | Contingent | $139,995$99/sqft |
Source: eXp Realty #202545434 Report a problem | ||
| 11/10/2025 | Listed for sale | $139,995 |
Source:  IRMLS #202545434 Report a problem IRMLS #202545434 Report a problem | ||
Public tax history
| Year | Property taxes | Tax assessment |
|---|---|---|
| 2025 | $1,666 +11% | $167,100 +9.5% |
| 2024 | $1,501 +1.4% | $152,600 +11.5% |
| 2023 | $1,480 +8% | $136,900 +1.3% |
| 2022 | $1,371 +24.4% | $135,100 +8% |
| 2021 | $1,102 +3.5% | $125,100 +7.4% |
| 2020 | $1,065 +10.6% | $116,500 +3.9% |
| 2019 | $963 +19.2% | $112,100 +8.2% |
| 2018 | $808 +0.3% | $103,600 +1.3% |
| 2017 | $806 +3.7% | $102,300 -0.1% |
| 2016 | $777 +3.1% | $102,400 -1.3% |
| 2014 | $754 -6.9% | $103,700 |
| 2013 | $810 -60.1% | $103,700 +2.2% |
| 2012 | $2,031 | $101,500 -5.6% |
| 2011 | -- | $107,500 |
| 2010 | $2,150 -21.3% | $107,500 -0.6% |
| 2009 | $2,731 | $108,100 -0.6% |
| 2006 | -- | $108,800 +26.8% |
| 2005 | -- | $85,800 |
Find assessor info on the county website
Monthly payment
Est. payment
Payment breakdown
Explore the cost of this home by adjusting the details. Changes won't be saved.Climate risks
Neighborhood: 46012
Nearby schools
Schools provided by the listing agent
- Middle: Highland Middle School
Source: MIBOR as distributed by MLS GRID. This data may not be complete. We recommend contacting the local school district to confirm school assignments for this home.
Similar homes
- $248,9003 bd2 ba1.7k sqft1315 E 500 N, Anderson, IN 46012Active
 MLS ID #22125337, Rachel Ellis, RE/MAX Real Estate Solutions. MIBOR as distributed by MLS GRID
 - $239,9003 bd2 ba1.4k sqft1128 E School St, Anderson, IN 46012Active
 MLS ID #22121886, Grant Gorman, Green Forest Realty. MIBOR as distributed by MLS GRID
 - $249,9003 bd2 ba1.7k sqft3531 Tudor Rd, Anderson, IN 46012Active
 MLS ID #22123659, Devan Lunceford, Totalis Real Estate Solutions. MIBOR as distributed by MLS GRID
 - $234,9003 bd2 ba1.6k sqft1403 Cottonwood Dr, Anderson, IN 46012Active
 MLS ID #22109702, Sonya Pickett, RE/MAX Real Estate Solutions. MIBOR as distributed by MLS GRID
