***Community homebuyer grant of $5000-$7500 Available*** Welcome home to this beautifully updated 5-bedroom, 3-bath residence nestled on a quiet cul-de-sac in Anderson! Situated on a generous lot, this spacious home offers the perfect combination of comfort, style, and functionality. Inside, you'll find fresh updates throughout, including luxury vinyl plank flooring in the main living areas and new plush carpet in the bedrooms and basement for added comfort. Updated light fixtures provide a modern touch, while the well-appointed kitchen comes complete with appliances and features a convenient peninsula with bar seating-perfect for casual meals, morning coffee, or entertaining guests. With five spacious bedrooms and three full bathrooms, there's plenty of room for family, guests, a home office, or hobbies. The attached two-car garage offers ample storage and convenience, while the large yard provides endless possibilities for outdoor enjoyment.
Pending
$375,000
2226 Chevelle Ct, Anderson, IN 46012
5beds
5,151sqft
Residential, Single Family Residence
Built in 1975
8,276 Square Feet Lot
$-- Zestimate®
$73/sqft
$-- HOA
What's special
Attached two-car garageFive spacious bedroomsGenerous lotQuiet cul-de-sacLarge yardWell-appointed kitchenUpdated light fixtures
- 50 days
- 40
- 1
Likely to sell faster than
Zillow last checked:
Listing updated:
Listed by:
Lindsay Adams lindsay@ironcladrei.com,
Pillario Property Management LLC
Source: MIBOR as distributed by MLS GRID,MLS#: 22114110
Facts & features
Interior
Bedrooms & bathrooms
- Bedrooms: 5
- Bathrooms: 3
- Full bathrooms: 3
- Main level bathrooms: 1
- Main level bedrooms: 1
Primary bedroom
- Level: Upper
- Area: 323 Square Feet
- Dimensions: 17x19
Bedroom 2
- Level: Upper
- Area: 192 Square Feet
- Dimensions: 12x16
Bedroom 3
- Level: Upper
- Area: 156 Square Feet
- Dimensions: 12x13
Bedroom 4
- Level: Upper
- Area: 143 Square Feet
- Dimensions: 11x13
Bedroom 5
- Level: Main
- Area: 210 Square Feet
- Dimensions: 14x15
Dining room
- Level: Main
- Area: 168 Square Feet
- Dimensions: 12x14
Family room
- Features: Other
- Level: Basement
- Area: 1462 Square Feet
- Dimensions: 34x43
Kitchen
- Level: Main
- Area: 143 Square Feet
- Dimensions: 11x13
Living room
- Level: Main
- Area: 280 Square Feet
- Dimensions: 14x20
Heating
- Forced Air, Electric, Baseboard
Cooling
- Central Air, Wall Unit(s)
Appliances
- Included: Dishwasher, Microwave, Electric Oven, Refrigerator, Water Heater
Features
- High Speed Internet, Eat-in Kitchen, Walk-In Closet(s), Double Vanity, Breakfast Bar
- Basement: Finished,Interior Entry
- Number of fireplaces: 2
- Fireplace features: Basement
Interior area
- Total structure area: 5,151
- Total interior livable area: 5,151 sqft
- Finished area below ground: 1,417
Property
Parking
- Total spaces: 2
- Parking features: Attached
- Attached garage spaces: 2
Features
- Levels: Three Or More,One and One Half
- Stories: 1
- Has view: Yes
- View description: Trees/Woods
Lot
- Size: 8,276 Square Feet
Details
- Parcel number: 480732300064000029
- Horse amenities: None
Construction
Type & style
- Home type: SingleFamily
- Architectural style: Colonial
- Property subtype: Residential, Single Family Residence
Materials
- Brick
- Foundation: Concrete Perimeter
Condition
- New construction: No
- Year built: 1975
Utilities & green energy
- Water: Private
Community & HOA
Community
- Security: Smoke Detector(s)
- Subdivision: No Subdivision
HOA
- Has HOA: No
Location
- Region: Anderson
Financial & listing details
- Price per square foot: $73/sqft
- Tax assessed value: $258,000
- Annual tax amount: $2,594
- Date on market: 8/28/2026
- Cumulative days on market: 80 days
Estimated market value
Not available
Estimated sales range
Not available
Not available
Price history
| Date | Event | Price |
|---|---|---|
| 9/18/2026 | Pending sale | $375,000$73/sqft |
Source:  MIBOR as distributed by MLS GRID #22114110 Report a problem MIBOR as distributed by MLS GRID #22114110 Report a problem | ||
| 8/28/2026 | Listed for sale | $375,000$73/sqft |
Source: MIBOR as distributed by MLS GRID #22114110 Report a problem | ||
| 8/14/2026 | Listing removed | $375,000$73/sqft |
Source: MIBOR as distributed by MLS GRID #22114110 Report a problem | ||
| 7/17/2026 | Listed for sale | $375,000-6%$73/sqft |
Source: MIBOR as distributed by MLS GRID #22114110 Report a problem | ||
| 11/6/2025 | Listing removed | $399,000$77/sqft |
Source: MIBOR as distributed by MLS GRID #22071294 Report a problem | ||
| 11/1/2025 | Price change | $399,000$77/sqft |
Source: MIBOR as distributed by MLS GRID #22071294 Report a problem | ||
| 9/24/2025 | Pending sale | -- |
Source:  Hubzu REO #90117532835 Report a problem Hubzu REO #90117532835 Report a problem | ||
Public tax history
| Year | Property taxes | Tax assessment |
|---|---|---|
| 2025 | $2,592 +9.2% | $258,000 +10.5% |
| 2024 | $2,373 +0.4% | $233,400 +9.7% |
| 2023 | $2,363 +9.4% | $212,800 +0.5% |
| 2022 | $2,159 -0.2% | $211,800 +9.7% |
| 2021 | $2,163 +7.6% | $193,100 +0.2% |
| 2020 | $2,009 +6.3% | $192,700 +7.4% |
| 2019 | $1,889 +11.2% | $179,400 +9.8% |
| 2018 | $1,698 +0% | $163,400 -2.3% |
| 2017 | $1,698 -1.4% | $167,200 |
| 2016 | $1,722 +1.3% | $167,200 -2.7% |
| 2014 | $1,700 -50.6% | $171,900 |
| 2013 | $3,439 +148.1% | $171,900 +2.7% |
| 2012 | $1,386 | $167,400 -16.2% |
| 2011 | -- | $199,800 +0.5% |
| 2010 | $1,988 +2.9% | $198,800 -0.7% |
| 2009 | $1,932 | $200,200 +3.4% |
| 2006 | -- | $193,700 +9.1% |
| 2005 | -- | $177,500 |
Find assessor info on the county website
Monthly payment
Est. payment
Payment breakdown
Explore the cost of this home by adjusting the details. Changes won't be saved.Climate risks
Neighborhood: 46012
Nearby schools
Schools provided by the listing agent
- Middle: Highland Middle School
Source: MIBOR as distributed by MLS GRID. This data may not be complete. We recommend contacting the local school district to confirm school assignments for this home.
Similar homes
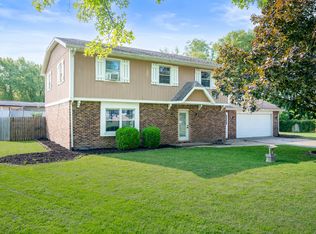
- $365,0005 bd3 ba3.1k sqft2116 Heather Rd, Anderson, IN 46012Active
 MLS ID #22121319, Michelle Sanford, Epique Inc. MIBOR as distributed by MLS GRID
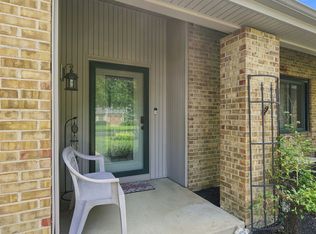
 - $339,9005 bd3 ba3.2k sqft2150 N Bilbrey Ln, Anderson, IN 46011Active
 MLS ID #22125444, Cara Huffman, F.C. Tucker/Crossroads. MIBOR as distributed by MLS GRID
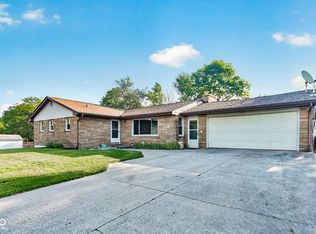
 - $400,0005 bd3 ba3.6k sqft1808 Westwood Dr, Anderson, IN 46011Active
 MLS ID #22130142, Nicolas Harter, RE/MAX Real Estate Solutions. MIBOR as distributed by MLS GRID
 - $299,9004 bd3 ba3.4k sqft3367 E 150 N, Anderson, IN 46012Active
 MLS ID #22108048, Kevin Majeski, eXp Realty, LLC. MIBOR as distributed by MLS GRID
