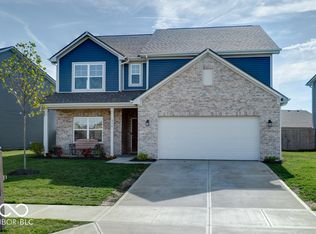
Welcome to 8390 Juniper Ln in Pendleton, IN, where a vibrant lifestyle begins. Constructed in 2021, this meticulously maintained, 2,933-square-foot single-family residence is in pristine condition and stands ready to host your next chapter. Perfectly positioned on a quiet, low-traffic street with scenic public-use fields directly across the way, this home combines peaceful neighborhood charm with everyday convenience just minutes from the shopping, dining, and entertainment hubs of both Fishers and Noblesville. Designed for those who appreciate modern living with a touch of elegance, the property features a flowing, open-concept main level paired with a balanced layout that makes every square foot count. The heart of the home centers around a versatile kitchen designed for connection, featuring a large island complete with a convenient sink and a spacious walk-in pantry. Whether you are prepping a weeknight dinner or hosting friends for a casual brunch this workspace keeps you part of the conversation. When it is time to unwind, the home offers plenty of bathroom space. The primary bedroom includes a spacious walk-in shower designed to help you start your day on the right foot. With four generously sized bedrooms, everyone has a place to call their own-and every single bedroom features its own large walk-in closet to ensure storage is never an issue. The upper level also boasts an ample loft ideal for relaxing, a convenient second-floor laundry room, and a primary suite complete with his-and-hers closets. The main level also includes a half bathroom for guests and a built-in two-car garage that makes coming home a breeze. Outside, enjoy a private yard perfect for lawn games or quiet relaxation, or pull up a chair on the front porch to take in the open views across the street. Schedule your private tour today to see how this lively, beautiful home fits you perfectly.
Active
$385,000
8390 Juniper Ln, Pendleton, IN 46064
4beds
2,933sqft
Residential, Single Family Residence
Built in 2021
10,018 Square Feet Lot
$-- Zestimate®
$131/sqft
$35/mo HOA
What's special
Convenient second-floor laundry roomQuiet low-traffic streetFlowing open-concept main levelFour generously sized bedroomsBalanced layoutHalf bathroom for guestsPlenty of bathroom space
- 28 days
- 400
- 30
Zillow last checked:
Listing updated:
Listed by:
Christopher Graves chrisgraves@ferrispropertygroup.com,
Ferris Property Group
Source: MIBOR as distributed by MLS GRID,MLS#: 22131781
Facts & features
Interior
Bedrooms & bathrooms
- Bedrooms: 4
- Bathrooms: 3
- Full bathrooms: 2
- 1/2 bathrooms: 1
- Main level bathrooms: 1
Primary bedroom
- Level: Upper
- Area: 255 Square Feet
- Dimensions: 15 x 17
Bedroom 2
- Level: Upper
- Area: 121 Square Feet
- Dimensions: 11 x 11
Bedroom 3
- Level: Upper
- Area: 121 Square Feet
- Dimensions: 11 x 11
Bedroom 4
- Level: Upper
- Area: 143 Square Feet
- Dimensions: 11 x 13
Breakfast room
- Features: Luxury Vinyl Plank
- Level: Main
- Area: 180 Square Feet
- Dimensions: 12 x 15
Dining room
- Features: Luxury Vinyl Plank
- Level: Main
- Area: 120 Square Feet
- Dimensions: 12 x 10
Great room
- Features: Luxury Vinyl Plank
- Level: Main
- Area: 225 Square Feet
- Dimensions: 15 x 15
Kitchen
- Features: Luxury Vinyl Plank
- Level: Main
- Area: 150 Square Feet
- Dimensions: 10 x 15
Living room
- Level: Main
- Area: 144 Square Feet
- Dimensions: 12 x 12
Loft
- Level: Upper
- Area: 204 Square Feet
- Dimensions: 17 x 12
Heating
- Natural Gas
Cooling
- Central Air
Appliances
- Included: Common Laundry, Gas Cooktop, Dishwasher, Dryer, Disposal, Gas Water Heater, Exhaust Fan, MicroHood, Gas Oven, Refrigerator, Washer, Water Heater, Microwave
- Laundry: In Unit, Connections All, Common Area
Features
- Kitchen Island, Eat-in Kitchen, Pantry, Walk-In Closet(s), Breakfast Bar
- Has basement: No
Interior area
- Total structure area: 2,933
- Total interior livable area: 2,933 sqft
Property
Parking
- Total spaces: 2
- Parking features: Attached
- Attached garage spaces: 2
Features
- Levels: Two
- Stories: 2
- Fencing: Fenced,Full,Privacy
- Has view: Yes
- View description: Neighborhood
Lot
- Size: 10,018 Square Feet
Details
- Parcel number: 481525200012003015
- Horse amenities: None
Construction
Type & style
- Home type: SingleFamily
- Architectural style: Contemporary
- Property subtype: Residential, Single Family Residence
Materials
- Brick, Wood Siding
- Foundation: Slab
Condition
- New construction: No
- Year built: 2021
Utilities & green energy
- Water: Public
Community & HOA
Community
- Security: Smoke Detector(s)
- Subdivision: Maple Trails
HOA
- Has HOA: Yes
- HOA fee: $420 annually
Location
- Region: Pendleton
Financial & listing details
- Price per square foot: $131/sqft
- Tax assessed value: $341,600
- Annual tax amount: $3,126
- Date on market: 10/16/2026
- Cumulative days on market: 30 days
Estimated market value
Not available
Estimated sales range
Not available
Not available
Price history
| Date | Event | Price |
|---|---|---|
| 10/16/2026 | Listed for sale | $385,000$131/sqft |
Source:  MIBOR as distributed by MLS GRID #22131781 Report a problem | ||
Public tax history
| Year | Property taxes | Tax assessment |
|---|---|---|
| 2025 | $3,054 +6.9% | $341,600 +10.2% |
| 2024 | $2,858 +0.8% | $310,000 +8.5% |
| 2023 | $2,834 +35325% | $285,800 +0.8% |
| 2022 | $8 | $283,400 +70750% |
| 2021 | -- | $400 |
Find assessor info on the county website
Monthly payment
Est. payment
Payment breakdown
Explore the cost of this home by adjusting the details. Changes won't be saved.Climate risks
Neighborhood: 46064
Nearby schools
Schools provided by the listing agent
- Elementary: Maple Ridge Elementary School
- Middle: Pendleton Heights Middle School
- High: Pendleton Heights High School
Source: MIBOR as distributed by MLS GRID. This data may not be complete. We recommend contacting the local school district to confirm school assignments for this home.
Similar homes
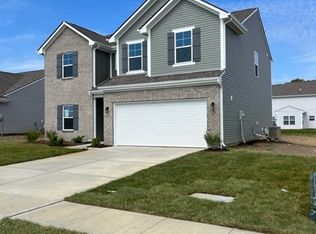
- $345,0004 bd3 ba3k sqft6673 Laurelwood Dr, Pendleton, IN 46064Active
 MLS ID #22089469, Elisabeth Lugar, CENTURY 21 Scheetz. MIBOR as distributed by MLS GRID
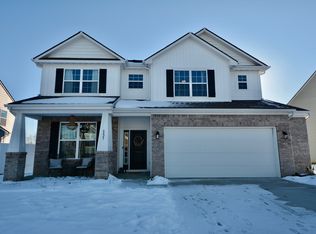
- from $348,9955 bd3 ba2.9k sqftNorway Plan, Maple Trails, Pendleton, IN 46064New Construction
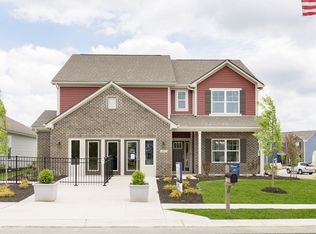 Arbor Homes
- $419,0004 bd4 ba2.6k sqft12825 Bristow Ln, Fishers, IN 46037Active
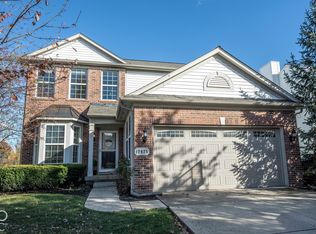 MLS ID #22134641, Lisa Atchison, Keller Williams Indy Metro NE. MIBOR as distributed by MLS GRID
- $359,9005 bd3 ba2.9k sqft234 Winding Brook Way, Pendleton, IN 46064Active
 MLS ID #22066209, Kim Barber, F.C. Tucker Company. MIBOR as distributed by MLS GRID
