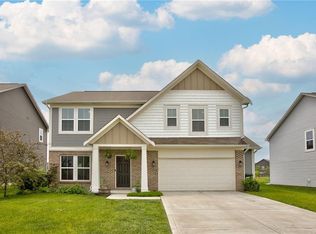
Welcome to 5571 W Woodhaven Drive - a beautifully updated home that feels like new in the desirable Woodhaven Subdivision! This 4-bedroom, 2.5-bath home has been meticulously maintained and thoughtfully updated, offering both style and functionality. Situated on a prime lot with peaceful pond views, you'll love spending spring and summer evenings on the expanded patio with pavers and a fire pit, perfect for relaxing or entertaining. Inside, the main level features open and inviting living spaces with multiple areas to gather. The kitchen is the heart of the home, complete with granite countertops, a large center island, and a seamless view into the family room. A dedicated office and convenient half bath round out the main floor. Upstairs, you'll find an expansive loft-ideal for a second living area, playroom, or flex space. Three well-sized bedrooms share a full bath with double vanities and updated flooring, while the primary suite offers a private retreat with a walk-in closet, pond views, and an updated en-suite bathroom with dual sinks. Additional highlights include a 2-year-old roof, updated windows, and solar panels for improved energy efficiency. With its ideal layout, modern updates, and beautiful outdoor setting, this home is one you won't want to miss-schedule your showing today!
Active
$384,900
5571 W Woodhaven Dr, McCordsville, IN 46055
4beds
2,916sqft
Residential, Single Family Residence
Built in 2015
8,276 Square Feet Lot
$-- Zestimate®
$132/sqft
$45/mo HOA
What's special
Convenient half bathThree well-sized bedroomsDedicated officeBeautiful outdoor settingUpdated flooringUpdated windowsBeautifully updated home
- 16 hours |
- 110 |
- 13 |
Likely to sell faster than
Zillow last checked:
Listing updated:
Listed by:
Corina Jones 317-281-7996,
Your Home Team,
Seth Ragon,
Your Home Team
Source: MIBOR as distributed by MLS GRID,MLS#: 22095534
Facts & features
Interior
Bedrooms & bathrooms
- Bedrooms: 4
- Bathrooms: 3
- Full bathrooms: 2
- 1/2 bathrooms: 1
- Main level bathrooms: 1
Bedroom 2
- Level: Upper
- Area: 156 Square Feet
- Dimensions: 13x12
Bedroom 3
- Level: Upper
- Area: 132 Square Feet
- Dimensions: 12x11
Bedroom 4
- Level: Upper
- Area: 143 Square Feet
- Dimensions: 13x11
Other
- Level: Upper
- Area: 266 Square Feet
- Dimensions: 19x14
Breakfast room
- Level: Main
- Area: 120 Square Feet
- Dimensions: 12x10
Family room
- Level: Main
- Area: 304 Square Feet
- Dimensions: 19x16
Kitchen
- Level: Main
- Area: 120 Square Feet
- Dimensions: 12x10
Laundry
- Level: Upper
- Area: 60 Square Feet
- Dimensions: 10x6
Living room
- Level: Main
- Area: 247 Square Feet
- Dimensions: 19x13
Loft
- Level: Upper
- Area: 338 Square Feet
- Dimensions: 26x13
Office
- Level: Main
- Area: 140 Square Feet
- Dimensions: 14x10
Heating
- Forced Air, Heat Pump, Solar, Electric
Cooling
- Central Air
Appliances
- Included: Dishwasher, Dryer, Disposal, Electric Oven, Refrigerator, MicroHood, Electric Water Heater
- Laundry: Upper Level
Features
- Walk-In Closet(s), Ceiling Fan(s), Entrance Foyer, High Speed Internet, Wired for Data, Kitchen Island, Pantry
- Windows: Wood Work Stained
- Has basement: No
Interior area
- Total structure area: 2,916
- Total interior livable area: 2,916 sqft
Property
Parking
- Total spaces: 2
- Parking features: Attached
- Attached garage spaces: 2
- Details: Garage Parking Other(Finished Garage, Service Door)
Features
- Levels: Two
- Stories: 2
- Patio & porch: Covered, Patio
- Exterior features: Fire Pit
Lot
- Size: 8,276 Square Feet
- Features: Sidewalks, Rural - Subdivision, Trees-Small (Under 20 Ft)
Details
- Parcel number: 300136302069000018
- Horse amenities: None
Construction
Type & style
- Home type: SingleFamily
- Architectural style: Other
- Property subtype: Residential, Single Family Residence
Materials
- Vinyl With Brick
- Foundation: Slab
Condition
- New construction: No
- Year built: 2015
Utilities & green energy
- Water: Public
Community & HOA
Community
- Subdivision: Woodhaven
HOA
- Has HOA: Yes
- Amenities included: Pool
- Services included: Association Home Owners, Entrance Common, Insurance, Maintenance, ParkPlayground, Management, Snow Removal
- HOA fee: $540 annually
- HOA phone: 765-742-6390
Location
- Region: Mccordsville
Financial & listing details
- Price per square foot: $132/sqft
- Tax assessed value: $345,400
- Annual tax amount: $3,456
- Date on market: 8/26/2026
- Cumulative days on market: 111 days
Estimated market value
Not available
Estimated sales range
Not available
Not available
Price history
| Date | Event | Price |
|---|---|---|
| 8/26/2026 | Listed for sale | $384,900-1.3%$132/sqft |
Source:  MIBOR as distributed by MLS GRID #22095534 Report a problem MIBOR as distributed by MLS GRID #22095534 Report a problem | ||
| 8/3/2026 | Listing removed | $389,900$134/sqft |
Source: MIBOR as distributed by MLS GRID #22095534 Report a problem | ||
| 7/17/2026 | Price change | $389,900-1.3%$134/sqft |
Source: MIBOR as distributed by MLS GRID #22095534 Report a problem | ||
| 5/1/2026 | Price change | $394,900-1.3%$135/sqft |
Source: MIBOR as distributed by MLS GRID #22095534 Report a problem | ||
| 4/16/2026 | Listed for sale | $399,900+24%$137/sqft |
Source: MIBOR as distributed by MLS GRID #22095534 Report a problem | ||
| 1/3/2023 | Sold | $322,500-4.9%$111/sqft |
Source: MIBOR as distributed by MLS GRID #21882117 Report a problem | ||
| 12/5/2022 | Pending sale | $339,000$116/sqft |
Source: MIBOR as distributed by MLS GRID #21882117 Report a problem | ||
| 11/29/2022 | Price change | $339,000-2.9%$116/sqft |
Source: MIBOR as distributed by MLS GRID #21882117 Report a problem | ||
| 10/20/2022 | Price change | $349,000-2.8%$120/sqft |
Source: MIBOR as distributed by MLS GRID #21882117 Report a problem | ||
| 9/28/2022 | Listed for sale | $359,000$123/sqft |
Source: MIBOR as distributed by MLS GRID #21882117 Report a problem | ||
| 9/28/2022 | Pending sale | $359,000$123/sqft |
Source: MIBOR as distributed by MLS GRID #21882117 Report a problem | ||
| 9/14/2022 | Price change | $359,000-2.9%$123/sqft |
Source: MIBOR as distributed by MLS GRID #21882117 Report a problem | ||
| 9/8/2022 | Listed for sale | $369,900$127/sqft |
Source: MIBOR as distributed by MLS GRID #21882117 Report a problem | ||
| 8/31/2022 | Listing removed | -- |
Source: MIBOR as distributed by MLS GRID #21859611 Report a problem | ||
| 7/25/2022 | Price change | $369,900-1.4%$127/sqft |
Source: MIBOR as distributed by MLS GRID #21859611 Report a problem | ||
| 7/20/2022 | Price change | $375,000-3.6%$129/sqft |
Source: MIBOR as distributed by MLS GRID #21859611 Report a problem | ||
| 6/28/2022 | Price change | $389,000-1.3%$133/sqft |
Source: MIBOR as distributed by MLS GRID #21859611 Report a problem | ||
| 6/20/2022 | Price change | $394,000-1.3%$135/sqft |
Source: MIBOR as distributed by MLS GRID #21859611 Report a problem | ||
| 6/3/2022 | Listed for sale | $399,000+40%$137/sqft |
Source: MIBOR as distributed by MLS GRID #21859611 Report a problem | ||
| 7/22/2020 | Sold | --0 |
Source: EXIT Realty solds #1354885613985365490 Report a problem | ||
| 5/31/2020 | Pending sale | $285,000$98/sqft |
Source: MIBOR REALTOR Association #21712607 Report a problem | ||
| 5/28/2020 | Listed for sale | $285,000+9.7%$98/sqft |
Source: MIBOR REALTOR Association #21712607 Report a problem | ||
| 4/5/2018 | Sold | $259,900$89/sqft |
Source: Agent Provided Report a problem | ||
Public tax history
| Year | Property taxes | Tax assessment |
|---|---|---|
| 2025 | $3,669 +7.8% | $345,400 +1.2% |
| 2024 | $3,405 +11.8% | $341,400 +7.9% |
| 2023 | $3,046 +23.3% | $316,500 +13.4% |
| 2022 | $2,470 -0.5% | $279,200 +13% |
| 2021 | $2,483 +7.2% | $247,000 -0.5% |
| 2020 | $2,317 +24.9% | $248,300 +7.2% |
| 2019 | $1,855 +3.1% | $231,700 +24.9% |
| 2018 | $1,800 -3.2% | $185,500 +3.1% |
| 2017 | $1,860 | $180,000 +2.8% |
| 2016 | $1,860 | $175,100 |
Find assessor info on the county website
Monthly payment
Est. payment
Payment breakdown
Explore the cost of this home by adjusting the details. Changes won't be saved.Climate risks
Neighborhood: 46055
Nearby schools
GreatSchools rating
- 5/10McCordsville Elementary SchoolGrades: K-5Distance: 1 mi
- 6/10Mt Vernon Middle SchoolGrades: 6-8Distance: 4.2 mi
- 9/10Mt Vernon High SchoolGrades: 9-12Distance: 4 mi
Schools provided by the listing agent
- Elementary: McCordsville Elementary School
- Middle: Mt Vernon Middle School
- High: Mt Vernon High School
Source: MIBOR as distributed by MLS GRID. This data may not be complete. We recommend contacting the local school district to confirm school assignments for this home.
- $361,5004 bd3 ba2.4k sqft5559 W Woodhaven Dr, McCordsville, IN 46055Off Market
- $346,7004 bd2 ba2.4k sqft5583 W Woodhaven Dr, McCordsville, IN 46055Off Market
- $382,2004 bd3 ba2.8k sqft5583 Woodhaven, Mount Vernon, IN 46055Off Market
- $379,1004 bd2 ba2.9k sqft5593 N Woodhaven Dr, McCordsville, IN 46055Off Market
- $2,5204 bd3 ba2.9k sqft5593 W Woodhaven Dr, McCordsville, IN 46055For Rent
- $459,0004 bd3 ba4.2k sqft5555 W Woodhaven Dr, McCordsville, IN 46055Off Market
- $290,2003 bd2 ba1.4k sqft12149 Laurelwood Dr, Indianapolis, IN 46236Off Market
- $345,3004 bd2 ba2.2k sqft6240 N Woods Edge Ct, McCordsville, IN 46055Off Market
A local agent can set up tours, give advice and negotiate with sellers.
Similar homes
- $420,0004 bd2 ba2.5k sqft9332 N Bayland Dr, McCordsville, IN 46055Active
 MLS ID #22119789, Elizabeth Cooley, F.C. Tucker Company. MIBOR as distributed by MLS GRID
 - $415,0005 bd3 ba2.9k sqft6159 N Caraway Dr, McCordsville, IN 46055Active
 MLS ID #22089589, Jasmeen Kaur, URBAN DREAM REALTY LLC. MIBOR as distributed by MLS GRID
 - $349,9003 bd3 ba2.2k sqft9080 N Falling Waters Dr, McCordsville, IN 46055Active
 MLS ID #22110165, Andrew Hehman, eXp Realty LLC. MIBOR as distributed by MLS GRID
 - $429,9005 bd3 ba3.1k sqft5583 W Port Dr, McCordsville, IN 46055Active
 MLS ID #22105206, Leslie Luebcke, Pursuit Realty, LLC. MIBOR as distributed by MLS GRID
 - $359,0003 bd2 ba1.9k sqft6813 Nottingham Ln, McCordsville, IN 46055ActiveMLS ID #22117680, Jared Nelson, AMR Real Estate LLC. MIBOR as distributed by MLS GRID
- $399,9003 bd2 ba2.2k sqft4869 Morning Valley Ct, McCordsville, IN 46055ActiveMLS ID #22084441, Patrick Tumbarello, F.C. Tucker Company. MIBOR as distributed by MLS GRID
- $524,9003 bd3 ba2.6k sqft6304 W Cedar Chase Dr, McCordsville, IN 46055ActiveMLS ID #22100142, Richard Gillette, Highgarden Real Estate. MIBOR as distributed by MLS GRID
- $377,5005 bd3 ba2.6k sqft8653 Kellner St, Pendleton, IN 46064ActiveMLS ID #22121187, Michelle Taylor, Berkshire Hathaway Home. MIBOR as distributed by MLS GRID
- $384,9004 bd3 ba2.4k sqft9697 Pica Dr, Fishers, IN 46040ActiveMLS ID #22115402, Jeffrey Cummings, RE/MAX Complete. MIBOR as distributed by MLS GRID
- $494,0004 bd3 ba3k sqft13824 Fieldcrest Dr, McCordsville, IN 46055ActiveMLS ID #22108733, Stacy Snively, eXp Realty, LLC. MIBOR as distributed by MLS GRID
- $350,0003 bd3 ba1.6k sqft5747 Wheeler Rd, Indianapolis, IN 46216ActiveMLS ID #22121645, Jackson Juerling, @properties. MIBOR as distributed by MLS GRID
- $385,0003 bd3 ba2.3k sqft9801 Zion Way, Pendleton, IN 46064ActiveMLS ID #22120481, Barbara Magsamen, F.C. Tucker Company. MIBOR as distributed by MLS GRID
- $524,9003 bd3 ba2.4k sqft6529 Eagles Nest Ln, McCordsville, IN 46055ActiveMLS ID #22112662, Michael Espich, F.C. Tucker Company. MIBOR as distributed by MLS GRID
- $379,9004 bd3 ba2.3k sqft1715 Beyers St, Fortville, IN 46040ActiveMLS ID #22094473, Rashelle Howe, CENTURY 21 Scheetz. MIBOR as distributed by MLS GRID
- $524,9005 bd5 ba3.5k sqft9719 Cimmaron Ave, McCordsville, IN 46055ActiveMLS ID #22085150, Doris Ngefac, Janet Homes and Towers. MIBOR as distributed by MLS GRID
- $394,9003 bd3 ba2.5k sqft11093 Ellsworth Ln, Fishers, IN 46038ActiveMLS ID #22118867, Glenn Bill, eXp Realty, LLC. MIBOR as distributed by MLS GRID
- $380,0004 bd3 ba3k sqft6673 Laurelwood Dr, Pendleton, IN 46064ActiveMLS ID #22089469, Elisabeth Lugar, CENTURY 21 Scheetz. MIBOR as distributed by MLS GRID
- $325,0004 bd3 ba3k sqft11654 Eldridge Dr, Indianapolis, IN 46235ActiveMLS ID #22103736, Evona Watson, Triple E Realty, LLC. MIBOR as distributed by MLS GRID
- $379,0003 bd2 ba1.7k sqft8816 Blackburn St, Fortville, IN 46040ActiveMLS ID #22116146, Cara Ahrens-Roemer, Berkshire Hathaway Home. MIBOR as distributed by MLS GRID
- $399,9005 bd3 ba2.8k sqft2475 S Copperstone Dr, New Palestine, IN 46163ActiveMLS ID #22098421, Emily Humphrey, Carpenter, REALTORS®. MIBOR as distributed by MLS GRID
