Located in the highly desirable Hamilton Southeastern School District and just minutes from Geist Reservoir, this well-maintained 4-bedroom, 2.5-bath home with bonus room offers over 3,000 square feet of comfortable living space on a spacious corner lot. Built in 2013, the open-concept main level is designed for both everyday living and entertaining. The spacious kitchen features a large center island, double ovens, ample cabinet space, and opens directly to the family room. An additional flex space on the main level provides the perfect spot for a home office, den, playroom, or reading room. Upstairs, the primary suite includes dual vanities, a walk-in shower, and a generous walk-in closet. Two additional bedrooms, along with a large bonus room, offer plenty of space for family, guests, hobbies, or a media room. Situated on a large corner lot, the backyard offers plenty of room to relax, entertain, or play. Whether you're hosting friends, enjoying family time, or simply taking in the outdoors, you'll appreciate the extra space this setting provides. Additional features include a dedicated laundry room and attached garage. Enjoy the convenience of living near Geist Reservoir, with easy access to boating, waterfront dining, parks, shopping, and entertainment. With its functional layout, flexible living spaces, large yard, and prime Geist-area location, this home is ready for its next owners!
Active
Price cut: $15.9K (7/16)
$499,000
13824 Fieldcrest Dr, McCordsville, IN 46055
4beds
3,014sqft
:
Get pre-qualified$3,207/mo
Residential, Single Family Residence
Built in 2013
0.29 Acres Lot
$-- Zestimate®
$166/sqft
$57/mo HOA
What's special
- 47 days |
- 557 |
- 48 |
Zillow last checked:
Listing updated:
Listed by:
Stacy Snively 317-937-2577,
eXp Realty, LLC,
Kathryn Messner 772-528-2959
Source: MIBOR as distributed by MLS GRID,MLS#: 22108733
Facts & features
Interior
Bedrooms & bathrooms
- Bedrooms: 4
- Bathrooms: 3
- Full bathrooms: 2
- 1/2 bathrooms: 1
- Main level bathrooms: 1
Primary bedroom
- Level: Upper
- Area: 304 Square Feet
- Dimensions: 19x16
Bedroom 2
- Level: Upper
- Area: 143 Square Feet
- Dimensions: 13x11
Bedroom 3
- Level: Upper
- Area: 143 Square Feet
- Dimensions: 13x11
Bedroom 4
- Level: Upper
- Area: 169 Square Feet
- Dimensions: 13x13
Breakfast room
- Level: Main
- Area: 255 Square Feet
- Dimensions: 17x15
Dining room
- Level: Main
- Area: 144 Square Feet
- Dimensions: 12x12
Great room
- Level: Main
- Area: 323 Square Feet
- Dimensions: 19x17
Kitchen
- Level: Main
- Area: 187 Square Feet
- Dimensions: 17x11
Laundry
- Level: Main
- Area: 48 Square Feet
- Dimensions: 6x8
Loft
- Level: Upper
- Area: 247 Square Feet
- Dimensions: 19x13
Heating
- Forced Air, Natural Gas
Cooling
- Central Air
Appliances
- Included: Electric Cooktop, Dishwasher, Dryer, Electric Water Heater, Microwave, Double Oven, Refrigerator, Washer, Water Heater
- Laundry: Main Level
Features
- Attic Access, Breakfast Bar, Kitchen Island, Entrance Foyer, Pantry, Walk-In Closet(s)
- Windows: Wood Work Painted
- Has basement: No
- Attic: Access Only
- Number of fireplaces: 1
- Fireplace features: Gas Starter, Great Room
Interior area
- Total structure area: 3,014
- Total interior livable area: 3,014 sqft
Property
Parking
- Total spaces: 2
- Parking features: Attached
- Attached garage spaces: 2
- Details: Garage Parking Other(Finished Garage)
Features
- Levels: Two
- Stories: 2
- Patio & porch: Covered
- Exterior features: Lighting
Lot
- Size: 0.29 Acres
Details
- Parcel number: 291512043022000020
- Horse amenities: None
Construction
Type & style
- Home type: SingleFamily
- Architectural style: Craftsman
- Property subtype: Residential, Single Family Residence
Materials
- Brick, Cement Siding
- Foundation: Slab
Condition
- New construction: No
- Year built: 2013
Utilities & green energy
- Electric: 200+ Amp Service
- Water: Public
- Utilities for property: Electricity Connected
Community & HOA
Community
- Subdivision: Ambria
HOA
- Has HOA: Yes
- Amenities included: Insurance, Maintenance, Park, Playground, Management
- Services included: Entrance Common, Insurance, Maintenance, ParkPlayground, Management
- HOA fee: $170 quarterly
- HOA phone: 317-631-2213
Location
- Region: Mccordsville
Financial & listing details
- Price per square foot: $166/sqft
- Tax assessed value: $439,100
- Annual tax amount: $4,564
- Date on market: 6/18/2026
- Cumulative days on market: 49 days
- Electric utility on property: Yes
Estimated market value
Not available
Estimated sales range
Not available
Not available
Price history
| Date | Event | Price |
|---|---|---|
| 7/16/2026 | Price change | $499,000-3.1%$166/sqft |
Source:  MIBOR as distributed by MLS GRID #22108733 Report a problem MIBOR as distributed by MLS GRID #22108733 Report a problem | ||
| 6/25/2026 | Price change | $514,900-1.9%$171/sqft |
Source: MIBOR as distributed by MLS GRID #22108733 Report a problem | ||
| 6/18/2026 | Listed for sale | $524,900+12.9%$174/sqft |
Source: MIBOR as distributed by MLS GRID #22108733 Report a problem | ||
| 6/2/2022 | Sold | $465,000+9.4%$154/sqft |
Source: MIBOR as distributed by MLS GRID #21851409 Report a problem | ||
| 5/2/2022 | Pending sale | $425,000$141/sqft |
Source: MIBOR as distributed by MLS GRID #21851409 Report a problem | ||
| 4/28/2022 | Listed for sale | $425,000+45.3%$141/sqft |
Source: MIBOR as distributed by MLS GRID #21851409 Report a problem | ||
| 4/1/2016 | Sold | $292,500-4.3%$97/sqft |
Source: MIBOR as distributed by MLS GRID #21385764 Report a problem | ||
| 10/25/2013 | Sold | $305,600$101/sqft |
Source: MIBOR as distributed by MLS GRID #21266019 Report a problem | ||
Public tax history
| Year | Property taxes | Tax assessment |
|---|---|---|
| 2025 | $8,554 +6.6% | $439,100 +11.2% |
| 2024 | $8,022 +96.1% | $395,000 +6.7% |
| 2023 | $4,091 +14% | $370,200 +7.4% |
| 2022 | $3,589 +4.7% | $344,800 +14.6% |
| 2021 | $3,427 +2.7% | $300,900 +4.9% |
| 2020 | $3,337 -1.1% | $286,800 +2.6% |
| 2019 | $3,374 +1.8% | $279,500 -0.8% |
| 2018 | $3,314 -0.4% | $281,800 +0.2% |
| 2017 | $3,329 +7.3% | $281,300 +0.5% |
| 2016 | $3,103 +2.4% | $279,800 |
| 2014 | $3,030 +23243% | $279,800 +46533.3% |
| 2013 | $13 -1.7% | $600 |
| 2012 | $13 | $600 |
Find assessor info on the county website
Monthly payment
Est. payment
Payment breakdown
Explore the cost of this home by adjusting the details. Changes won't be saved.Climate risks
Neighborhood: 46055
Nearby schools
GreatSchools rating
- 8/10Geist Elementary SchoolGrades: PK-4Distance: 0.4 mi
- 7/10Fall Creek Junior HighGrades: 7-8Distance: 2.1 mi
- 10/10Hamilton Southeastern High SchoolGrades: 9-12Distance: 2.6 mi
Schools provided by the listing agent
- Elementary: Geist Elementary School
- Middle: Fall Creek Junior High
- High: Hamilton Southeastern HS
Source: MIBOR as distributed by MLS GRID. This data may not be complete. We recommend contacting the local school district to confirm school assignments for this home.
- $610,7004 bd3 ba3.9k sqft13836 Fieldcrest Dr, Mc Cordsville, IN 46055Off Market
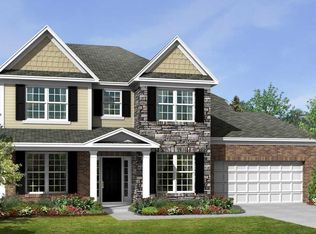
- $615,0004 bd4 ba3.9k sqft13836 Fieldcrest Dr, McCordsville, IN 46055Sold

- $614,0003 bd2 ba3.8k sqft13803 Ambria Dr, McCordsville, IN 46055Off Market

- $525,0003 bd2 ba3.8k sqft13848 Fieldcrest Dr, McCordsville, IN 46055For Sale

- $656,9003 bd3 ba5k sqft13815 Ambria Dr, McCordsville, IN 46055Off Market
- $502,8003 bd2 ba2.7k sqft13823 Fieldcrest Dr, McCordsville, IN 46055Off Market
- $456,0004 bd2 ba2.4k sqft13835 Fieldcrest Dr, McCordsville, IN 46055Off Market
- $524,0003 bd2 ba2.5k sqft13835 E Fieldcrest Dr, McCordsville, IN 46055Off Market
A local agent can set up tours, give advice and negotiate with sellers.
Similar homes
- $519,0004 bd3 ba2.8k sqft9875 Gallop Ln, Fishers, IN 46040Active
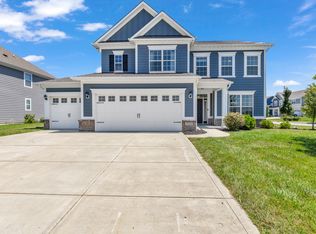 MLS ID #22117038, Chris Schulhof, RE/MAX Realty Services. MIBOR as distributed by MLS GRID
 - $524,9005 bd5 ba3.5k sqft9719 Cimmaron Ave, McCordsville, IN 46055Active
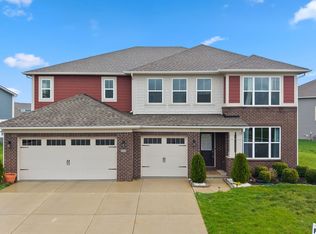 MLS ID #22085150, Doris Ngefac, Janet Homes and Towers. MIBOR as distributed by MLS GRID
 - $489,9905 bd3 ba2.8k sqft9884 Glad Grist Dr, McCordsville, IN 46055Active
 MIBOR as distributed by MLS GRID
 - $419,0003 bd2 ba2.4k sqft5551 W Turnbuckle Pl, McCordsville, IN 46055Active
 MLS ID #22107859, Kassidy McCowan, Weichert REALTORS® Cooper Group Indy. MIBOR as distributed by MLS GRID
 - $530,0005 bd4 ba3.1k sqft16352 Sedalia Dr, Fishers, IN 46040ActiveMLS ID #22087964, Kamaljeet Kaur, TJ Realty Inc.. MIBOR as distributed by MLS GRID
- $450,0004 bd3 ba3.6k sqft11930 Stanley Ter, Fishers, IN 46038ActiveMLS ID #22100666, Amber Byrd, F.C. Tucker Company. MIBOR as distributed by MLS GRID
- $570,0005 bd3 ba3.9k sqft10950 Midnight Pass, Fishers, IN 46037ActiveMLS ID #22111793, Jaclyn Booker, F.C. Tucker Company. MIBOR as distributed by MLS GRID
- $369,9003 bd3 ba2.2k sqft9080 N Falling Waters Dr, McCordsville, IN 46055ActiveMLS ID #22110165, Andrew Hehman, eXp Realty LLC. MIBOR as distributed by MLS GRID
- $380,0004 bd3 ba2.5k sqft8716 N Springview Dr, McCordsville, IN 46055ActiveMLS ID #22107431, Rhonda Hoeft, Keller Williams Indy Metro NE. MIBOR as distributed by MLS GRID
- $465,0004 bd3 ba2.9k sqft5730 Palazzo Ln, McCordsville, IN 46055ActiveMLS ID #22105149, Melanie Balog, Real Broker, LLC. MIBOR as distributed by MLS GRID
- $445,0004 bd3 ba3k sqft13514 Lamb Dr, Fishers, IN 46037ActiveMLS ID #22100141, Ellie Orzeske, Compass Indiana, LLC. MIBOR as distributed by MLS GRID
- $559,9004 bd3 ba3.9k sqft10511 Cleary Trace Dr, Fishers, IN 46040ActiveMLS ID #22104004, Stephen Clark, Compass Indiana, LLC. MIBOR as distributed by MLS GRID
- $570,0004 bd3 ba4.3k sqft10983 Parkland Ct, Fishers, IN 46037ActiveMLS ID #22107890, Mabel Herrera, White Stag Realty, LLC. MIBOR as distributed by MLS GRID
- $555,0005 bd4 ba3.8k sqft11361 Romeo Pl, Fishers, IN 46040ActiveMLS ID #22105884, Terry Young, Red Bridge Real Estate. MIBOR as distributed by MLS GRID
- $435,0005 bd3 ba3.2k sqft5693 Terracotta Trce, McCordsville, IN 46055ActiveMLS ID #22112405, Adriana Santiago-Lora, F.C. Tucker Company. MIBOR as distributed by MLS GRID
- $415,0005 bd3 ba2.9k sqft6159 N Caraway Dr, McCordsville, IN 46055ActiveMLS ID #22089589, Jasmeen Kaur, URBAN DREAM REALTY LLC. MIBOR as distributed by MLS GRID
- $350,0004 bd3 ba2.4k sqft8701 N Dresden Dr, McCordsville, IN 46055ActiveMLS ID #22099747, Nathan Pfahler, Weichert REALTORS® Cooper Group Indy. MIBOR as distributed by MLS GRID
- $549,0004 bd3 ba4.4k sqft8274 Sweetclover Dr, Indianapolis, IN 46256ActiveMLS ID #22114917, Chris Schulhof, RE/MAX Realty Services. MIBOR as distributed by MLS GRID
- from $577,4904 bd3 ba3.2k sqftBerkeley Basement Plan, Rockport, McCordsville, IN 46055New ConstructionM/I Homes
- $360,0003 bd2 ba1.9k sqft6813 Nottingham Ln, McCordsville, IN 46055ActiveMLS ID #22117680, Jared Nelson, AMR Real Estate LLC. MIBOR as distributed by MLS GRID
