Welcome home to this spacious and beautifully maintained 4-bedroom, 2.5-bath residence offering a versatile floor plan, scenic pond views, and room for everyone. A dedicated main-level office provides the perfect space for working from home, studying, or managing daily life, while the upstairs loft offers additional flexible living space ideal for a media room, play area, homework station, or second family room. The impressive two-story great room creates a dramatic focal point and fills the home with natural light, creating an open and inviting atmosphere for everyday living and entertaining. The well-designed layout offers comfortable gathering spaces while maintaining the functionality today's buyer's desire. Upstairs, the spacious primary suite serves as a private retreat and features an updated ensuite bath with dual vanities, stylish tile flooring, and contemporary finishes. Three additional bedrooms provide comfortable accommodations for family, guests, or hobbies. Step outside to enjoy the fully fenced backyard overlooking the neighborhood pond and walking trail, creating a peaceful backdrop for relaxing evenings, outdoor entertaining, and everyday enjoyment. The attractive brick-and-siding exterior, mature landscaping, and welcoming curb appeal make a lasting first impression. Conveniently located near schools, parks, shopping, dining, and commuter routes, this move-in ready home combines flexible living spaces, beautiful water views, and a desirable McCordsville location.
Active
Price cut: $20K (8/25)
$360,000
8716 N Springview Dr, McCordsville, IN 46055
4beds
2,532sqft
Residential, Single Family Residence
Built in 2005
7,405 Square Feet Lot
$-- Zestimate®
$142/sqft
$21/mo HOA
What's special
- 124 days
- 457
- 59
Zillow last checked:
Listing updated:
Listed by:
Rhonda Hoeft rhonda@arhausgroup.com,
Keller Williams Indy Metro NE
Source: MIBOR as distributed by MLS GRID,MLS#: 22107431
Facts & features
Interior
Bedrooms & bathrooms
- Bedrooms: 4
- Bathrooms: 3
- Full bathrooms: 2
- 1/2 bathrooms: 1
- Main level bathrooms: 1
Primary bedroom
- Level: Upper
- Area: 266 Square Feet
- Dimensions: 19X14
Bedroom 2
- Level: Upper
- Area: 120 Square Feet
- Dimensions: 12X10
Bedroom 3
- Level: Upper
- Area: 130 Square Feet
- Dimensions: 13X10
Bedroom 4
- Level: Upper
- Area: 130 Square Feet
- Dimensions: 13X10
Breakfast room
- Level: Main
- Area: 144 Square Feet
- Dimensions: 12X12
Dining room
- Level: Main
- Area: 110 Square Feet
- Dimensions: 11X10
Family room
- Level: Main
- Area: 285 Square Feet
- Dimensions: 19X15
Kitchen
- Level: Main
- Area: 144 Square Feet
- Dimensions: 12X12
Library
- Level: Main
- Area: 144 Square Feet
- Dimensions: 12X12
Living room
- Level: Main
- Area: 180 Square Feet
- Dimensions: 18X10
Loft
- Level: Upper
- Area: 110 Square Feet
- Dimensions: 11X10
Heating
- Forced Air
Cooling
- Central Air
Appliances
- Included: Dishwasher, Disposal, Electric Oven, Refrigerator, Gas Water Heater
- Laundry: Main Level
Features
- Attic Access, Vaulted Ceiling(s), Walk-In Closet(s), Ceiling Fan(s), Kitchen Island, Pantry
- Windows: Wood Work Painted
- Has basement: No
- Attic: Access Only
- Number of fireplaces: 1
- Fireplace features: Family Room, Gas Log, Gas Starter
Interior area
- Total structure area: 2,532
- Total interior livable area: 2,532 sqft
Video & virtual tour
Property
Parking
- Total spaces: 2
- Parking features: Attached
- Attached garage spaces: 2
Features
- Levels: Two
- Stories: 2
- Patio & porch: Patio
- Fencing: Fenced,Full
- Has view: Yes
- View description: Pond
- Water view: Pond
- Waterfront features: Pond
Lot
- Size: 7,405 Square Feet
- Features: Rural - Subdivision, Trees-Small (Under 20 Ft)
Details
- Parcel number: 300124203050000018
- Horse amenities: None
Construction
Type & style
- Home type: SingleFamily
- Architectural style: Traditional
- Property subtype: Residential, Single Family Residence
Materials
- Vinyl With Brick
- Foundation: Slab
Condition
- Updated/Remodeled
- New construction: No
- Year built: 2005
Utilities & green energy
- Electric: 200+ Amp Service
- Water: Public
Community & HOA
Community
- Security: Smoke Detector(s)
- Subdivision: Emerald Springs
HOA
- Has HOA: Yes
- Services included: Insurance, Maintenance, Snow Removal
- HOA fee: $250 annually
Location
- Region: Mccordsville
Financial & listing details
- Price per square foot: $142/sqft
- Tax assessed value: $299,900
- Annual tax amount: $6,636
- Date on market: 6/11/2026
- Cumulative days on market: 125 days
Estimated market value
Not available
Estimated sales range
Not available
Not available
Price history
| Date | Event | Price |
|---|---|---|
| 8/25/2026 | Price change | $360,000-5.3%$142/sqft |
Source:  MIBOR as distributed by MLS GRID #22107431 Report a problem MIBOR as distributed by MLS GRID #22107431 Report a problem | ||
| 7/11/2026 | Price change | $380,000-1.3%$150/sqft |
Source: MIBOR as distributed by MLS GRID #22107431 Report a problem | ||
| 6/11/2026 | Listed for sale | $385,000+133.3%$152/sqft |
Source: MIBOR as distributed by MLS GRID #22107431 Report a problem | ||
| 8/27/2007 | Sold | $165,000$65/sqft |
Source: MIBOR as distributed by MLS GRID #2739405 Report a problem | ||
Public tax history
| Year | Property taxes | Tax assessment |
|---|---|---|
| 2025 | $6,317 +2.8% | $299,900 +1.6% |
| 2024 | $6,145 +30.5% | $295,300 +3.3% |
| 2023 | $4,709 +25.3% | $286,000 +31.8% |
| 2022 | $3,758 +5.2% | $217,000 +15.5% |
| 2021 | $3,572 +2.9% | $187,900 +5.2% |
| 2020 | $3,472 -0.9% | $178,600 +2.9% |
| 2019 | $3,504 +5.2% | $173,600 -0.9% |
| 2018 | $3,330 -0.1% | $175,200 +5.2% |
| 2017 | $3,334 | $166,500 +2.5% |
| 2016 | $3,334 +3.7% | $162,400 +6.6% |
| 2014 | $3,216 +7.8% | $152,400 +2.2% |
| 2013 | $2,982 +1.4% | $149,100 +1.4% |
| 2012 | $2,942 -6% | $147,100 -6% |
| 2011 | $3,130 | $156,500 |
| 2010 | $3,130 | $156,500 |
| 2009 | $3,130 +84.3% | $156,500 -1.4% |
| 2007 | $1,698 -43.3% | $158,800 +3.7% |
| 2006 | $2,993 | $153,100 +50933.3% |
| 2005 | -- | $300 |
Find assessor info on the county website
Monthly payment
Est. payment
Payment breakdown
Explore the cost of this home by adjusting the details. Changes won't be saved.Climate risks
Neighborhood: 46055
- $350,5004 bd2 ba3.1k sqft8706 N Springview Dr, McCordsville, IN 46055Off Market
- $331,2004 bd3 ba2.2k sqft8728 N Springview Dr, McCordsville, IN 46055Off Market

- $327,8004 bd2 ba2.5k sqft8696 N Springview Dr, McCordsville, IN 46055Off Market
- $430,3005 bd4 ba3.3k sqft8740 N Springview Dr, McCordsville, IN 46055Off Market
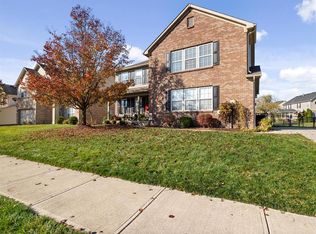
Similar homes
- $379,9004 bd3 ba2.9k sqft5571 W Woodhaven Dr, McCordsville, IN 46055Active
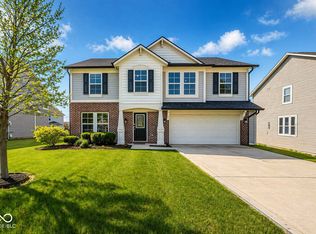 MLS ID #22095534, Corina Jones, Your Home Team. MIBOR as distributed by MLS GRID
 - $333,9993 bd2 ba1.8k sqft7033 Provincial Dr, McCordsville, IN 46055Active
 MLS ID #22118707, Sean Daniels, Daniels Real Estate. MIBOR as distributed by MLS GRID
 - $379,0003 bd3 ba2.4k sqft11666 Capistrano Dr, Indianapolis, IN 46236Active
 MLS ID #22107857, Michael Wiesen, Highgarden Real Estate. MIBOR as distributed by MLS GRID
 - $310,0004 bd3 ba2.4k sqft7754 Evian Dr, Indianapolis, IN 46236Active
 MLS ID #22110834, Todd Campbell, United Real Estate Indpls. MIBOR as distributed by MLS GRID
