Welcome to 7957 Castle Lake Rd, a beautifully maintained 4-bedroom, 2.5-bath home nestled in the desirable Castle Cove community. Offering nearly 2,000 square feet of thoughtfully designed living space, this two-story home combines comfort, functionality, and peaceful waterfront views. Inside, you'll find spacious living areas perfect for everyday living and entertaining. The floor plan features four bedrooms, including a private primary suite with its own balcony overlooking the water, the perfect place to enjoy your morning coffee or unwind after a long day. This home offers numerous recent updates, including replacement windows (2023), updated laminate flooring in an upstairs bedroom (2023), a new sump pump (2021), water softener (2020), water heater (2019), exterior repairs and fresh paint (2022), updated garage door rollers and springs, new concrete driveway (2021) and a newly replaced primary suite balcony (2025), providing added peace of mind for years to come. Step outside and enjoy one of this home's standout features, the serene pond directly behind the property. Residents can enjoy catch-and-release fishing, making it easy to spend relaxing evenings just steps from your patio. Nature lovers will also appreciate the abundance of wildlife, with a variety of birds regularly visiting the area and deer often seen wandering through the yard, creating a peaceful, park-like setting that's hard to find. Whether you're relaxing on the private balcony, enjoying the yard, or taking in the tranquil water views, this home offers a retreat you'll love coming home to every day. Conveniently located near shopping, dining, parks, and major interstates, Castle Cove provides easy access to everything Indianapolis has to offer while maintaining a welcoming neighborhood atmosphere. If you've been searching for a home with thoughtful updates, generous living space, beautiful waterfront views, and the opportunity to enjoy fishing and wildlife right outside your door, this is it
Active
Price cut: $12.5K (9/16)
$355,000
7957 Castle Lake Rd, Indianapolis, IN 46256
4beds
1,999sqft
Residential, Single Family Residence
Built in 1980
0.33 Acres Lot
$-- Zestimate®
$178/sqft
$38/mo HOA
What's special
Peaceful park-like settingTranquil water viewsPrivate balcony
- 77 days
- 537
- 42
Zillow last checked:
Listing updated:
Listed by:
Todd Bailey t.bentonbailey@gmail.com,
Ever Real Estate, LLC
Source: MIBOR as distributed by MLS GRID,MLS#: 22112090
Facts & features
Interior
Bedrooms & bathrooms
- Bedrooms: 4
- Bathrooms: 3
- Full bathrooms: 2
- 1/2 bathrooms: 1
- Main level bathrooms: 1
Primary bedroom
- Level: Upper
- Area: 208 Square Feet
- Dimensions: 16x13
Bedroom 2
- Level: Upper
- Area: 165 Square Feet
- Dimensions: 15x11
Bedroom 3
- Level: Upper
- Area: 130 Square Feet
- Dimensions: 13x10
Bedroom 4
- Level: Upper
- Area: 121 Square Feet
- Dimensions: 11x11
Breakfast room
- Features: Tile-Ceramic
- Level: Main
- Area: 88 Square Feet
- Dimensions: 11x8
Dining room
- Level: Main
- Area: 121 Square Feet
- Dimensions: 11x11
Family room
- Level: Main
- Area: 247 Square Feet
- Dimensions: 19x13
Kitchen
- Features: Tile-Ceramic
- Level: Main
- Area: 132 Square Feet
- Dimensions: 12x11
Living room
- Level: Main
- Area: 266 Square Feet
- Dimensions: 19x14
Heating
- Forced Air, Natural Gas
Cooling
- Central Air
Appliances
- Included: Dishwasher, Dryer, Gas Water Heater, MicroHood, Microwave, Electric Oven, Refrigerator, Washer, Water Softener Owned
- Laundry: Main Level
Features
- Attic Access, Built-in Features, Entrance Foyer, High Speed Internet, Wired for Data, Walk-In Closet(s)
- Has basement: No
- Attic: Access Only
- Number of fireplaces: 1
- Fireplace features: Family Room, Wood Burning
Interior area
- Total structure area: 1,999
- Total interior livable area: 1,999 sqft
Video & virtual tour
Property
Parking
- Total spaces: 2
- Parking features: Attached
- Attached garage spaces: 2
- Details: Garage Parking Other(Finished Garage, Keyless Entry)
Features
- Levels: Two
- Stories: 2
- Patio & porch: Patio
- Has view: Yes
- View description: Water
- Has water view: Yes
- Water view: Water
- Waterfront features: Pond, Water View
Lot
- Size: 0.33 Acres
Details
- Parcel number: 490224105025000400
- Other equipment: Intercom
- Horse amenities: None
Construction
Type & style
- Home type: SingleFamily
- Architectural style: Traditional
- Property subtype: Residential, Single Family Residence
Materials
- Brick, Wood Siding
- Foundation: Crawl Space
Condition
- New construction: No
- Year built: 1980
Utilities & green energy
- Water: Public
Community & HOA
Community
- Security: Security System Owned
- Subdivision: Castle Cove
HOA
- Has HOA: Yes
- Amenities included: Pool, Insurance, Park, Playground, Snow Removal
- Services included: Association Home Owners, Entrance Common, Insurance, ParkPlayground, Snow Removal
- HOA fee: $450 annually
Location
- Region: Indianapolis
Financial & listing details
- Price per square foot: $178/sqft
- Tax assessed value: $291,600
- Annual tax amount: $3,120
- Date on market: 7/6/2026
- Cumulative days on market: 78 days
Estimated market value
Not available
Estimated sales range
Not available
Not available
Price history
| Date | Event | Price |
|---|---|---|
| 9/16/2026 | Price change | $355,000-3.4%$178/sqft |
Source:  MIBOR as distributed by MLS GRID #22112090 Report a problem MIBOR as distributed by MLS GRID #22112090 Report a problem | ||
| 9/9/2026 | Price change | $367,500-2%$184/sqft |
Source: MIBOR as distributed by MLS GRID #22112090 Report a problem | ||
| 7/22/2026 | Price change | $375,000-2.6%$188/sqft |
Source: MIBOR as distributed by MLS GRID #22112090 Report a problem | ||
| 7/14/2026 | Price change | $385,000-2.5%$193/sqft |
Source: MIBOR as distributed by MLS GRID #22112090 Report a problem | ||
| 7/6/2026 | Listed for sale | $395,000+82.9%$198/sqft |
Source: MIBOR as distributed by MLS GRID #22112090 Report a problem | ||
| 5/16/2019 | Sold | $216,000-1.8%$108/sqft |
Source: MIBOR as distributed by MLS GRID #21603356 Report a problem | ||
| 4/22/2019 | Pending sale | $219,900$110/sqft |
Source: JB Real Estate Consultants #21603356 Report a problem | ||
| 4/12/2019 | Price change | $219,900+2.3%$110/sqft |
Source: JB Real Estate Consultants #21603356 Report a problem | ||
| 3/4/2019 | Pending sale | $214,900$108/sqft |
Source: JB Real Estate Consultants #21603356 Report a problem | ||
| 2/27/2019 | Listed for sale | $214,900$108/sqft |
Source: JB Real Estate Consultants #21603356 Report a problem | ||
| 1/17/2019 | Listing removed | $214,900$108/sqft |
Source: JB Real Estate Consultants #21603356 Report a problem | ||
| 12/11/2018 | Price change | $214,900-1.4%$108/sqft |
Source: JB Real Estate Consultants #21603356 Report a problem | ||
| 11/11/2018 | Price change | $218,000-1.4%$109/sqft |
Source: JB Real Estate Consultants #21603356 Report a problem | ||
| 10/21/2018 | Listed for sale | $221,000+20.8%$111/sqft |
Source: JB Real Estate Consultants #21603356 Report a problem | ||
| 5/11/2015 | Sold | $183,000-1.6%$92/sqft |
Source: MIBOR as distributed by MLS GRID #21323560 Report a problem | ||
| 3/25/2015 | Pending sale | $185,900$93/sqft |
Source: F.C. Tucker Company #21323560 Report a problem | ||
| 2/4/2015 | Price change | $185,900-1.1%$93/sqft |
Source: F.C. Tucker Company, Inc. #21323560 Report a problem | ||
| 11/6/2014 | Listed for sale | $187,900+27.4%$94/sqft |
Source: F.C. Tucker Company, Inc. #21323560 Report a problem | ||
| 12/27/2013 | Sold | $147,500-1.8%$74/sqft |
Source: MIBOR as distributed by MLS GRID #21264964 Report a problem | ||
| 12/5/2013 | Pending sale | $150,250$75/sqft |
Source: Atlantis Realty Group Inc. #21264964 Report a problem | ||
| 11/14/2013 | Listed for sale | $150,250-16.5%$75/sqft |
Source: Atlantis Realty Group Inc. #21264964 Report a problem | ||
| 6/25/2009 | Sold | $180,000-5.3%$90/sqft |
Source: Public Record Report a problem | ||
| 2/16/2009 | Listing removed | $190,000$95/sqft |
Source: Listhub #2903160 Report a problem | ||
| 2/5/2009 | Price change | $190,000-1.5%$95/sqft |
Source: Listhub #2903160 Report a problem | ||
| 12/10/2008 | Listed for sale | $192,900-5.3%$96/sqft |
Source: iHOUSEWeb Solutions, Inc #2818526 Report a problem | ||
| 4/9/2007 | Sold | $203,763$102/sqft |
Source: Public Record Report a problem | ||
Public tax history
| Year | Property taxes | Tax assessment |
|---|---|---|
| 2025 | $3,120 +0.5% | $291,600 +2.1% |
| 2024 | $3,104 +8.4% | $285,600 |
| 2023 | $2,864 +6.3% | $285,600 +9.9% |
| 2022 | $2,695 +12.9% | $259,800 +7.5% |
| 2021 | $2,387 +21.6% | $241,700 +13.6% |
| 2020 | $1,964 -2.1% | $212,700 +8.3% |
| 2019 | $2,006 +6.4% | $196,400 -2.1% |
| 2018 | $1,885 -1% | $200,600 +8.3% |
| 2017 | $1,905 +6.3% | $185,300 +2.1% |
| 2016 | $1,792 +1.2% | $181,500 +2.5% |
| 2014 | $1,771 +14.9% | $177,100 +12.2% |
| 2013 | $1,542 | $157,900 +2.4% |
| 2012 | $1,542 | $154,200 +5.4% |
| 2011 | -- | $146,300 |
| 2010 | $1,463 -2% | $146,300 -9% |
| 2009 | $1,493 | $160,700 -1.4% |
| 2007 | -- | $163,000 -0.1% |
| 2006 | -- | $163,100 +18.3% |
| 2005 | -- | $137,900 |
| 2004 | -- | $137,900 |
| 2003 | -- | $137,900 +39.7% |
| 2002 | -- | $98,700 +190.6% |
| 2001 | -- | $33,970 |
| 2000 | -- | $33,970 |
Find assessor info on the county website
Monthly payment
Est. payment
Payment breakdown
Explore the cost of this home by adjusting the details. Changes won't be saved.Climate risks
Neighborhood: Fall Creek


Similar homes
- $405,0004 bd3 ba2.8k sqft8330 Dove Ct, Indianapolis, IN 46256Active
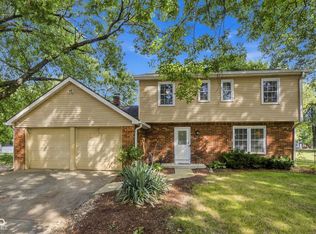 MLS ID #22125864, Jerika Daley, Trueblood Real Estate. MIBOR as distributed by MLS GRID
 - $345,0003 bd3 ba1.8k sqft7730 Hollow Ridge Cir, Indianapolis, IN 46256Active
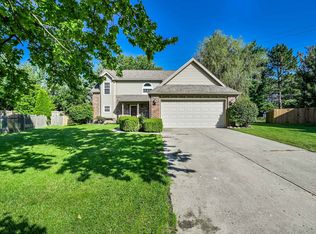 MLS ID #22120431, Susan Ancona, F.C. Tucker Company. MIBOR as distributed by MLS GRID
 - $349,0004 bd3 ba1.9k sqft8535 McNutt Cir, Indianapolis, IN 46256Active
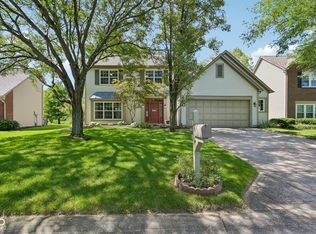 MLS ID #22119761, James Smock, F.C. Tucker Company. MIBOR as distributed by MLS GRID
 - $340,0003 bd3 ba1.8k sqft8030 N Richardt Ave, Indianapolis, IN 46256Active
 MLS ID #22120177, Miranda Schubert, Weichert REALTORS® Cooper Group Indy. MIBOR as distributed by MLS GRID
