Move right in and enjoy a home where the major updating has already been done. This 3-bedroom, 2-bath Indianapolis home was completely remodeled in 2019 with an all-new kitchen, updated baths and fixtures, improved electrical service, and 24 recessed lights. The open floor plan feels bright and connected, while butcher block countertops, stainless steel appliances, a farmhouse sink, and barn doors add warmth and character. Outside, the .34-acre lot features mature trees and a fenced backyard with room to relax, garden, entertain, or play. A roof approximately eight years old adds peace of mind-and with no HOA, you can enjoy the property without association dues or restrictions. New vinyl windows (2025) everywhere except Primary BR and Kitchen. Updated, manageable, and ready for its next owner - you!
Active
$349,900
7973 Dartmouth Rd, Indianapolis, IN 46260
3beds
1,456sqft
Residential, Single Family Residence
Built in 1963
0.35 Acres Lot
$-- Zestimate®
$240/sqft
$-- HOA
What's special
Mature treesAll-new kitchenStainless steel appliancesButcher block countertopsUpdated baths and fixturesFarmhouse sinkImproved electrical service
- 14 days
- 909
- 165
Likely to sell faster than
Zillow last checked:
Listing updated:
Listed by:
Robert Sorrell robsorrell@kw.com,
Keller Williams Indy Metro NE
Source: MIBOR as distributed by MLS GRID,MLS#: 22116478
Facts & features
Interior
Bedrooms & bathrooms
- Bedrooms: 3
- Bathrooms: 2
- Full bathrooms: 2
- Main level bathrooms: 2
- Main level bedrooms: 3
Primary bedroom
- Level: Main
- Area: 132 Square Feet
- Dimensions: 12x11
Bedroom 2
- Level: Main
- Area: 121 Square Feet
- Dimensions: 11x11
Bedroom 3
- Level: Main
- Area: 99 Square Feet
- Dimensions: 11x09
Family room
- Level: Main
- Area: 285 Square Feet
- Dimensions: 19x15
Kitchen
- Level: Main
- Area: 208 Square Feet
- Dimensions: 16x13
Laundry
- Level: Main
- Area: 54 Square Feet
- Dimensions: 09x06
Living room
- Level: Main
- Area: 168 Square Feet
- Dimensions: 14x12
Heating
- Forced Air, Natural Gas
Cooling
- Central Air
Appliances
- Included: Dishwasher, Disposal, Gas Water Heater, MicroHood, Gas Oven, Refrigerator, Water Softener Owned
- Laundry: Laundry Closet
Features
- Attic Access, Breakfast Bar, Eat-in Kitchen, Pantry, Smart Thermostat
- Has basement: No
- Attic: Access Only
- Number of fireplaces: 1
- Fireplace features: Family Room, Wood Burning
Interior area
- Total structure area: 1,456
- Total interior livable area: 1,456 sqft
Property
Parking
- Total spaces: 2
- Parking features: Attached
- Attached garage spaces: 2
- Details: Garage Parking Other(Finished Garage, Garage Door Opener)
Features
- Levels: One
- Stories: 1
- Patio & porch: Patio, Porch
- Fencing: Fenced,Full
Lot
- Size: 0.35 Acres
- Features: Sidewalks, Street Lights, Mature Trees
Details
- Additional structures: Barn Mini
- Parcel number: 490322101020000800
- Special conditions: Sales Disclosure Supplements
- Horse amenities: None
Construction
Type & style
- Home type: SingleFamily
- Architectural style: Ranch,Traditional
- Property subtype: Residential, Single Family Residence
Materials
- Brick
- Foundation: Slab
Condition
- Updated/Remodeled
- New construction: No
- Year built: 1963
Utilities & green energy
- Electric: 100 Amp Service
- Water: Public
- Utilities for property: Electricity Connected, Sewer Connected, Water Connected
Community & HOA
Community
- Security: Smoke Detector(s)
- Subdivision: Greenbriar
HOA
- Has HOA: No
Location
- Region: Indianapolis
Financial & listing details
- Price per square foot: $240/sqft
- Tax assessed value: $341,900
- Annual tax amount: $4,186
- Date on market: 9/16/2026
- Cumulative days on market: 15 days
- Electric utility on property: Yes
Estimated market value
Not available
Estimated sales range
Not available
Not available
Price history
| Date | Event | Price |
|---|---|---|
| 9/16/2026 | Listed for sale | $349,900+62.7%$240/sqft |
Source:  MIBOR as distributed by MLS GRID #22116478 Report a problem MIBOR as distributed by MLS GRID #22116478 Report a problem | ||
| 12/6/2019 | Sold | $215,000-4.4%$148/sqft |
Source: MIBOR as distributed by MLS GRID #21678074 Report a problem | ||
| 11/4/2019 | Pending sale | $225,000$155/sqft |
Source: MIBOR REALTOR Association #21678074 Report a problem | ||
| 10/25/2019 | Listed for sale | $225,000+73.1%$155/sqft |
Source: MIBOR REALTOR Association #21678074 Report a problem | ||
| 6/21/2019 | Sold | $130,000-7.1%$89/sqft |
Source: MIBOR as distributed by MLS GRID #21644207 Report a problem | ||
| 6/12/2019 | Pending sale | $139,900$96/sqft |
Source: MIBOR REALTOR Association #21644207 Report a problem | ||
| 6/10/2019 | Listed for sale | $139,900$96/sqft |
Source: MIBOR REALTOR Association #21644207 Report a problem | ||
| 6/3/2019 | Pending sale | $139,900$96/sqft |
Source: MIBOR REALTOR Association #21644207 Report a problem | ||
| 5/31/2019 | Listed for sale | $139,900+27.8%$96/sqft |
Source: MIBOR REALTOR Association #21644207 Report a problem | ||
| 11/21/2000 | Sold | $109,500$75/sqft |
Source: MIBOR as distributed by MLS GRID #2042936 Report a problem | ||
Public tax history
| Year | Property taxes | Tax assessment |
|---|---|---|
| 2025 | $3,964 +12.6% | $341,900 +13.4% |
| 2024 | $3,521 -6.4% | $301,500 +6.5% |
| 2023 | $3,763 +23.3% | $283,100 +1.7% |
| 2022 | $3,053 +13.1% | $278,500 +20.4% |
| 2021 | $2,699 +77.2% | $231,400 +6.6% |
| 2020 | $1,523 +13.4% | $217,000 +47.1% |
| 2019 | $1,343 +2.5% | $147,500 +7% |
| 2018 | $1,310 +6.5% | $137,800 +2.3% |
| 2017 | $1,230 +18.9% | $134,700 +3.7% |
| 2016 | $1,034 -3.1% | $129,900 -1.6% |
| 2014 | $1,067 +1.1% | $132,000 +7.6% |
| 2013 | $1,056 | $122,700 -7.7% |
| 2012 | $1,056 | $133,000 +2.3% |
| 2011 | -- | $130,000 |
| 2010 | $954 +18.1% | $130,000 +1.8% |
| 2009 | $807 | $127,700 +7.2% |
| 2007 | -- | $119,100 +0.7% |
| 2006 | -- | $118,300 +17.2% |
| 2005 | -- | $100,900 |
| 2004 | -- | $100,900 |
| 2003 | -- | $100,900 +84.5% |
| 2002 | -- | $54,700 +199.9% |
| 2001 | -- | $18,240 |
| 2000 | -- | $18,240 |
Find assessor info on the county website
Monthly payment
Est. payment
Payment breakdown
Explore the cost of this home by adjusting the details. Changes won't be saved.Climate risks
Neighborhood: St Vincent-Greenbriar
Nearby schools
Schools provided by the listing agent
- Elementary: Greenbriar Elementary School
- Middle: Northview Middle School
- High: North Central High School
Source: MIBOR as distributed by MLS GRID. This data may not be complete. We recommend contacting the local school district to confirm school assignments for this home.
Similar homes
- $334,0003 bd2 ba1.3k sqft9105 N Washington Blvd, Indianapolis, IN 46240Active
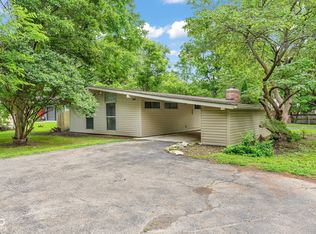 MLS ID #22104521, Cindy Stockhaus, Better Homes and Gardens Real Estate Gold Key. MIBOR as distributed by MLS GRID
 - $360,0003 bd2 ba2.1k sqft5925 Kingsley Dr, Indianapolis, IN 46220Active
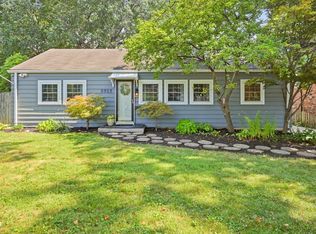 MLS ID #22126649, Sarah Fishburn, F.C. Tucker Company. MIBOR as distributed by MLS GRID
 - $349,9003 bd2 ba1.4k sqft762 Woodview North Dr, Carmel, IN 46032Active
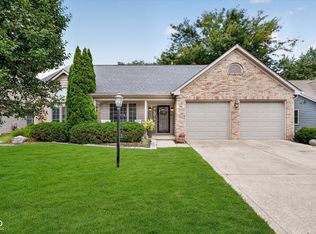 MLS ID #22123347, Jason Rose, Keller Williams Indpls Metro N. MIBOR as distributed by MLS GRID
 - $359,5003 bd2 ba2.1k sqft7806 E 71st St, Indianapolis, IN 46256Active
 MLS ID #22117371, Cynthia Shepherd McCurdy, Keller Williams Indy Metro NE. MIBOR as distributed by MLS GRID
