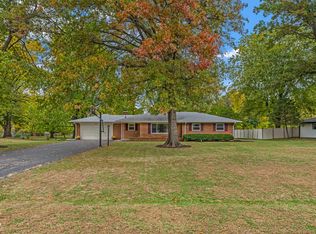
Beautifully updated 4 bedroom, 3 full bath ranch on a gorgeous .69 acre lot offering a rare combination of style, space, privacy and convenience. Set back from the road with mature trees and a fully fenced backyard, this home feels surprisingly private while remaining close to shopping, dining, interstate access and downtown Indy. The inviting exterior features painted brick, warm wood accents, black trim and beautiful landscaping. Inside, enjoy a bright, stylish interior with LVP flooring, updated lighting and trim, spacious living and dining areas, and a beautifully renovated kitchen with quartz countertops, tile backsplash, white cabinetry, brushed gold hardware, stainless appliances and pantry storage. The flexible floor plan includes two primary suites, including a spacious main suite with walk in closet and spa like bath featuring an oversized tiled shower with dual shower heads and bench, double vanity and designer finishes. Beyond the home's prior renovation, the current owners have invested more than $30k in additional 2026 improvements including a brand new roof and decking with transferable CertainTeed warranty, extensive plumbing upgrades, new hallway sconces and enhanced landscaping. Two additional bedrooms, an updated hall bath, oversized attached 2 car garage and an expansive backyard and patio complete this move in ready home.
Active
$399,900
4820 E 70th St, Indianapolis, IN 46220
4beds
1,750sqft
Residential, Single Family Residence
Built in 1961
0.69 Acres Lot
$-- Zestimate®
$229/sqft
$-- HOA
What's special
Updated hall bathPainted brickBrushed gold hardwareEnhanced landscapingBright stylish interiorQuartz countertopsSpacious main suite
- 28 days
- 1,863
- 132
Likely to sell faster than
Zillow last checked:
Listing updated:
Listed by:
Stephen Clark steve@steveclarkteam.com,
Compass Indiana, LLC
Source: MIBOR as distributed by MLS GRID,MLS#: 22125613
Facts & features
Interior
Bedrooms & bathrooms
- Bedrooms: 4
- Bathrooms: 3
- Full bathrooms: 3
- Main level bathrooms: 3
- Main level bedrooms: 4
Primary bedroom
- Level: Main
- Area: 195 Square Feet
- Dimensions: 15x13
Bedroom 2
- Level: Main
- Area: 81 Square Feet
- Dimensions: 9x9
Bedroom 3
- Level: Main
- Area: 99 Square Feet
- Dimensions: 11x9
Bedroom 4
- Level: Main
- Area: 143 Square Feet
- Dimensions: 13x11
Dining room
- Level: Main
- Area: 72 Square Feet
- Dimensions: 9x8
Kitchen
- Level: Main
- Area: 112 Square Feet
- Dimensions: 14x8
Laundry
- Features: Tile-Ceramic
- Level: Main
- Area: 21 Square Feet
- Dimensions: 7x3
Living room
- Level: Main
- Area: 288 Square Feet
- Dimensions: 18x16
Sitting room
- Level: Main
- Area: 160 Square Feet
- Dimensions: 16x10
Heating
- Forced Air
Cooling
- Central Air
Appliances
- Included: Dishwasher, Disposal, Gas Water Heater, Gas Oven, Range Hood, Refrigerator
- Laundry: Laundry Closet
Features
- Attic Access, Double Vanity, Ceiling Fan(s), High Speed Internet, Walk-In Closet(s)
- Windows: Wood Work Painted
- Has basement: No
- Attic: Access Only
Interior area
- Total structure area: 1,750
- Total interior livable area: 1,750 sqft
Property
Parking
- Total spaces: 2
- Parking features: Attached, Concrete, Garage Door Opener
- Attached garage spaces: 2
- Details: Garage Parking Other(Keyless Entry)
Features
- Levels: One
- Stories: 1
- Patio & porch: Patio
- Fencing: Fenced,Full
Lot
- Size: 0.69 Acres
- Features: Mature Trees
Details
- Parcel number: 490233106022000800
- Horse amenities: None
Construction
Type & style
- Home type: SingleFamily
- Architectural style: Ranch
- Property subtype: Residential, Single Family Residence
Materials
- Brick, Wood Siding
- Foundation: Crawl Space, Slab
Condition
- New construction: No
- Year built: 1961
Utilities & green energy
- Water: Public
Community & HOA
Community
- Subdivision: Tanglewood
HOA
- Has HOA: No
Location
- Region: Indianapolis
Financial & listing details
- Price per square foot: $229/sqft
- Tax assessed value: $205,600
- Annual tax amount: $4,936
- Date on market: 9/17/2026
- Cumulative days on market: 29 days
Estimated market value
Not available
Estimated sales range
Not available
Not available
Price history
| Date | Event | Price |
|---|---|---|
| 9/17/2026 | Listed for sale | $399,900+5.2%$229/sqft |
Source:  MIBOR as distributed by MLS GRID #22125613 Report a problem MIBOR as distributed by MLS GRID #22125613 Report a problem | ||
| 4/1/2026 | Sold | $380,000-1.3%$217/sqft |
Source: MIBOR as distributed by MLS GRID #22079879 Report a problem | ||
| 2/25/2026 | Pending sale | $384,900$220/sqft |
Source: MIBOR as distributed by MLS GRID #22079879 Report a problem | ||
| 2/19/2026 | Listed for sale | $384,900+41.5%$220/sqft |
Source: MIBOR as distributed by MLS GRID #22079879 Report a problem | ||
| 11/10/2025 | Sold | $272,000-4.5%$155/sqft |
Source: MIBOR as distributed by MLS GRID #22020159 Report a problem | ||
| 10/17/2025 | Pending sale | $284,900$163/sqft |
Source: MIBOR as distributed by MLS GRID #22020159 Report a problem | ||
| 10/1/2025 | Price change | $284,900-5%$163/sqft |
Source: MIBOR as distributed by MLS GRID #22020159 Report a problem | ||
| 9/4/2025 | Price change | $299,900-3.2%$171/sqft |
Source: MIBOR as distributed by MLS GRID #22020159 Report a problem | ||
| 8/28/2025 | Listed for sale | $309,900$177/sqft |
Source: MIBOR as distributed by MLS GRID #22020159 Report a problem | ||
| 7/21/2025 | Pending sale | $309,900$177/sqft |
Source: MIBOR as distributed by MLS GRID #22020159 Report a problem | ||
| 7/1/2025 | Price change | $309,900-4.6%$177/sqft |
Source: MIBOR as distributed by MLS GRID #22020159 Report a problem | ||
| 6/7/2025 | Price change | $324,900-4.4%$186/sqft |
Source: MIBOR as distributed by MLS GRID #22020159 Report a problem | ||
| 5/7/2025 | Price change | $339,900-2.9%$194/sqft |
Source: MIBOR as distributed by MLS GRID #22020159 Report a problem | ||
| 4/29/2025 | Listed for sale | $349,900$200/sqft |
Source: MIBOR as distributed by MLS GRID #22020159 Report a problem | ||
| 4/1/2025 | Pending sale | $349,900$200/sqft |
Source: MIBOR as distributed by MLS GRID #22020159 Report a problem | ||
| 3/10/2025 | Price change | $349,900-2.8%$200/sqft |
Source: MIBOR as distributed by MLS GRID #22020159 Report a problem | ||
| 2/6/2025 | Listed for sale | $359,900+193.8%$206/sqft |
Source: MIBOR as distributed by MLS GRID #22020159 Report a problem | ||
| 6/27/2020 | Listing removed | $1,475$1/sqft |
Source: ResiHome (formerly WRIPM) Report a problem | ||
| 6/13/2020 | Listed for rent | $1,475$1/sqft |
Source: ResiHome (formerly WRIPM) Report a problem | ||
| 6/1/2018 | Listing removed | $1,475$1/sqft |
Source: WRI Property Management Report a problem | ||
| 5/8/2018 | Price change | $1,475-1.7%$1/sqft |
Source: WRI Property Management Report a problem | ||
| 4/3/2018 | Listed for rent | $1,500$1/sqft |
Source: WRI Property Management Report a problem | ||
| 7/16/2001 | Sold | $122,500$70/sqft |
Source: MIBOR as distributed by MLS GRID #2101818 Report a problem | ||
Public tax history
| Year | Property taxes | Tax assessment |
|---|---|---|
| 2025 | $4,895 +21.8% | $205,600 +6.6% |
| 2024 | $4,018 -41.6% | $192,800 +21.8% |
| 2023 | $6,879 +19.3% | $158,300 -41% |
| 2022 | $5,768 +8.4% | $268,100 +21.9% |
| 2021 | $5,321 +12.3% | $219,900 +2.7% |
| 2020 | $4,737 +17.3% | $214,200 +5.6% |
| 2019 | $4,038 -29.8% | $202,800 +14.7% |
| 2018 | $5,749 +52.1% | $176,800 +2.4% |
| 2017 | $3,780 +17.2% | $172,700 +5.2% |
| 2016 | $3,225 -3.1% | $164,200 +1.7% |
| 2014 | $3,327 +163.5% | $161,400 +9.9% |
| 2013 | $1,262 | $146,900 +1.1% |
| 2012 | $1,262 | $145,300 +2.7% |
| 2011 | -- | $141,500 -0.7% |
| 2010 | $1,149 +10.8% | $142,500 -2.5% |
| 2009 | $1,037 | $146,100 -1.9% |
| 2007 | -- | $148,900 -2% |
| 2006 | -- | $151,900 +23.2% |
| 2005 | -- | $123,300 |
| 2004 | -- | $123,300 |
| 2003 | -- | $123,300 +82.4% |
| 2002 | -- | $67,600 +199.9% |
| 2001 | -- | $22,540 |
| 2000 | -- | $22,540 |
Find assessor info on the county website
Monthly payment
Est. payment
Payment breakdown
Explore the cost of this home by adjusting the details. Changes won't be saved.Climate risks
Neighborhood: Allisonville
Nearby schools
Schools provided by the listing agent
- Elementary: Allisonville Elementary School
- Middle: Eastwood Middle School
- High: North Central High School
Source: MIBOR as distributed by MLS GRID. This data may not be complete. We recommend contacting the local school district to confirm school assignments for this home.
Similar homes
- $389,9004 bd3 ba2k sqft3608 Kessler Boulevard East Dr, Indianapolis, IN 46220Active
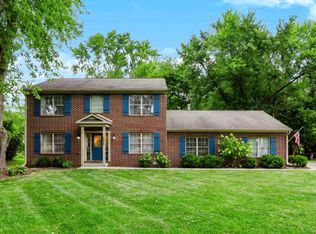 MLS ID #22125583, Samantha Rauh, Compass Indiana, LLC. MIBOR as distributed by MLS GRID
 - $435,0003 bd3 ba2.2k sqft6102 Primrose Ave, Indianapolis, IN 46220Active
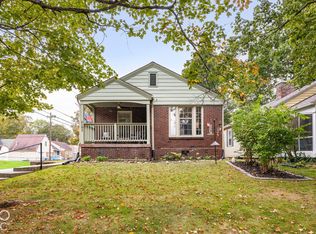 MLS ID #22131488, Austin Coon, @properties. MIBOR as distributed by MLS GRID
 - $325,0004 bd2 ba2.3k sqft6125 Dorsett Pl, Indianapolis, IN 46220Active
 MLS ID #22115749, Bart Onderdonk, F.C. Tucker Company. MIBOR as distributed by MLS GRID
 - $379,9003 bd2 ba1.6k sqft7536 N Gale St, Indianapolis, IN 46240Active
 MLS ID #22129356, Dustin Kelly, Trueblood Real Estate. MIBOR as distributed by MLS GRID
