Welcome home to this spacious Lawrence Township ranch thoughtfully designed for both comfortable daily living and entertaining. Step inside to find a welcoming living room centered around a cozy gas fireplace, which flows into the dedicated dining room-the perfect setting for family meals and hosting guests. The adjacent kitchen comes fully equipped with sleek stainless steel appliances, ample cabinetry, and modern finishes. Generous accommodation includes four spacious bedrooms and two full bathrooms, highlighted by a private fourth bedroom featuring its own separate entrance, making it an ideal space for an in-law suite, guest quarters, or a private home office. Added flexibility continues in the impressive 23x23 converted garage, offering a massive bonus room ready to adapt to your lifestyle as a game room, home theater, gym, or ultimate creative studio. Step outside into your private outdoor oasis, featuring a fully fenced backyard that ensures privacy and peace of mind for pets and outdoor play. Spend your evenings gathered around the built-in firepit, and take advantage of the convenient storage shed for all your lawn tools and seasonal equipment. Located in a vibrant community with easy access to top-rated schools, hospitals, parks, Castleton mall and other city amenities, this turnkey home offers abundant space and convenience for everyone.
Active
Price cut: $10.5K (9/21)
$309,500
7105 Hague Rd, Indianapolis, IN 46256
4beds
1,802sqft
Residential, Single Family Residence
Built in 1962
0.44 Acres Lot
$305,100 Zestimate®
$172/sqft
$-- HOA
What's special
Cozy gas fireplaceModern finishesSleek stainless steel appliancesMassive bonus roomFour spacious bedroomsPrivate outdoor oasisDedicated dining room
- 33 days
- 1,197
- 121
Likely to sell faster than
Zillow last checked:
Listing updated:
Listed by:
Mark Lopez mark.lopez@talktotucker.com,
F.C. Tucker Company
Source: MIBOR as distributed by MLS GRID,MLS#: 22122401
Facts & features
Interior
Bedrooms & bathrooms
- Bedrooms: 4
- Bathrooms: 2
- Full bathrooms: 2
- Main level bathrooms: 2
- Main level bedrooms: 4
Primary bedroom
- Level: Main
- Area: 182 Square Feet
- Dimensions: 14x13
Bedroom 2
- Level: Main
- Area: 132 Square Feet
- Dimensions: 12x11
Bedroom 3
- Level: Main
- Area: 99 Square Feet
- Dimensions: 11x9
Bedroom 4
- Level: Main
- Area: 400 Square Feet
- Dimensions: 20x20
Bonus room
- Level: Main
- Area: 529 Square Feet
- Dimensions: 23x23
Dining room
- Level: Main
- Area: 140 Square Feet
- Dimensions: 14x10
Kitchen
- Level: Main
- Area: 120 Square Feet
- Dimensions: 12x10
Living room
- Level: Main
- Area: 300 Square Feet
- Dimensions: 25x12
Heating
- Natural Gas
Cooling
- Central Air
Appliances
- Included: Dishwasher, Dryer, Disposal, Gas Water Heater, MicroHood, Electric Oven, Refrigerator, Washer
- Laundry: Laundry Closet
Features
- Ceiling Fan(s)
- Windows: Wood Work Painted
- Has basement: No
- Number of fireplaces: 1
- Fireplace features: Gas Log, Living Room
Interior area
- Total structure area: 1,802
- Total interior livable area: 1,802 sqft
Property
Parking
- Total spaces: 2
- Parking features: Detached
- Garage spaces: 2
- Details: Garage Parking Other(Finished Garage, Service Door)
Features
- Levels: One
- Stories: 1
- Patio & porch: Patio, Porch
- Exterior features: Fire Pit
- Fencing: Fenced,Full
Lot
- Size: 0.44 Acres
- Features: Mature Trees
Details
- Additional structures: Storage
- Parcel number: 490225144001000400
- Horse amenities: None
Construction
Type & style
- Home type: SingleFamily
- Architectural style: Ranch
- Property subtype: Residential, Single Family Residence
Materials
- Vinyl With Brick
- Foundation: Slab
Condition
- New construction: No
- Year built: 1962
Utilities & green energy
- Water: Public
Community & HOA
Community
- Subdivision: Fairwood Hills
HOA
- Has HOA: No
Location
- Region: Indianapolis
Financial & listing details
- Price per square foot: $172/sqft
- Tax assessed value: $274,100
- Annual tax amount: $2,876
- Date on market: 8/26/2026
- Cumulative days on market: 35 days
Estimated market value
$305,100
$290,000 - $320,000
$2,320/mo
Price history
| Date | Event | Price |
|---|---|---|
| 9/21/2026 | Price change | $309,500-3.3%$172/sqft |
Source:  MIBOR as distributed by MLS GRID #22122401 Report a problem MIBOR as distributed by MLS GRID #22122401 Report a problem | ||
| 8/26/2026 | Listed for sale | $320,000+12.3%$178/sqft |
Source: MIBOR as distributed by MLS GRID #22122401 Report a problem | ||
| 12/16/2024 | Sold | $285,000-1%$158/sqft |
Source: MIBOR as distributed by MLS GRID #22007182 Report a problem | ||
| 11/11/2024 | Pending sale | $288,000$160/sqft |
Source: MIBOR as distributed by MLS GRID #22007182 Report a problem | ||
| 11/11/2024 | Listed for sale | $288,000$160/sqft |
Source: MIBOR as distributed by MLS GRID #22007182 Report a problem | ||
| 11/11/2024 | Pending sale | $288,000$160/sqft |
Source: MIBOR as distributed by MLS GRID #22007182 Report a problem | ||
| 11/8/2024 | Price change | $288,000-0.3%$160/sqft |
Source: MIBOR as distributed by MLS GRID #22007182 Report a problem | ||
| 11/2/2024 | Price change | $289,000-1.9%$160/sqft |
Source: MIBOR as distributed by MLS GRID #22007182 Report a problem | ||
| 11/1/2024 | Listed for sale | $294,500+118.1%$163/sqft |
Source: MIBOR as distributed by MLS GRID #22007182 Report a problem | ||
| 4/18/2016 | Sold | $135,000$75/sqft |
Source: Public Record Report a problem | ||
| 3/1/2016 | Pending sale | $135,000$75/sqft |
Source: RE/MAX Legends Group #21395037 Report a problem | ||
| 2/23/2016 | Listed for sale | $135,000$75/sqft |
Source: RE/MAX Legends Group #21395037 Report a problem | ||
| 1/29/2016 | Pending sale | $135,000$75/sqft |
Source: RE/MAX Legends Group #21395037 Report a problem | ||
| 1/20/2016 | Listed for sale | $135,000+8%$75/sqft |
Source: RE/MAX Legends Group #21395037 Report a problem | ||
| 6/27/2014 | Sold | $125,000-7.3%$69/sqft |
Source: Public Record Report a problem | ||
| 3/24/2014 | Price change | $134,900-3.6%$75/sqft |
Source: Dreamscape Real Estate #21274253 Report a problem | ||
| 2/10/2014 | Listed for sale | $139,900-1.1%$78/sqft |
Source: Dreamscape Real Estate #21274253 Report a problem | ||
| 10/5/2012 | Listing removed | $141,500$79/sqft |
Source: CENTURY 21 Scheetz #21169661 Report a problem | ||
| 7/18/2012 | Price change | $141,500-2.3%$79/sqft |
Source: CENTURY 21 Scheetz #21169661 Report a problem | ||
| 6/7/2012 | Price change | $144,900-3.3%$80/sqft |
Source: CENTURY 21 Scheetz #21169661 Report a problem | ||
| 4/6/2012 | Listed for sale | $149,900+1.4%$83/sqft |
Source: CENTURY 21 Scheetz #21169661 Report a problem | ||
| 11/1/2011 | Listing removed | $147,900$82/sqft |
Source: ERA Real Estate Links #21126882 Report a problem | ||
| 9/20/2011 | Price change | $147,900-1.3%$82/sqft |
Source: ERA Real Estate Links #21126882 Report a problem | ||
| 9/1/2011 | Listed for sale | $149,900$83/sqft |
Source: ERA Real Estate Links #21126882 Report a problem | ||
Public tax history
| Year | Property taxes | Tax assessment |
|---|---|---|
| 2025 | $2,561 +1.7% | $274,100 +16.5% |
| 2024 | $2,518 +1.4% | $235,300 +1.2% |
| 2023 | $2,482 +18.7% | $232,500 +2.9% |
| 2022 | $2,092 +2.4% | $225,900 +19.5% |
| 2021 | $2,043 +16.7% | $189,000 +3.3% |
| 2020 | $1,750 +13.6% | $183,000 +4.6% |
| 2019 | $1,541 -0.6% | $175,000 +13.6% |
| 2018 | $1,550 -0.4% | $154,100 +1.5% |
| 2017 | $1,556 +6% | $151,800 +7.7% |
| 2016 | $1,468 -45.5% | $140,900 +4.6% |
| 2014 | $2,694 +76.4% | $134,700 -1.2% |
| 2013 | $1,527 | $136,400 -10.7% |
| 2012 | $1,527 | $152,700 +7.5% |
| 2011 | -- | $142,000 +1.9% |
| 2010 | $1,384 +21.9% | $139,300 +4.2% |
| 2009 | $1,135 | $133,700 -4% |
| 2007 | -- | $139,300 +0.2% |
| 2006 | -- | $139,000 +21.2% |
| 2005 | -- | $114,700 |
| 2004 | -- | $114,700 |
| 2003 | -- | $114,700 +117.6% |
| 2002 | -- | $52,700 +199.9% |
| 2001 | -- | $17,570 |
| 2000 | -- | $17,570 |
Find assessor info on the county website
Monthly payment
Est. payment
Payment breakdown
Explore the cost of this home by adjusting the details. Changes won't be saved.Climate risks
Neighborhood: Fall Creek
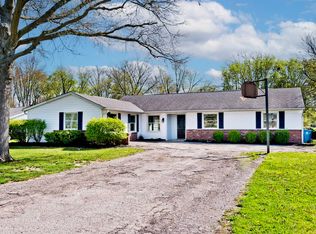
Similar homes
- $330,0004 bd3 ba2k sqft8205 Castleton Blvd, Indianapolis, IN 46256Active
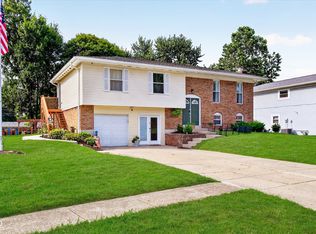 MLS ID #22111546, Steven Hayes, Real Broker, LLC. MIBOR as distributed by MLS GRID
 - $294,9003 bd2 ba1.5k sqft7667 Wickfield Way, Indianapolis, IN 46256Active
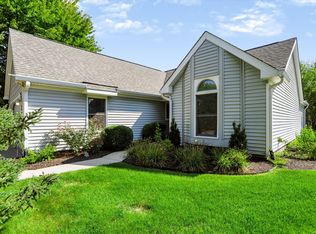 MLS ID #22123426, Samantha Rauh, Compass Indiana, LLC. MIBOR as distributed by MLS GRID
 - $305,0003 bd2 ba1.4k sqft9562 Falkirk Dr, Indianapolis, IN 46256Active
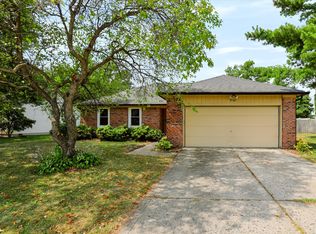 MLS ID #22124941, Andrea Ratcliff, Redfin Corporation. MIBOR as distributed by MLS GRID
 - $349,9004 bd3 ba2.2k sqft9140 Powderhorn Ln, Indianapolis, IN 46256Active
 MLS ID #22123951, Shelby Alford, Mark Dietel Realty, LLC. MIBOR as distributed by MLS GRID
