Welcome home to this spacious ranch offering 4 bedrooms, 2 full baths, and a comfortable open-concept layout designed for everyday living and entertaining. A large foyer welcomes you into the home and flows seamlessly into the inviting kitchen, dining area, and living room, creating a bright and connected main living space. The generous primary suite provides a relaxing retreat and features a private ensuite bath. An additional office offers the perfect space for working from home, a study, or flex space to fit your needs. Outside, enjoy the privacy of a fully fenced backyard complete with a patio-ideal for morning coffee, gatherings, or relaxing at the end of the day. With one-level living, versatile spaces, and a great indoor-outdoor flow, this ranch is ready to welcome you home.
Active
Price cut: $14.5K (10/23)
$295,000
5629 Olive Branch Way, Indianapolis, IN 46237
4beds
2,294sqft
Residential, Single Family Residence
Built in 2003
9,583 Square Feet Lot
$-- Zestimate®
$129/sqft
$-- HOA
What's special
Dining areaComfortable open-concept layoutGenerous primary suiteOne-level livingAdditional officeVersatile spacesPrivate ensuite bath
- 11 days
- 521
- 43
Likely to sell faster than
Zillow last checked:
Listing updated:
Listed by:
Jan Brown janbrownsellsindy@gmail.com,
United Real Estate Indpls
Source: MIBOR as distributed by MLS GRID,MLS#: 22131511
Facts & features
Interior
Bedrooms & bathrooms
- Bedrooms: 4
- Bathrooms: 2
- Full bathrooms: 2
- Main level bathrooms: 2
- Main level bedrooms: 4
Primary bedroom
- Features: Luxury Vinyl Plank
- Level: Main
- Area: 240 Square Feet
- Dimensions: 15x16
Bedroom 2
- Level: Main
- Area: 120 Square Feet
- Dimensions: 12x10
Bedroom 3
- Level: Main
- Area: 120 Square Feet
- Dimensions: 12x10
Bedroom 4
- Features: Luxury Vinyl Plank
- Level: Main
- Area: 130 Square Feet
- Dimensions: 10x13
Breakfast room
- Features: Luxury Vinyl Plank
- Level: Main
- Area: 154 Square Feet
- Dimensions: 11x14
Dining room
- Features: Luxury Vinyl Plank
- Level: Main
- Area: 120 Square Feet
- Dimensions: 12x10
Family room
- Features: Luxury Vinyl Plank
- Level: Main
- Area: 374 Square Feet
- Dimensions: 17x22
Kitchen
- Features: Luxury Vinyl Plank
- Level: Main
- Area: 168 Square Feet
- Dimensions: 12x14
Living room
- Features: Luxury Vinyl Plank
- Level: Main
- Area: 130 Square Feet
- Dimensions: 13x10
Heating
- Forced Air, Natural Gas
Cooling
- Central Air
Appliances
- Included: Electric Cooktop, Dishwasher, Electric Oven, Refrigerator, Gas Water Heater, Water Softener Owned
Features
- Attic Access, Walk-In Closet(s), Eat-in Kitchen
- Windows: Wood Work Painted
- Has basement: No
- Attic: Access Only
- Number of fireplaces: 1
- Fireplace features: Family Room, Gas Starter, Wood Burning
Interior area
- Total structure area: 2,294
- Total interior livable area: 2,294 sqft
Property
Parking
- Total spaces: 2
- Parking features: Attached
- Attached garage spaces: 2
Features
- Levels: One
- Stories: 1
Lot
- Size: 9,583 Square Feet
Details
- Parcel number: 491502120023000300
- Horse amenities: None
Construction
Type & style
- Home type: SingleFamily
- Architectural style: Ranch
- Property subtype: Residential, Single Family Residence
Materials
- Vinyl With Brick
- Foundation: Slab
Condition
- New construction: No
- Year built: 2003
Utilities & green energy
- Water: Public
Community & HOA
Community
- Subdivision: Woodland Trace
HOA
- Has HOA: Yes
Location
- Region: Indianapolis
Financial & listing details
- Price per square foot: $129/sqft
- Tax assessed value: $278,900
- Annual tax amount: $2,622
- Date on market: 10/14/2026
- Cumulative days on market: 27 days
Estimated market value
Not available
Estimated sales range
Not available
Not available
Price history
| Date | Event | Price |
|---|---|---|
| 10/23/2026 | Price change | $295,000-4.7%$129/sqft |
Source:  MIBOR as distributed by MLS GRID #22131511 Report a problem MIBOR as distributed by MLS GRID #22131511 Report a problem | ||
| 10/14/2026 | Listed for sale | $309,500-1.6%$135/sqft |
Source: MIBOR as distributed by MLS GRID #22131511 Report a problem | ||
| 10/14/2026 | Listing removed | $314,500$137/sqft |
Source: MIBOR as distributed by MLS GRID #22124153 Report a problem | ||
| 9/23/2026 | Pending sale | $314,500$137/sqft |
Source: MIBOR as distributed by MLS GRID #22124153 Report a problem | ||
| 9/10/2026 | Listed for sale | $314,500+53.4%$137/sqft |
Source: MIBOR as distributed by MLS GRID #22124153 Report a problem | ||
| 4/24/2020 | Sold | $205,000-2.4%$89/sqft |
Source: MIBOR as distributed by MLS GRID #21701446 Report a problem | ||
| 3/22/2020 | Pending sale | $210,000$92/sqft |
Source: MIBOR REALTOR Association #21701446 Report a problem | ||
| 3/20/2020 | Listed for sale | $210,000$92/sqft |
Source: MIBOR REALTOR Association #21701446 Report a problem | ||
Public tax history
| Year | Property taxes | Tax assessment |
|---|---|---|
| 2025 | $2,770 +23.9% | $278,900 +0.7% |
| 2024 | $2,236 -2.2% | $277,000 +24% |
| 2023 | $2,285 -46.4% | $223,400 -2.1% |
| 2022 | $4,259 +122.9% | $228,300 +7.2% |
| 2021 | $1,911 +4.8% | $212,900 +11.5% |
| 2020 | $1,823 +6.5% | $190,900 +4.7% |
| 2019 | $1,712 +6.9% | $182,300 +6.5% |
| 2018 | $1,601 +1.2% | $171,200 +9.1% |
| 2017 | $1,582 +9.8% | $156,900 +5.2% |
| 2016 | $1,441 -0.5% | $149,200 +3% |
| 2014 | $1,448 +8.4% | $144,800 +6.9% |
| 2013 | $1,336 | $135,500 +1.4% |
| 2012 | $1,336 | $133,600 -3.3% |
| 2011 | -- | $138,100 |
| 2010 | $1,381 +2.8% | $138,100 +2.8% |
| 2009 | $1,344 | $134,400 -5.2% |
| 2007 | -- | $141,800 +8.6% |
| 2006 | -- | $130,600 -2.8% |
| 2005 | -- | $134,400 |
| 2004 | -- | $134,400 |
Find assessor info on the county website
Monthly payment
Est. payment
Payment breakdown
Explore the cost of this home by adjusting the details. Changes won't be saved.Climate risks
Neighborhood: Galludet
- $2,0783 bd3 ba2k sqft5635 Olive Branch Way, Indianapolis, IN 46237For Rent
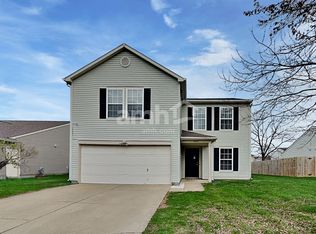
- $276,0003 bd2 ba1.7k sqft5623 Olive Branch Way, Indianapolis, IN 46237Off Market
- $253,3003 bd2 ba1.5k sqft5641 Olive Branch Way, Indianapolis, IN 46237Off Market
- $277,0003 bd2 ba2k sqft5617 Olive Branch Way, Indianapolis, IN 46237Off Market
Similar homes
- $335,0004 bd3 ba2.7k sqft5415 Grassy Bank Dr, Indianapolis, IN 46237Active
 MLS ID #22122710, Uk Mang, Keller Williams Indy Metro Partners. MIBOR as distributed by MLS GRID
 - $299,9004 bd3 ba2.2k sqft7550 Wildcat Run Ln, Indianapolis, IN 46239Active
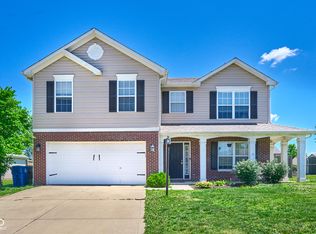 MLS ID #22108779, Biak Sang, Diamond Stars Realty LLC. MIBOR as distributed by MLS GRID
 - $315,0004 bd3 ba1.8k sqft7106 Tarragon Ct, Indianapolis, IN 46237Active
 MLS ID #22118542, Sui Za Tial Heh, Landtree, REALTORS®. MIBOR as distributed by MLS GRID
 - $299,9003 bd3 ba1.9k sqft7849 Ithaca Way, Indianapolis, IN 46239Active
 MLS ID #22118476, Andrew Prince, CENTURY 21 Scheetz. MIBOR as distributed by MLS GRID
