Welcome to this beautifully maintained 4-bedroom, 2.5-bath home in the desirable Wolf Run neighborhood of Franklin Township. Great curb appeal and an inviting covered front porch set the tone from the moment you arrive. Situated along a street that connects to two cul-de-sacs, the location offers limited through traffic. Inside, the main level features a versatile office or sitting room, spacious family room with fireplace, and an open layout flowing into the eat-in kitchen. The kitchen offers a center island, painted cabinetry, abundant storage, and newer appliances. A convenient main-level laundry room adds everyday functionality. Sliding patio doors lead to the fully fenced backyard, where a patio with attached pergola and privacy wall creates a great space for outdoor dining, entertaining, or relaxing. Upstairs are all four bedrooms, including a spacious primary suite with walk-in closet and private bath featuring dual sinks, garden tub, and separate shower. Additional updates include a new roof (2024), water heater in 2023, A/C installed in 2020, and newer appliances. With abundant natural light, flexible living space, generous storage, thoughtful updates, and a move-in-ready interior, this Wolf Run home is ready for its next owner.
Active
Price cut: $6K (9/23)
$329,000
4789 Summit Lake Pl, Indianapolis, IN 46239
4beds
2,308sqft
Residential, Single Family Residence
Built in 2010
9,147 Square Feet Lot
$-- Zestimate®
$143/sqft
$51/mo HOA
What's special
Sliding patio doorsInviting covered front porchGreat curb appealGenerous storageMove-in-ready interiorAbundant natural lightFlexible living space
- 38 days
- 355
- 47
Likely to sell faster than
Zillow last checked:
Listing updated:
Listed by:
Katie Malott kmalott@bhhsin.com,
Berkshire Hathaway Home
Source: MIBOR as distributed by MLS GRID,MLS#: 22123485
Facts & features
Interior
Bedrooms & bathrooms
- Bedrooms: 4
- Bathrooms: 3
- Full bathrooms: 2
- 1/2 bathrooms: 1
- Main level bathrooms: 1
Primary bedroom
- Level: Upper
- Area: 304 Square Feet
- Dimensions: 16x19
Bedroom 2
- Level: Upper
- Area: 165 Square Feet
- Dimensions: 15x11
Bedroom 3
- Level: Upper
- Area: 210 Square Feet
- Dimensions: 15x14
Bedroom 4
- Level: Upper
- Area: 180 Square Feet
- Dimensions: 15x12
Breakfast room
- Level: Main
- Area: 180 Square Feet
- Dimensions: 15x12
Dining room
- Level: Main
- Area: 168 Square Feet
- Dimensions: 14x12
Great room
- Level: Main
- Area: 304 Square Feet
- Dimensions: 19x16
Kitchen
- Level: Main
- Area: 150 Square Feet
- Dimensions: 10x15
Heating
- Forced Air, Natural Gas
Cooling
- Central Air
Appliances
- Included: Dishwasher, Disposal, MicroHood, Electric Oven, Refrigerator, Gas Water Heater
- Laundry: Upper Level
Features
- Entrance Foyer, High Speed Internet, Kitchen Island
- Has basement: No
- Number of fireplaces: 1
- Fireplace features: Gas Log, Great Room
Interior area
- Total structure area: 2,308
- Total interior livable area: 2,308 sqft
Video & virtual tour
Property
Parking
- Total spaces: 2
- Parking features: Attached
- Attached garage spaces: 2
- Details: Garage Parking Other(Keyless Entry)
Features
- Levels: Two
- Stories: 2
- Patio & porch: Covered
- Fencing: Fenced,Full
Lot
- Size: 9,147 Square Feet
- Features: Sidewalks, Storm Sewer, Street Lights, Trees-Small (Under 20 Ft)
Details
- Parcel number: 490933117035000300
- Horse amenities: None
Construction
Type & style
- Home type: SingleFamily
- Architectural style: Traditional
- Property subtype: Residential, Single Family Residence
Materials
- Brick, Vinyl Siding
- Foundation: Slab
Condition
- New construction: No
- Year built: 2010
Utilities & green energy
- Water: Public
Community & HOA
Community
- Subdivision: Wolf Run
HOA
- Has HOA: Yes
- HOA fee: $615 annually
- HOA phone: 317-570-4358
Location
- Region: Indianapolis
Financial & listing details
- Price per square foot: $143/sqft
- Tax assessed value: $310,900
- Annual tax amount: $2,920
- Date on market: 9/8/2026
- Cumulative days on market: 40 days
Estimated market value
Not available
Estimated sales range
Not available
Not available
Price history
| Date | Event | Price |
|---|---|---|
| 9/23/2026 | Price change | $329,000-1.8%$143/sqft |
Source:  MIBOR as distributed by MLS GRID #22123485 Report a problem MIBOR as distributed by MLS GRID #22123485 Report a problem | ||
| 9/8/2026 | Listed for sale | $335,000+69.2%$145/sqft |
Source: MIBOR as distributed by MLS GRID #22123485 Report a problem | ||
| 6/24/2016 | Sold | $198,000-1%$86/sqft |
Source: MIBOR as distributed by MLS GRID #21408121 Report a problem | ||
| 5/19/2016 | Pending sale | $199,900$87/sqft |
Source: CENTURY 21 Scheetz #21408121 Report a problem | ||
| 4/15/2016 | Price change | $199,900-4.8%$87/sqft |
Source: CENTURY 21 Scheetz #21408121 Report a problem | ||
| 4/5/2016 | Listed for sale | $209,900+31.2%$91/sqft |
Source: CENTURY 21 Scheetz #21408121 Report a problem | ||
| 4/29/2011 | Sold | $160,000$69/sqft |
Source: MIBOR as distributed by MLS GRID #21012072 Report a problem | ||
Public tax history
| Year | Property taxes | Tax assessment |
|---|---|---|
| 2025 | $2,773 +12.8% | $310,900 +12.1% |
| 2024 | $2,459 -0.9% | $277,300 +12.8% |
| 2023 | $2,482 +6.6% | $245,900 -0.9% |
| 2022 | $2,328 +5.7% | $248,200 +6.6% |
| 2021 | $2,202 +6.9% | $232,800 +5.7% |
| 2020 | $2,059 +6.6% | $220,200 +6.9% |
| 2019 | $1,931 -1.3% | $205,900 +6.6% |
| 2018 | $1,956 +4.7% | $193,100 +0.4% |
| 2017 | $1,868 +4.7% | $192,400 +8.2% |
| 2016 | $1,783 +2.3% | $177,800 +2% |
| 2014 | $1,743 +12.9% | $174,300 +10.1% |
| 2013 | $1,544 | $158,300 +2.5% |
| 2012 | $1,544 | $154,400 +25.8% |
| 2011 | -- | $122,700 +40800% |
| 2010 | $6 | $300 |
| 2009 | $6 | $300 +50% |
| 2007 | -- | $200 |
Find assessor info on the county website
Monthly payment
Est. payment
Payment breakdown
Explore the cost of this home by adjusting the details. Changes won't be saved.Climate risks
Neighborhood: New Bethel
- $359,2004 bd3 ba2.8k sqft4781 Summit Lake Pl, Indianapolis, IN 46239Off Market
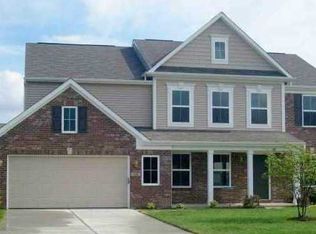
- $397,2004 bd3 ba3.5k sqft4795 Summit Lake Pl, Indianapolis, IN 46239Off Market
- $3,800-- bd-- ba-- sqftSummit Lake Pl, Indianapolis, IN 46239Off Market
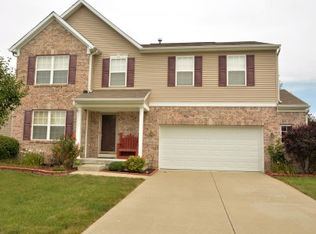
- $338,0004 bd2 ba2.9k sqft10620 Patoka Rd, Indianapolis, IN 46239Off Market
Similar homes
- $319,9004 bd3 ba2.3k sqft4643 Darla Ct, Indianapolis, IN 46239Active
 MLS ID #22120870, Molly Konermann Inan, Curb Appeal Realty, LLC. MIBOR as distributed by MLS GRID
 - $340,0004 bd4 ba2.5k sqft5122 Clemens Pl, Indianapolis, IN 46239Active
 MLS ID #22105152, Lora Reynolds, Epique Inc. MIBOR as distributed by MLS GRID
 - $399,0003 bd2 ba2.5k sqft10835 Mystic View Ct, Indianapolis, IN 46239Active
 MLS ID #22123888, Edie Horan, Home Bound Real Estate LLC. MIBOR as distributed by MLS GRID
 - $299,9003 bd3 ba1.8k sqft4340 Blue Note Dr, Indianapolis, IN 46239Active
 MLS ID #22121657, Matthew Mielke, Envoy Real Estate, LLC. MIBOR as distributed by MLS GRID
