Welcome to this beautifully maintained, nearly new two-story home in the Brookwood Trace community, where modern design meets everyday functionality. Offering 2,129 square feet of thoughtfully designed living space, this home features 4 bedrooms, 2.5 bathrooms, a dedicated main-level office with striking black French doors, and a spacious upstairs loft that provides the perfect flex space for a second living area, playroom, or media room. The open-concept main level is highlighted by 9-foot ceilings, creating an airy and inviting atmosphere that flows seamlessly from the kitchen to the dining area and great room. The kitchen comes complete with all appliances included, while the living room is anchored by a stylish electric fireplace, adding warmth and character to the heart of the home. Throughout, you'll appreciate tasteful finishes, chic trim detail walls, modern light fixtures, and upgraded mirrors that give the home a clean, contemporary feel. Upstairs, the spacious primary suite offers a private en-suite bath and walk-in closet, with three additional bedrooms providing ample space for family and guests. Step outside to enjoy the large rear patio and fully fenced backyard with a 6-foot vinyl privacy fence-ideal for entertaining, relaxing, or letting kids and pets play. The attached two-car garage features durable epoxy floors, while the attractive brick and vinyl front elevation adds timeless curb appeal. Conveniently located near shopping, dining, parks, and interstate access, and within the highly regarded MSD Warren Township School District, this move-in-ready home offers the perfect combination of space, style, and everyday convenience.
Active
$345,000
11603 Brookwood Trace Ln, Indianapolis, IN 46229
4beds
2,129sqft
:
Get pre-qualified$2,341/mo
Residential, Single Family Residence
Built in 2022
7,405 Square Feet Lot
$-- Zestimate®
$162/sqft
$40/mo HOA
What's special
Large rear patioModern light fixturesTasteful finishesOpen-concept main levelChic trim detail walls
- 16 days |
- 332 |
- 17 |
Zillow last checked:
Listing updated:
Listed by:
Tyler Secrist 260-399-1177,
Century 21 Bradley Realty Inc
Source: MIBOR as distributed by MLS GRID,MLS#: 22116427
Facts & features
Interior
Bedrooms & bathrooms
- Bedrooms: 4
- Bathrooms: 3
- Full bathrooms: 2
- 1/2 bathrooms: 1
- Main level bathrooms: 1
Primary bedroom
- Level: Upper
- Area: 234 Square Feet
- Dimensions: 13 x 18
Bedroom 2
- Level: Upper
- Area: 132 Square Feet
- Dimensions: 12 x 11
Bedroom 3
- Level: Upper
- Area: 120 Square Feet
- Dimensions: 12 x 10
Bedroom 4
- Level: Upper
- Area: 100 Square Feet
- Dimensions: 10 x 10
Dining room
- Level: Main
- Area: 90 Square Feet
- Dimensions: 9 x 10
Kitchen
- Level: Main
- Area: 100 Square Feet
- Dimensions: 10 x 10
Laundry
- Level: Main
- Area: 72 Square Feet
- Dimensions: 9 x 8
Living room
- Level: Main
- Area: 400 Square Feet
- Dimensions: 25 x 16
Heating
- Forced Air
Cooling
- Central Air
Appliances
- Included: Dishwasher, Disposal, Microwave, Electric Oven, Refrigerator, Washer, Dryer
- Laundry: Laundry Room
Features
- Attic Access, Double Vanity, High Ceilings, Hardwood Floors, Eat-in Kitchen, Walk-In Closet(s), Pantry, Breakfast Bar, Kitchen Island
- Flooring: Hardwood
- Has basement: No
- Attic: Access Only
- Number of fireplaces: 1
- Fireplace features: Electric
Interior area
- Total structure area: 2,129
- Total interior livable area: 2,129 sqft
Property
Parking
- Total spaces: 2
- Parking features: Attached
- Attached garage spaces: 2
Features
- Levels: Two
- Stories: 2
- Patio & porch: Covered
- Exterior features: Gas Grill, Fire Pit
- Fencing: Fenced,Fence Complete,Privacy,Gate
- Has view: Yes
- View description: Neighborhood
Lot
- Size: 7,405 Square Feet
Details
- Parcel number: 490834100015050700
- Horse amenities: None
Construction
Type & style
- Home type: SingleFamily
- Architectural style: Traditional
- Property subtype: Residential, Single Family Residence
Materials
- Vinyl With Brick, Wood Siding, Brick
- Foundation: Slab
Condition
- New construction: No
- Year built: 2022
Utilities & green energy
- Water: Public
Community & HOA
Community
- Security: Smoke Detector(s)
- Subdivision: Brookwood Trace
HOA
- Has HOA: Yes
- HOA fee: $480 annually
Location
- Region: Indianapolis
Financial & listing details
- Price per square foot: $162/sqft
- Tax assessed value: $306,900
- Annual tax amount: $3,326
- Date on market: 7/27/2026
- Cumulative days on market: 17 days
Estimated market value
Not available
Estimated sales range
Not available
Not available
Price history
| Date | Event | Price |
|---|---|---|
| 7/27/2026 | Listed for sale | $345,000+6.2%$162/sqft |
Source:  MIBOR as distributed by MLS GRID #22116427 Report a problem MIBOR as distributed by MLS GRID #22116427 Report a problem | ||
| 9/9/2024 | Sold | $324,990$153/sqft |
Source: MIBOR as distributed by MLS GRID #21984097 Report a problem | ||
| 8/7/2024 | Pending sale | $324,990$153/sqft |
Source: MIBOR as distributed by MLS GRID #21984097 Report a problem | ||
| 7/28/2024 | Price change | $324,990-1.5%$153/sqft |
Source: MIBOR as distributed by MLS GRID #21984097 Report a problem | ||
| 7/12/2024 | Listed for sale | $329,900$155/sqft |
Source: MIBOR as distributed by MLS GRID #21984097 Report a problem | ||
| 7/4/2024 | Pending sale | $329,900$155/sqft |
Source: MIBOR as distributed by MLS GRID #21984097 Report a problem | ||
| 6/23/2024 | Price change | $329,900-3%$155/sqft |
Source: MIBOR as distributed by MLS GRID #21984097 Report a problem | ||
| 6/11/2024 | Listed for sale | $339,990+32.3%$160/sqft |
Source: MIBOR as distributed by MLS GRID #21984097 Report a problem | ||
| 5/19/2022 | Sold | $257,069$121/sqft |
Source: Public Record Report a problem | ||
Public tax history
| Year | Property taxes | Tax assessment |
|---|---|---|
| 2025 | $2,879 +0.5% | $306,900 +22.8% |
| 2024 | $2,864 -13.1% | $250,000 |
| 2023 | $3,297 | $250,000 -15.9% |
| 2022 | -- | $297,400 |
Find assessor info on the county website
Monthly payment
Est. payment
Payment breakdown
Explore the cost of this home by adjusting the details. Changes won't be saved.Climate risks
Neighborhood: East Warren
Nearby schools
GreatSchools rating
- 4/10Brookview Elementary SchoolGrades: K-4Distance: 0.5 mi
- 3/10Stonybrook Middle School (7-8)Grades: 5-8Distance: 0.9 mi
- 2/10Warren Central High SchoolGrades: 9-12Distance: 2.1 mi
Schools provided by the listing agent
- Elementary: Brookview Elementary School
- High: Warren Central High School
Source: MIBOR as distributed by MLS GRID. This data may not be complete. We recommend contacting the local school district to confirm school assignments for this home.
- $337,3004 bd3 ba2.8k sqft11609 Brookwood Trace Ln, Indianapolis, IN 46229Off Market
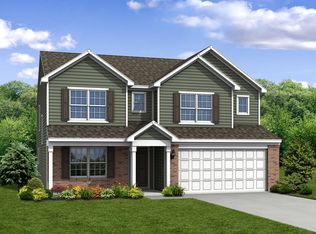
- $269,100-- bd-- ba1.8k sqft11557 Brookwood Trace Ln, Indianapolis, IN 46229Off Market
- $287,000-- bd-- ba2.3k sqft11615 Brookwood Trace Ln, Indianapolis, IN 46229Off Market
- $288,100-- bd-- ba2.3k sqft11604 Brookwood Trace Dr, Indianapolis, IN 46229Off Market
- $308,7004 bd3 ba2.3k sqft11602 Brookwood Trace Ln, Indianapolis, IN 46229Off Market
- $349,200-- bd-- ba3k sqft11608 Brookwood Trace Ln, Indianapolis, IN 46229Off Market
- $314,900-- bd-- ba2.1k sqft11554 Brookwood Trace Ln, Indianapolis, IN 46229Off Market
- $286,200-- bd-- ba2.3k sqft11616 Brookwood Trace Dr, Indianapolis, IN 46229Off Market
A local agent can set up tours, give advice and negotiate with sellers.
Similar homes
- $329,9004 bd3 ba2.5k sqft10131 Caprock Canyon Dr, Indianapolis, IN 46229Active
 MLS ID #22116252, Julie Preston, F.C. Tucker Company. MIBOR as distributed by MLS GRID
 - $324,0004 bd3 ba2.2k sqft10108 Caprock Canyon Dr, Indianapolis, IN 46229Active
 MLS ID #22106784, Catherine James, @properties. MIBOR as distributed by MLS GRID
 - $370,0005 bd3 ba2.8k sqft10106 Falls Canyon Ln, Indianapolis, IN 46229Active
 MLS ID #22116614, Jasmeen Kaur, URBAN DREAM REALTY LLC. MIBOR as distributed by MLS GRID
 - $359,9994 bd3 ba2.3k sqft10317 Caprock Canyon Dr, Indianapolis, IN 46229Active
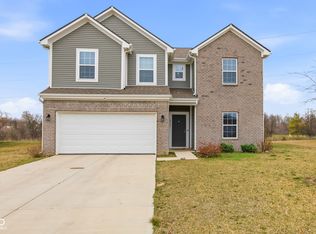 MLS ID #22088107, Simrnpreet Bajwa, F.C. Tucker Company. MIBOR as distributed by MLS GRID
 - $360,0004 bd3 ba2.4k sqft3714 Shepperton Blvd, Indianapolis, IN 46228ActiveMLS ID #22117079, Craig Deboor, Real Broker, LLC. MIBOR as distributed by MLS GRID
- $310,0003 bd3 ba1.8k sqft4233 Evening Sky Ct, Indianapolis, IN 46239ActiveMLS ID #22115184, Malinda Ennis, Keller Williams Indy Metro NE. MIBOR as distributed by MLS GRID
- $339,9004 bd3 ba2.3k sqft4372 Stubbington Ln, Indianapolis, IN 46239ActiveMLS ID #22089816, Sheila Bowles, Keller Williams Indy Metro Partners. MIBOR as distributed by MLS GRID
- $345,9003 bd2 ba1.7k sqft5714 Terracotta Trce, McCordsville, IN 46055ActiveMLS ID #22116373, LaToya Jackson, F.C. Tucker/Prosperity. MIBOR as distributed by MLS GRID
- $349,9004 bd3 ba2.2k sqft5225 Hearst Ln, Indianapolis, IN 46239ActiveMLS ID #22112896, Nancy Warfield, F.C. Tucker Company. MIBOR as distributed by MLS GRID
- $360,0003 bd3 ba2.2k sqft9802 Violet Cir, Indianapolis, IN 46239ActiveMLS ID #22109703, Andrew Prince, CENTURY 21 Scheetz. MIBOR as distributed by MLS GRID
- $365,0004 bd3 ba3k sqft6161 W Brickell Ln, McCordsville, IN 46055ActiveMLS ID #22118621, Landon Buesching, 1 Percent Lists Indiana Real Estate. MIBOR as distributed by MLS GRID
- $385,0004 bd3 ba2.7k sqft10531 Broadford St, Indianapolis, IN 46239ActiveMLS ID #22106988, Eric Forney, Keller Williams Indy Metro Partners. MIBOR as distributed by MLS GRID
- $330,0004 bd3 ba3.1k sqft6870 W Stansbury Blvd, McCordsville, IN 46055ActiveMLS ID #22117509, Brooke Nigh, Snyder Strategy Realty, Inc. MIBOR as distributed by MLS GRID
- $325,0004 bd3 ba3k sqft11654 Eldridge Dr, Indianapolis, IN 46235ActiveMLS ID #22103736, Evona Watson, Triple E Realty, LLC. MIBOR as distributed by MLS GRID
- $384,9004 bd3 ba2.2k sqft6885 Cardiff Dr, McCordsville, IN 46055ActiveMLS ID #22116109, Connor Woodland, WPA Real Estate. MIBOR as distributed by MLS GRID
- $310,0003 bd3 ba2.2k sqft1883 Meridian Springs Ln, Greenfield, IN 46140ActiveMLS ID #22116050, Jill Turner, Carpenter, REALTORS®. MIBOR as distributed by MLS GRID
- $360,0003 bd2 ba1.9k sqft6813 Nottingham Ln, McCordsville, IN 46055ActiveMLS ID #22117680, Jared Nelson, AMR Real Estate LLC. MIBOR as distributed by MLS GRID
- $330,0005 bd3 ba2.4k sqft4362 Nokes Pl, Indianapolis, IN 46235ActiveMLS ID #22079523, Adrienne Johnson, Epique Inc. MIBOR as distributed by MLS GRID
- $355,0005 bd3 ba2.4k sqft2306 S Bingham Pl, New Palestine, IN 46163ActiveMLS ID #22097108, Catherine Morrow, F.C. Tucker Company. MIBOR as distributed by MLS GRID
- $329,9004 bd3 ba2.2k sqft7148 N Chelmsford Dr, McCordsville, IN 46055ActiveMLS ID #22086354, Lindsay Wolfe, Trueblood Real Estate. MIBOR as distributed by MLS GRID
