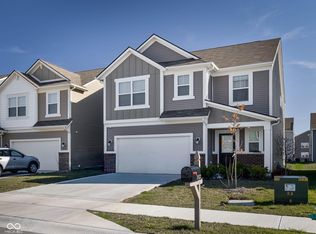
Step into this better than new home in the Loudoun community. Built in 2024, this spacious home features 5 bedrooms and three full baths with upgrades and updates throughout. The main welcomes you with an eat-in kitchen with quartz countertops, updated brushed brash hardware, and large center island. The cozy living room is complete with an upgraded electric fireplace and gorgeous wood mantle. One bedroom and a full bath are conveniently located on the main. Upstairs is a large loft used as a family room, 4 additional bedrooms and two baths. The primary suite features dual vanity, upgraded tile and glass shower, and a large walk-in closet. The whole home has been fitted with custom blinds & luxury ceiling fans have been added to two bedrooms. Neighborhood amenities include community pool, playground, picnic shelter & walking trails.
Active
Price cut: $30.1K (8/27)
$299,900
4362 Nokes Pl, Indianapolis, IN 46235
5beds
2,460sqft
Residential, Single Family Residence
Built in 2024
5,662 Square Feet Lot
$-- Zestimate®
$122/sqft
$58/mo HOA
What's special
Walking trailsPicnic shelterLarge center islandLarge walk-in closetCommunity poolSpacious home
- 120 days
- 215
- 24
Zillow last checked:
Listing updated:
Listed by:
Adrienne Johnson 317-372-2693,
Epique Inc
Source: MIBOR as distributed by MLS GRID,MLS#: 22079523
Facts & features
Interior
Bedrooms & bathrooms
- Bedrooms: 5
- Bathrooms: 3
- Full bathrooms: 3
- Main level bathrooms: 1
- Main level bedrooms: 1
Bedroom 2
- Level: Upper
- Area: 110 Square Feet
- Dimensions: 10x11
Bedroom 3
- Level: Upper
- Area: 132 Square Feet
- Dimensions: 11x12
Bedroom 4
- Level: Upper
- Area: 168 Square Feet
- Dimensions: 14x12
Bedroom 5
- Level: Main
- Area: 121 Square Feet
- Dimensions: 11x11
Other
- Level: Upper
- Area: 224 Square Feet
- Dimensions: 14x16
Dining room
- Features: Luxury Vinyl Plank
- Level: Main
- Area: 150 Square Feet
- Dimensions: 10x15
Kitchen
- Features: Luxury Vinyl Plank
- Level: Main
- Area: 120 Square Feet
- Dimensions: 8x15
Living room
- Features: Luxury Vinyl Plank
- Level: Main
- Area: 176 Square Feet
- Dimensions: 16x11
Loft
- Level: Upper
- Area: 240 Square Feet
- Dimensions: 15x16
Heating
- Natural Gas
Cooling
- Central Air
Appliances
- Included: Dishwasher, Electric Water Heater, Disposal, Gas Oven, Refrigerator
- Laundry: Upper Level
Features
- Double Vanity, Kitchen Island, Ceiling Fan(s), Eat-in Kitchen, Pantry, Walk-In Closet(s)
- Has basement: No
- Number of fireplaces: 1
- Fireplace features: Electric
Interior area
- Total structure area: 2,460
- Total interior livable area: 2,460 sqft
Property
Parking
- Total spaces: 2
- Parking features: Attached, Concrete, Garage Door Opener
- Attached garage spaces: 2
Features
- Levels: Two
- Stories: 2
- Patio & porch: Covered, Patio
- Exterior features: Smart Lock(s)
Lot
- Size: 5,662 Square Feet
Details
- Parcel number: 490815127006008400
- Horse amenities: None
Construction
Type & style
- Home type: SingleFamily
- Architectural style: Traditional
- Property subtype: Residential, Single Family Residence
Materials
- Brick, Vinyl Siding
- Foundation: Slab
Condition
- New construction: No
- Year built: 2024
Details
- Builder name: Lennar
Utilities & green energy
- Water: Public
Community & HOA
Community
- Subdivision: Loudoun Place
HOA
- Has HOA: Yes
- HOA fee: $690 annually
Location
- Region: Indianapolis
Financial & listing details
- Price per square foot: $122/sqft
- Tax assessed value: $331,000
- Annual tax amount: $3,376
- Date on market: 5/7/2026
- Cumulative days on market: 122 days
Estimated market value
Not available
Estimated sales range
Not available
Not available
Price history
| Date | Event | Price |
|---|---|---|
| 8/27/2026 | Price change | $299,900-9.1%$122/sqft |
Source:  MIBOR as distributed by MLS GRID #22079523 Report a problem MIBOR as distributed by MLS GRID #22079523 Report a problem | ||
| 7/22/2026 | Price change | $330,000-5.7%$134/sqft |
Source: MIBOR as distributed by MLS GRID #22079523 Report a problem | ||
| 5/7/2026 | Listed for sale | $349,900+6%$142/sqft |
Source: MIBOR as distributed by MLS GRID #22079523 Report a problem | ||
| 5/6/2024 | Sold | $329,995$134/sqft |
Source: Public Record Report a problem | ||
Public tax history
| Year | Property taxes | Tax assessment |
|---|---|---|
| 2025 | $7 | $331,000 +110233.3% |
| 2024 | -- | $300 |
Find assessor info on the county website
Monthly payment
Est. payment
Payment breakdown
Explore the cost of this home by adjusting the details. Changes won't be saved.Climate risks
Neighborhood: Far Eastside
Nearby schools
Schools provided by the listing agent
- High: Lawrence Central High School
Source: MIBOR as distributed by MLS GRID. This data may not be complete. We recommend contacting the local school district to confirm school assignments for this home.

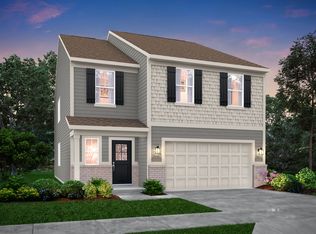

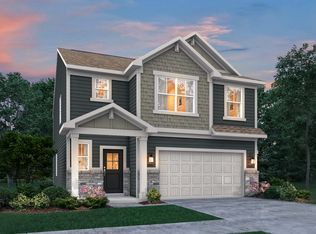
Similar homes
- $285,0004 bd3 ba1.7k sqft11610 Cotterill Way, Indianapolis, IN 46235Active
 MLS ID #22120637, Alex Hallmann, @properties. MIBOR as distributed by MLS GRID
 - $310,0004 bd3 ba2k sqft11516 Basalt Dr, Indianapolis, IN 46235Active
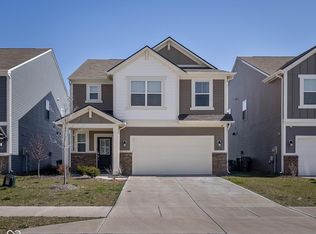 MLS ID #22091370, Stanley Saingelus, F.C. Tucker Company. MIBOR as distributed by MLS GRID
 - $380,0005 bd3 ba2.5k sqft11522 Basalt Dr, Indianapolis, IN 46235Active
 MLS ID #22091660, Stanley Saingelus, F.C. Tucker Company. MIBOR as distributed by MLS GRID
 - $299,9004 bd3 ba2k sqft10038 Sundley Dr, Indianapolis, IN 46239Active
 MLS ID #22111256, Doug Dilling, United Real Estate Indpls. MIBOR as distributed by MLS GRID
