Welcome home! You can find a spacious 5-bedroom, 3 full-bath home featuring an open concept layout with a bright living room, dining area, and kitchen complete with stainless steel appliances, a center island, and vinyl hardwood flooring throughout the main living areas. The main-floor bedroom and full bath offer flexibility for guests, a home office, or additional living space. Upstairs features a large loft, four bedrooms, a convenient laundry room, and walk-in closets in three bedrooms. Two bathrooms include double vanities, and the spacious backyard offers plenty of room to relax or entertain. Don't miss the opportunity to make this move in ready home yours, schedule your showing today!
Active
$330,000
4367 Nokes Pl, Indianapolis, IN 46235
5beds
2,465sqft
Residential, Single Family Residence
Built in 2024
6,098 Square Feet Lot
$-- Zestimate®
$134/sqft
$58/mo HOA
What's special
Dining areaOpen concept layoutCenter island
- 103 days
- 73
- 5
Zillow last checked:
Listing updated:
Listed by:
Abril Villegas april.villegas@talktotucker.com,
F.C. Tucker Company
Source: MIBOR as distributed by MLS GRID,MLS#: 22112620
Facts & features
Interior
Bedrooms & bathrooms
- Bedrooms: 5
- Bathrooms: 3
- Full bathrooms: 3
- Main level bathrooms: 1
- Main level bedrooms: 1
Primary bedroom
- Level: Upper
- Area: 224 Square Feet
- Dimensions: 14x16
Bedroom 2
- Level: Upper
- Area: 110 Square Feet
- Dimensions: 10x11
Bedroom 3
- Level: Upper
- Area: 132 Square Feet
- Dimensions: 11x12
Bedroom 4
- Level: Upper
- Area: 168 Square Feet
- Dimensions: 14x12
Bedroom 5
- Level: Main
- Area: 121 Square Feet
- Dimensions: 11x11
Bonus room
- Level: Upper
- Area: 240 Square Feet
- Dimensions: 15x16
Dining room
- Level: Main
- Area: 150 Square Feet
- Dimensions: 10x15
Great room
- Level: Main
- Area: 176 Square Feet
- Dimensions: 16x11
Kitchen
- Level: Main
- Area: 135 Square Feet
- Dimensions: 9x15
Laundry
- Level: Upper
- Area: 70 Square Feet
- Dimensions: 7x10
Heating
- Natural Gas, High Efficiency (90%+ AFUE )
Cooling
- Central Air
Appliances
- Included: Dishwasher, Dryer, Electric Water Heater, Microwave, Gas Oven, Refrigerator
Features
- Pantry, Walk-In Closet(s)
- Has basement: No
Interior area
- Total structure area: 2,465
- Total interior livable area: 2,465 sqft
Property
Parking
- Total spaces: 2
- Parking features: Attached
- Attached garage spaces: 2
Features
- Levels: Two
- Stories: 2
- Patio & porch: Covered, Patio
- Exterior features: Smart Lock(s)
Lot
- Size: 6,098 Square Feet
Details
- Parcel number: 490815127006046400
- Special conditions: As Is
- Horse amenities: None
Construction
Type & style
- Home type: SingleFamily
- Architectural style: Traditional
- Property subtype: Residential, Single Family Residence
Materials
- Brick, Vinyl Siding
- Foundation: Slab
Condition
- New construction: No
- Year built: 2024
Utilities & green energy
- Water: Public
Community & HOA
Community
- Subdivision: Loudoun Place
HOA
- Has HOA: Yes
- Amenities included: Maintenance, Park, Playground
- Services included: Entrance Common, Maintenance, ParkPlayground, Other
- HOA fee: $690 annually
- HOA phone: 317-253-1401
Location
- Region: Indianapolis
Financial & listing details
- Price per square foot: $134/sqft
- Tax assessed value: $310,700
- Annual tax amount: $2,534
- Date on market: 7/13/2026
- Cumulative days on market: 42 days
Estimated market value
Not available
Estimated sales range
Not available
Not available
Price history
| Date | Event | Price |
|---|---|---|
| 7/13/2026 | Listed for sale | $330,000+3.1%$134/sqft |
Source:  MIBOR as distributed by MLS GRID #22112620 Report a problem MIBOR as distributed by MLS GRID #22112620 Report a problem | ||
| 5/22/2024 | Sold | $320,000-5.9%$130/sqft |
Source: MIBOR as distributed by MLS GRID #21969742 Report a problem | ||
| 4/23/2024 | Pending sale | $339,995$138/sqft |
Source: MIBOR as distributed by MLS GRID #21969742 Report a problem | ||
| 4/21/2024 | Listed for sale | $339,995$138/sqft |
Source: MIBOR as distributed by MLS GRID #21969742 Report a problem | ||
| 3/22/2024 | Pending sale | $339,995$138/sqft |
Source: MIBOR as distributed by MLS GRID #21969742 Report a problem | ||
| 3/22/2024 | Listed for sale | $339,995$138/sqft |
Source: MIBOR as distributed by MLS GRID #21969742 Report a problem | ||
Public tax history
| Year | Property taxes | Tax assessment |
|---|---|---|
| 2025 | $2,534 | $310,700 +33.4% |
| 2024 | -- | $232,900 |
Find assessor info on the county website
Monthly payment
Est. payment
Payment breakdown
Explore the cost of this home by adjusting the details. Changes won't be saved.Climate risks
Neighborhood: Far Eastside
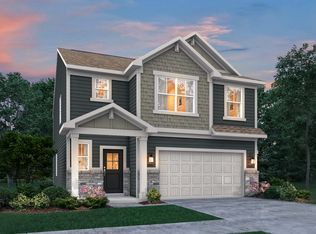
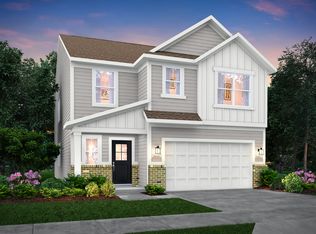
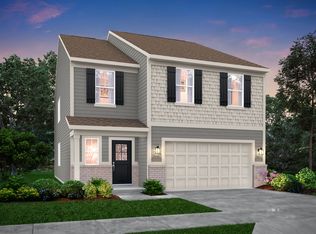

Similar homes
- $289,9004 bd3 ba2k sqft11464 Basalt Dr, Indianapolis, IN 46235Active
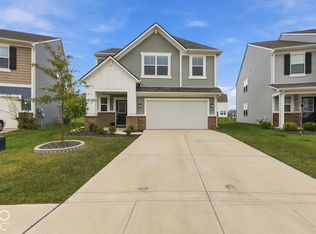 MLS ID #22129828, Logan Sanford, Real Broker, LLC. MIBOR as distributed by MLS GRID
 - $285,0004 bd3 ba1.7k sqft11606 Melnick Ln, Indianapolis, IN 46235Active
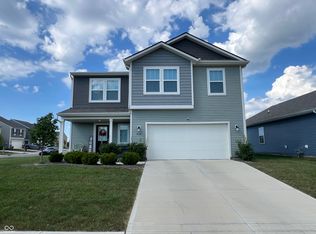 MLS ID #22124896, Scott Veerkamp, My Agent. MIBOR as distributed by MLS GRID
 - $335,0004 bd3 ba2.8k sqft2909 Pointe Bay Rd, Indianapolis, IN 46229Active
 MLS ID #22124649, Carl-henry Joseph, F.C. Tucker Company. MIBOR as distributed by MLS GRID
 - $260,0003 bd2 ba1.2k sqft4248 Arches Ct, Indianapolis, IN 46235Active
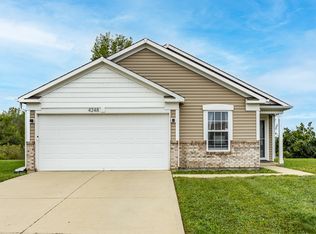 MLS ID #22125788, Jahhaira Ospina, F.C. Tucker Company. MIBOR as distributed by MLS GRID
