Welcome to 10106 Falls Canyon Lane, Indianapolis, IN 46229! This spacious 5-bedroom, 3-bathroom home offers approximately 2,900 square feet of well-designed living space, including a convenient main-level bedroom ideal for guests or a home office. Located in the desirable Trails at Grassy Creek community, you'll enjoy neighborhood amenities such as a playground, walking trails, picnic area, and dog park. Conveniently situated near shopping, dining, entertainment, and Warren Township Schools, this move-in-ready home is competitively priced and ready for its new owners. Don't miss this fantastic opportunity!
Active
$370,000
10106 Falls Canyon Ln, Indianapolis, IN 46229
5beds
2,813sqft
:
Get pre-qualified$2,496/mo
Residential, Single Family Residence
Built in 2022
7,405 Square Feet Lot
$364,400 Zestimate®
$132/sqft
$29/mo HOA
What's special
- 18 hours |
- 18 |
- 1 |
Zillow last checked:
Listing updated:
Listed by:
Jasmeen Kaur 765-516-3639,
URBAN DREAM REALTY LLC
Source: MIBOR as distributed by MLS GRID,MLS#: 22116614
Facts & features
Interior
Bedrooms & bathrooms
- Bedrooms: 5
- Bathrooms: 3
- Full bathrooms: 2
- 1/2 bathrooms: 1
- Main level bathrooms: 1
- Main level bedrooms: 1
Primary bedroom
- Level: Upper
- Area: 255 Square Feet
- Dimensions: 17 x 15
Bedroom 2
- Level: Main
- Area: 132 Square Feet
- Dimensions: 12 x 11
Bedroom 3
- Level: Upper
- Area: 132 Square Feet
- Dimensions: 11 x 12
Bedroom 4
- Level: Upper
- Area: 144 Square Feet
- Dimensions: 12 x 12
Bedroom 5
- Level: Upper
- Area: 144 Square Feet
- Dimensions: 12 x 12
Kitchen
- Level: Main
- Area: 192 Square Feet
- Dimensions: 16 x 12
Living room
- Level: Main
- Area: 256 Square Feet
- Dimensions: 16 x 16
Heating
- Electric, High Efficiency (90%+ AFUE )
Cooling
- Central Air
Appliances
- Included: Gas Cooktop, Dishwasher, Disposal, Microwave, Refrigerator, Electric Oven, Washer, Dryer
- Laundry: Laundry Room
Features
- Attic Access, Tray Ceiling(s), Eat-in Kitchen, Pantry, Walk-In Closet(s), Double Vanity, Breakfast Bar, Kitchen Island
- Has basement: No
- Attic: Access Only
Interior area
- Total structure area: 2,813
- Total interior livable area: 2,813 sqft
Property
Parking
- Total spaces: 2
- Parking features: Attached, Garage Door Opener
- Attached garage spaces: 2
Features
- Levels: Two
- Stories: 2
- Has view: Yes
- View description: Neighborhood
Lot
- Size: 7,405 Square Feet
Details
- Parcel number: 490909117004057700
- Horse amenities: None
Construction
Type & style
- Home type: SingleFamily
- Architectural style: Traditional
- Property subtype: Residential, Single Family Residence
Materials
- Vinyl With Brick, Brick
- Foundation: Slab
Condition
- New construction: No
- Year built: 2022
Utilities & green energy
- Water: Private
Community & HOA
Community
- Security: Closed Circuit Camera(s), Smoke Detector(s)
- Subdivision: Trails At Grassy Creek
HOA
- Has HOA: Yes
- Services included: Association Builder Controls
- HOA fee: $350 annually
Location
- Region: Indianapolis
Financial & listing details
- Price per square foot: $132/sqft
- Tax assessed value: $349,200
- Annual tax amount: $3,826
- Date on market: 7/28/2026
- Cumulative days on market: 2 days
Estimated market value
$364,400
$346,000 - $383,000
$2,235/mo
Price history
| Date | Event | Price |
|---|---|---|
| 7/28/2026 | Listed for sale | $370,000+6.3%$132/sqft |
Source:  MIBOR as distributed by MLS GRID #22116614 Report a problem MIBOR as distributed by MLS GRID #22116614 Report a problem | ||
| 7/27/2022 | Sold | $348,000-2%$124/sqft |
Source: MIBOR as distributed by MLS GRID #21851294 Report a problem | ||
| 5/18/2022 | Pending sale | $354,995$126/sqft |
Source: MIBOR as distributed by MLS GRID #21851294 Report a problem | ||
| 4/25/2022 | Listed for sale | $354,995$126/sqft |
Source: MIBOR as distributed by MLS GRID #21851294 Report a problem | ||
Public tax history
| Year | Property taxes | Tax assessment |
|---|---|---|
| 2025 | $3,902 -2.8% | $349,200 +3.9% |
| 2024 | $4,014 +80.7% | $336,200 -3.3% |
| 2023 | $2,221 | $347,500 +71.9% |
| 2022 | -- | $202,200 |
Find assessor info on the county website
Monthly payment
Est. payment
Payment breakdown
Explore the cost of this home by adjusting the details. Changes won't be saved.Climate risks
Neighborhood: Southeast Warren
Nearby schools
GreatSchools rating
- 3/10Grassy Creek Elementary SchoolGrades: K-4Distance: 0.6 mi
- 4/10Creston Middle SchoolGrades: 5-8Distance: 1 mi
- 2/10Warren Central High SchoolGrades: 9-12Distance: 2.1 mi
Schools provided by the listing agent
- Elementary: Grassy Creek Elementary School
- High: Warren Central High School
Source: MIBOR as distributed by MLS GRID. This data may not be complete. We recommend contacting the local school district to confirm school assignments for this home.
- $281,200-- bd-- ba1.6k sqft10054 Falls Canyon Ln, Indianapolis, IN 46229Off Market
- $364,0005 bd3 ba3k sqft10118 Falls Canyon Ln, Indianapolis, IN 46229For Sale
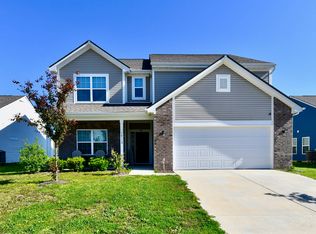
- $351,6005 bd3 ba2.9k sqft10048 Falls Canyon Ln, Indianapolis, IN 46217Off Market
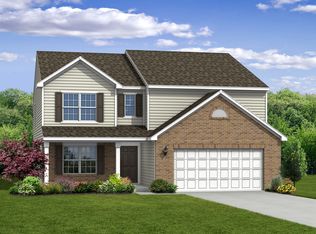
- $261,3003 bd2 ba1.3k sqft10107 Falls Canyon Ln, Indianapolis, IN 46229Off Market

- $360,100-- bd-- ba4.3k sqft10053 Falls Canyon Ln, Indianapolis, IN 46229Off Market
- $309,300-- bd-- ba2.4k sqft10113 Falls Canyon Ln, Indianapolis, IN 46229Off Market
- $350,2004 bd3 ba2.8k sqft10042 Falls Canyon Ln, Indianapolis, IN 46229Off Market
- $345,1004 bd2 ba2.8k sqft10042 Falls Canyon Ln, Indianapolis, IN 46217Off Market
A local agent can set up tours, give advice and negotiate with sellers.
Similar homes
- $360,0004 bd3 ba2.6k sqft636 Creston Point Cir, Indianapolis, IN 46239Active
 MLS ID #22106858, Lennie Frierson, Frierson's, LLC. MIBOR as distributed by MLS GRID
 - $364,0005 bd3 ba3k sqft10118 Falls Canyon Ln, Indianapolis, IN 46229ActiveMLS ID #22100348, Tracey Brown, Carpenter, REALTORS®. MIBOR as distributed by MLS GRID
- $375,0005 bd3 ba3k sqft10101 Caprock Canyon Dr, Indianapolis, IN 46229Active
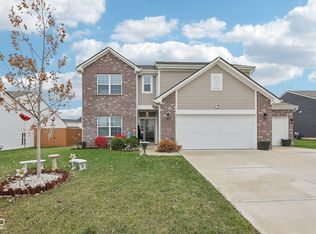 MLS ID #22073826, Brittany Perry, Compass Indiana, LLC. MIBOR as distributed by MLS GRID
 - $--4 bd3 ba2.4k sqft10710 Stillcreek Dr, Indianapolis, IN 46239Auction
 Auction.com 1
 - $345,0004 bd3 ba2.1k sqft11603 Brookwood Trace Ln, Indianapolis, IN 46229ActiveMLS ID #22116427, Tyler Secrist, Century 21 Bradley Realty Inc. MIBOR as distributed by MLS GRID
- $349,9994 bd3 ba2.7k sqft536 Ironridge Ct, Indianapolis, IN 46239ActiveMLS ID #22115028, Clarence Richardson, Clarence Richardson. MIBOR as distributed by MLS GRID
- $359,9994 bd3 ba2.3k sqft10317 Caprock Canyon Dr, Indianapolis, IN 46229ActiveMLS ID #22088107, Simrnpreet Bajwa, F.C. Tucker Company. MIBOR as distributed by MLS GRID
- $352,0004 bd3 ba2.7k sqft10119 Caprock Canyon Dr, Indianapolis, IN 46229ActiveMLS ID #22073345, Kelli Evans, Gold Street Realty, LLC. MIBOR as distributed by MLS GRID
- $375,0004 bd3 ba3.1k sqft11103 Bear Hollow Dr, Indianapolis, IN 46229ActiveMLS ID #22089389, Forde Ness, Berkshire Hathaway Home. MIBOR as distributed by MLS GRID
- $328,0004 bd3 ba2.2k sqft10108 Caprock Canyon Dr, Indianapolis, IN 46229ActiveMLS ID #22106784, Catherine James, @properties. MIBOR as distributed by MLS GRID
- $320,0004 bd3 ba3.2k sqft11803 Halle Dr, Indianapolis, IN 46229ActiveMLS ID #22114821, Carly Howell, Indiana Realty Pros, Inc.. MIBOR as distributed by MLS GRID
- $325,0004 bd3 ba3.7k sqft11320 Bear Hollow Ct, Indianapolis, IN 46229ActiveMLS ID #22106904, Samra Efendic, AMR Real Estate LLC. MIBOR as distributed by MLS GRID
- $349,9004 bd3 ba3.7k sqft8522 Bravestone Way, Indianapolis, IN 46239ActiveMLS ID #22116035, Gurvinder Singh, White Stag Realty, LLC. MIBOR as distributed by MLS GRID
- $320,0004 bd3 ba2.7k sqft616 Midnight Ct, Indianapolis, IN 46239ActiveMLS ID #22105150, Audrey Satterblom, A.S.A.P. Real Estate. MIBOR as distributed by MLS GRID
- $265,0004 bd3 ba1.8k sqft11449 E 10th St, Indianapolis, IN 46229ActiveMLS ID #22116480, Joseph Hohmann, JF Property Group. MIBOR as distributed by MLS GRID
- $270,0005 bd3 ba1.8k sqft1225 Hathaway Dr, Indianapolis, IN 46229ActiveMLS ID #22115010, Sara Grubbs, The Modglin Group. MIBOR as distributed by MLS GRID
- $335,0004 bd3 ba2.9k sqft1838 Irish Lake Ln, Indianapolis, IN 46239ActiveMLS ID #22107447, Molly Hadley, F.C. Tucker Company. MIBOR as distributed by MLS GRID
- $309,0004 bd3 ba2.4k sqft10142 Ironway Dr, Indianapolis, IN 46239ActiveMLS ID #22102685, Gregory Geller, F.C. Tucker Company. MIBOR as distributed by MLS GRID
- $285,0004 bd2 ba1.7k sqft10147 Park Stream Dr, Indianapolis, IN 46229ActiveMLS ID #22116101, Amy Glassburn, Daniels Real Estate. MIBOR as distributed by MLS GRID
- $385,0004 bd3 ba2.7k sqft10531 Broadford St, Indianapolis, IN 46239ActiveMLS ID #22106988, Eric Forney, Keller Williams Indy Metro Partners. MIBOR as distributed by MLS GRID
