Welcome home to this spacious 4-bedroom, 2.5-bath traditional in the desirable Hidden Lake community! Offering over 3,100 square feet, this well-designed two-story provides the perfect blend of comfort and functionality. Step inside to find multiple living spaces, including a formal living room, formal dining room, and a large family room featuring a cozy gas log fireplace-ideal for relaxing or entertaining. The updated kitchen is well-equipped with a center island, pantry, and adjoining breakfast room, and now features a new refrigerator and gas stove, creating a perfect gathering space for everyday living. Updated flooring throughout the home adds a fresh, modern touch. Upstairs, you'll find all four generously sized bedrooms, including an expansive primary suite with a walk-in closet, double sinks, and a beautifully updated en suite bathroom. The updated half bath on the main level adds additional style and convenience. A versatile loft provides extra living space-perfect for a home office, playroom, or media area. Enjoy outdoor living on the main-level deck overlooking a nicely sized yard with mature trees. Additional highlights include a covered front porch, main-level laundry room, 2-car attached garage, and ample storage throughout. The Sellers have added a new AC and furnace. Located in Warren Township with easy access to shopping, dining, and commuter routes, this home offers space, updates, and value in a great neighborhood. Don't miss your chance to make it yours!
Active
Price cut: $24K (5/26)
$375,000
11103 Bear Hollow Dr, Indianapolis, IN 46229
4beds
3,136sqft
:
Get pre-qualified$2,520/mo
Residential, Single Family Residence
Built in 2002
8,712 Square Feet Lot
$-- Zestimate®
$120/sqft
$19/mo HOA
What's special
Cozy gas log fireplaceCovered front porchExpansive primary suiteMain-level deckDouble sinksGenerously sized bedroomsFormal dining room
- 134 days |
- 173 |
- 15 |
Zillow last checked:
Listing updated:
Listed by:
Forde Ness 260-446-7771,
Berkshire Hathaway Home
Source: MIBOR as distributed by MLS GRID,MLS#: 22089389
Facts & features
Interior
Bedrooms & bathrooms
- Bedrooms: 4
- Bathrooms: 3
- Full bathrooms: 2
- 1/2 bathrooms: 1
- Main level bathrooms: 1
Primary bedroom
- Level: Upper
- Area: 340 Square Feet
- Dimensions: 20x17
Bedroom 2
- Level: Upper
- Area: 182 Square Feet
- Dimensions: 14x13
Bedroom 3
- Level: Upper
- Area: 180 Square Feet
- Dimensions: 15x12
Bedroom 4
- Level: Upper
- Area: 156 Square Feet
- Dimensions: 13x12
Breakfast room
- Level: Main
- Area: 130 Square Feet
- Dimensions: 13x10
Dining room
- Level: Main
- Area: 156 Square Feet
- Dimensions: 13x12
Family room
- Level: Main
- Area: 380 Square Feet
- Dimensions: 20x19
Kitchen
- Level: Main
- Area: 272 Square Feet
- Dimensions: 17x16
Loft
- Level: Upper
- Area: 256 Square Feet
- Dimensions: 16x16
Sitting room
- Level: Main
- Area: 156 Square Feet
- Dimensions: 13x12
Heating
- Forced Air, Natural Gas
Cooling
- Central Air
Appliances
- Included: Dishwasher, Dryer, Gas Water Heater, MicroHood, Gas Oven, Refrigerator, Washer, Microwave, Range Hood
- Laundry: Main Level, Laundry Room
Features
- Breakfast Bar, Kitchen Island, Entrance Foyer, Ceiling Fan(s), High Speed Internet, Pantry, Walk-In Closet(s)
- Has basement: No
- Number of fireplaces: 1
- Fireplace features: Family Room, Gas Log, Living Room
Interior area
- Total structure area: 3,136
- Total interior livable area: 3,136 sqft
Property
Parking
- Total spaces: 2
- Parking features: Attached
- Attached garage spaces: 2
Features
- Levels: Two
- Stories: 2
- Patio & porch: Deck, Covered
Lot
- Size: 8,712 Square Feet
- Features: Sidewalks, Storm Sewer, Mature Trees, Trees-Small (Under 20 Ft)
Details
- Additional structures: Barn Mini, Storage
- Parcel number: 490910105046000700
- Special conditions: Sales Disclosure Supplements
- Horse amenities: None
Construction
Type & style
- Home type: SingleFamily
- Architectural style: Traditional
- Property subtype: Residential, Single Family Residence
Materials
- Brick, Vinyl Siding
- Foundation: Slab
Condition
- New construction: No
- Year built: 2002
Utilities & green energy
- Water: Public
Community & HOA
Community
- Subdivision: Hidden Lake
HOA
- Has HOA: Yes
- Services included: Association Home Owners, Insurance
- HOA fee: $225 annually
Location
- Region: Indianapolis
Financial & listing details
- Price per square foot: $120/sqft
- Tax assessed value: $344,100
- Annual tax amount: $3,458
- Date on market: 3/27/2026
- Cumulative days on market: 135 days
Estimated market value
Not available
Estimated sales range
Not available
Not available
Price history
| Date | Event | Price |
|---|---|---|
| 5/26/2026 | Price change | $375,000-6%$120/sqft |
Source:  MIBOR as distributed by MLS GRID #22089389 Report a problem MIBOR as distributed by MLS GRID #22089389 Report a problem | ||
| 3/27/2026 | Listed for sale | $399,000+28.7%$127/sqft |
Source: MIBOR as distributed by MLS GRID #22089389 Report a problem | ||
| 5/31/2022 | Sold | $310,000+8.8%$99/sqft |
Source: MIBOR as distributed by MLS GRID #21849573 Report a problem | ||
| 4/20/2022 | Pending sale | $284,900$91/sqft |
Source: MIBOR as distributed by MLS GRID #21849573 Report a problem | ||
| 4/18/2022 | Listed for sale | $284,900+54%$91/sqft |
Source: MIBOR as distributed by MLS GRID #21849573 Report a problem | ||
| 3/25/2016 | Listing removed | $184,950$59/sqft |
Source: RE/MAX Realty Group #21401720 Report a problem | ||
| 3/17/2016 | Price change | $184,950-7.5%$59/sqft |
Source: RE/MAX Realty Group #21401720 Report a problem | ||
| 3/1/2016 | Listed for sale | $199,950$64/sqft |
Source: RE/MAX Realty Group #21401720 Report a problem | ||
Public tax history
| Year | Property taxes | Tax assessment |
|---|---|---|
| 2025 | $3,457 -0.3% | $344,100 +15.2% |
| 2024 | $3,467 +19.4% | $298,700 |
| 2023 | $2,904 +10.7% | $298,700 +14.8% |
| 2022 | $2,624 +12.5% | $260,300 +10.7% |
| 2021 | $2,333 +3.3% | $235,200 +12.2% |
| 2020 | $2,258 +2.2% | $209,600 +3.3% |
| 2019 | $2,209 +18.2% | $202,900 +2.3% |
| 2018 | $1,868 +0.4% | $198,400 +9.3% |
| 2017 | $1,862 +8.4% | $181,600 +3.8% |
| 2016 | $1,718 -4% | $175,000 -1% |
| 2014 | $1,790 +4.4% | $176,800 +2% |
| 2013 | $1,715 | $173,300 +2.5% |
| 2012 | $1,715 | $169,100 -3.4% |
| 2011 | -- | $175,000 |
| 2010 | $1,775 -3.8% | $175,000 -4.1% |
| 2009 | $1,845 | $182,500 -16.3% |
| 2007 | -- | $218,000 +6.1% |
| 2006 | -- | $205,500 +11.7% |
| 2005 | -- | $184,000 +4.5% |
| 2004 | -- | $176,100 |
Find assessor info on the county website
Monthly payment
Est. payment
Payment breakdown
Explore the cost of this home by adjusting the details. Changes won't be saved.Climate risks
Neighborhood: Southeast Warren
Nearby schools
GreatSchools rating
- 4/10Creston Middle SchoolGrades: 5-8Distance: 0.9 mi
- 2/10Warren Central High SchoolGrades: 9-12Distance: 2.4 mi
- 3/10Grassy Creek Elementary SchoolGrades: K-4Distance: 1.1 mi
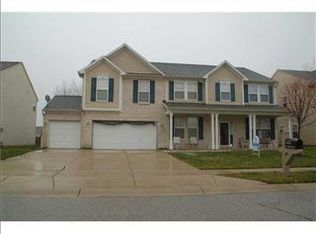
- $326,5004 bd3 ba3.5k sqft11055 Bear Hollow Dr, Indianapolis, IN 46229Off Market
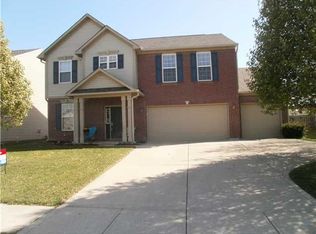
- $296,900-- bd1 ba2.5k sqft11109 Bear Hollow Dr, Indianapolis, IN 46229Off Market
- $324,2005 bd3 ba2.5k sqft11047 Bear Hollow Dr, Indianapolis, IN 46229Off Market
- $294,300-- bd1 ba3.3k sqft11115 Bear Hollow Dr, Indianapolis, IN 46229Off Market
- $256,700-- bd1 ba1.8k sqft11042 Springtree Pl, Indianapolis, IN 46239Off Market
- $256,500-- bd1 ba2.2k sqft11102 Bear Hollow Dr, Indianapolis, IN 46229Off Market
- $221,6003 bd2 ba1.4k sqft11050 Springtree Pl, Indianapolis, IN 46239Off Market
- $286,7003 bd3 ba2.1k sqft11108 Bear Hollow Dr, Indianapolis, IN 46229Off Market
A local agent can set up tours, give advice and negotiate with sellers.
Similar homes
- $375,0005 bd3 ba3k sqft10101 Caprock Canyon Dr, Indianapolis, IN 46229Active
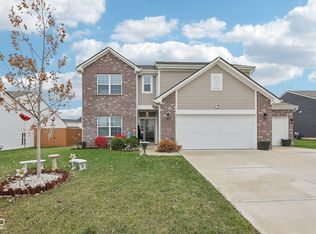 MLS ID #22073826, Brittany Perry, Compass Indiana, LLC. MIBOR as distributed by MLS GRID
 - $324,0004 bd3 ba2.2k sqft10108 Caprock Canyon Dr, Indianapolis, IN 46229Active
 MLS ID #22106784, Catherine James, @properties. MIBOR as distributed by MLS GRID
 - $385,0004 bd3 ba2.7k sqft10531 Broadford St, Indianapolis, IN 46239Active
 MLS ID #22106988, Eric Forney, Keller Williams Indy Metro Partners. MIBOR as distributed by MLS GRID
 - $365,0005 bd3 ba3.2k sqft4804 Spring Flower Ct, Indianapolis, IN 46237Active
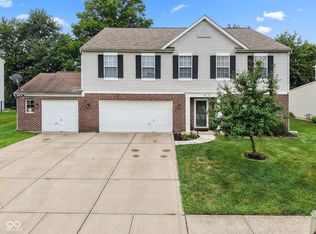 MLS ID #22115302, Pembroke Cornelius, Ever Real Estate, LLC. MIBOR as distributed by MLS GRID
 - $349,9004 bd3 ba3.7k sqft8522 Bravestone Way, Indianapolis, IN 46239ActiveMLS ID #22116035, Gurvinder Singh, White Stag Realty, LLC. MIBOR as distributed by MLS GRID
- $274,9004 bd2 ba2.4k sqft1201 N Eustis Dr, Indianapolis, IN 46229ActiveMLS ID #22112541, Ana Patino, eXp Realty, LLC. MIBOR as distributed by MLS GRID
- $400,0005 bd3 ba3.5k sqft7302 Bruin Dr, Indianapolis, IN 46237ActiveMLS ID #22069640, Van Thawng, Diamond Stars Realty LLC. MIBOR as distributed by MLS GRID
- $365,0004 bd3 ba3k sqft6753 Kentland Cir, Indianapolis, IN 46237ActiveMLS ID #22112305, Jonathan Hopson, F.C. Tucker Company. MIBOR as distributed by MLS GRID
- $389,9955 bd4 ba3.2k sqft10358 Pronghorn Ln, Indianapolis, IN 46239ActiveMLS ID #22116278, Jamie Boer, Compass Indiana, LLC. MIBOR as distributed by MLS GRID
- $337,9004 bd3 ba3.1k sqft10522 Patoka Rd, Indianapolis, IN 46239ActiveMLS ID #22107556, Sean Daniels, Daniels Real Estate. MIBOR as distributed by MLS GRID
- $415,0003 bd3 ba2.6k sqft2946 S Colton Rd, New Palestine, IN 46163ActiveMLS ID #22107300, Katrin Hoffman, RE/MAX Advanced Realty. MIBOR as distributed by MLS GRID
- $360,0004 bd3 ba2.4k sqft3714 Shepperton Blvd, Indianapolis, IN 46228ActiveMLS ID #22117079, Craig Deboor, Real Broker, LLC. MIBOR as distributed by MLS GRID
- $399,9994 bd3 ba3.1k sqft5861 Arabian Run, Indianapolis, IN 46228ActiveMLS ID #22117242, Jamie Boer, Compass Indiana, LLC. MIBOR as distributed by MLS GRID
- $369,9004 bd3 ba3.1k sqft12552 Geist Cove Dr, Indianapolis, IN 46236ActiveMLS ID #22110404, Zach Syrus, Compass Indiana, LLC. MIBOR as distributed by MLS GRID
- $399,9994 bd3 ba2.9k sqft11611 Capistrano Dr, Indianapolis, IN 46236ActiveMLS ID #22103342, Mya Williams, F.C. Tucker Company. MIBOR as distributed by MLS GRID
- $325,9004 bd4 ba2.3k sqft763 Pioneer Woods Dr, Indianapolis, IN 46224ActiveMLS ID #22118028, Jerry Gemmecke, F.C. Tucker Company. MIBOR as distributed by MLS GRID
- $397,0005 bd3 ba3.2k sqft5241 Basin Park Dr, Indianapolis, IN 46239ActiveMLS ID #22100786, Wayez Mall, Compass Indiana, LLC. MIBOR as distributed by MLS GRID
- $274,9003 bd2 ba1.9k sqft642 Crossfield Dr, Indianapolis, IN 46239ActiveMLS ID #22107010, Daimon Buck, F.C. Tucker Company. MIBOR as distributed by MLS GRID
- $349,9004 bd3 ba2.2k sqft5225 Hearst Ln, Indianapolis, IN 46239ActiveMLS ID #22112896, Nancy Warfield, F.C. Tucker Company. MIBOR as distributed by MLS GRID
- $330,0004 bd3 ba3.1k sqft6870 W Stansbury Blvd, McCordsville, IN 46055ActiveMLS ID #22117509, Brooke Nigh, Snyder Strategy Realty, Inc. MIBOR as distributed by MLS GRID
