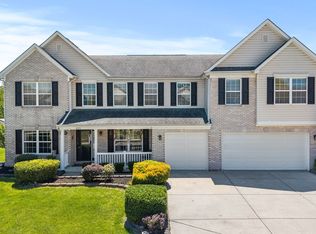
SPACE, FLEXIBILITY AND A RARE 3-CAR GARAGE-this Franklin Township home delivers more than 3,200 square feet with 5 bedrooms and 3 full baths. The versatile floor plan offers room for everyone, including a main-level bedroom and full bath that's ideal for guests, a home office or multigenerational living. The updated kitchen is the heart of the home, featuring stainless steel appliances, abundant cabinetry, a spacious peninsula with seating and an open connection to the family room. Gather around the fireplace, entertain with ease, or enjoy everyday living with plenty of room to spread out. Upstairs, the oversized primary suite offers an impressive amount of space along with a private bath featuring a double vanity, soaking tub and separate shower. Additional generously sized bedrooms and an expansive loft/bonus room provide even more flexibility for a second living area, media room, playroom, gaming space or home office. Outside, enjoy a large yard and spacious deck with plenty of room for outdoor dining, grilling and entertaining. A dedicated laundry room, ample storage and the 3-car attached garage add the practical features today's buyers are looking for. Located in the Spring Lake community of Franklin Township, this home offers an exceptional combination of space, functionality and value-with more than 3,200 square feet and the flexibility to make every room work for you. Schedule your showing and see just how much this home has to offer.
Pending
Price cut: $5K (9/11)
$349,900
4804 Spring Flower Ct, Indianapolis, IN 46237
5beds
3,218sqft
Residential, Single Family Residence
Built in 2000
10,018 Square Feet Lot
$-- Zestimate®
$109/sqft
$30/mo HOA
What's special
Spacious peninsula with seatingOversized primary suiteGenerously sized bedroomsVersatile floor planSoaking tubUpdated kitchenAmple storage
- 71 days
- 526
- 27
Zillow last checked:
Listing updated:
Listed by:
Pembroke Cornelius wacornel@yahoo.com,
Ever Real Estate, LLC
Source: MIBOR as distributed by MLS GRID,MLS#: 22115302
Facts & features
Interior
Bedrooms & bathrooms
- Bedrooms: 5
- Bathrooms: 3
- Full bathrooms: 3
- Main level bathrooms: 1
- Main level bedrooms: 1
Primary bedroom
- Level: Upper
- Area: 360 Square Feet
- Dimensions: 20x18
Bedroom 2
- Level: Upper
- Area: 156 Square Feet
- Dimensions: 13x12
Bedroom 3
- Level: Upper
- Area: 144 Square Feet
- Dimensions: 12x12
Bedroom 4
- Level: Upper
- Area: 143 Square Feet
- Dimensions: 13x11
Bedroom 5
- Level: Main
- Area: 168 Square Feet
- Dimensions: 14x12
Family room
- Level: Main
- Area: 336 Square Feet
- Dimensions: 21x16
Kitchen
- Level: Main
- Area: 238 Square Feet
- Dimensions: 17x14
Laundry
- Level: Upper
- Area: 81 Square Feet
- Dimensions: 9x9
Living room
- Level: Main
- Area: 374 Square Feet
- Dimensions: 22x17
Loft
- Level: Upper
- Area: 288 Square Feet
- Dimensions: 24x12
Heating
- Forced Air, Electric
Cooling
- Central Air
Appliances
- Included: Dishwasher, Disposal, MicroHood, Electric Oven, Refrigerator, Electric Water Heater, Water Heater
- Laundry: Upper Level, Laundry Room
Features
- Attic Access, Walk-In Closet(s), Entrance Foyer, Pantry, Double Vanity
- Windows: Wood Work Painted
- Has basement: No
- Attic: Access Only
- Number of fireplaces: 1
- Fireplace features: Family Room, Wood Burning
Interior area
- Total structure area: 3,218
- Total interior livable area: 3,218 sqft
Video & virtual tour
Property
Parking
- Total spaces: 3
- Parking features: Attached
- Attached garage spaces: 3
- Details: Garage Parking Other(Finished Garage, Service Door)
Features
- Levels: Two
- Stories: 2
- Patio & porch: Deck, Porch
- Fencing: Fenced,Full
- Has view: Yes
- View description: Trees/Woods
Lot
- Size: 10,018 Square Feet
- Features: Cul-De-Sac, Sidewalks, Storm Sewer
Details
- Parcel number: 491035118038000300
- Horse amenities: None
Construction
Type & style
- Home type: SingleFamily
- Architectural style: Traditional
- Property subtype: Residential, Single Family Residence
Materials
- Vinyl With Brick
- Foundation: Slab
Condition
- Updated/Remodeled
- New construction: No
- Year built: 2000
Utilities & green energy
- Electric: 200+ Amp Service
- Water: Public
Community & HOA
Community
- Security: Smoke Detector(s), Security System Owned
- Subdivision: Spring Lake
HOA
- Has HOA: Yes
- Amenities included: Insurance, Maintenance, Snow Removal
- Services included: Entrance Common, Insurance, Maintenance, Snow Removal
- HOA fee: $360 annually
- HOA phone: 317-253-1401
Location
- Region: Indianapolis
Financial & listing details
- Price per square foot: $109/sqft
- Tax assessed value: $314,200
- Annual tax amount: $2,954
- Date on market: 8/5/2026
- Cumulative days on market: 73 days
Estimated market value
Not available
Estimated sales range
Not available
Not available
Price history
| Date | Event | Price |
|---|---|---|
| 10/2/2026 | Pending sale | $349,900$109/sqft |
Source:  MIBOR as distributed by MLS GRID #22115302 Report a problem MIBOR as distributed by MLS GRID #22115302 Report a problem | ||
| 9/11/2026 | Price change | $349,900-1.4%$109/sqft |
Source: MIBOR as distributed by MLS GRID #22115302 Report a problem | ||
| 9/2/2026 | Price change | $354,900-0.7%$110/sqft |
Source: MIBOR as distributed by MLS GRID #22115302 Report a problem | ||
| 8/25/2026 | Price change | $357,499-2.1%$111/sqft |
Source: MIBOR as distributed by MLS GRID #22115302 Report a problem | ||
| 8/5/2026 | Listed for sale | $365,000+86.2%$113/sqft |
Source: MIBOR as distributed by MLS GRID #22115302 Report a problem | ||
| 10/17/2016 | Sold | $196,000+0.6%$61/sqft |
Source: MIBOR as distributed by MLS GRID #21433457 Report a problem | ||
| 8/10/2016 | Pending sale | $194,900$61/sqft |
Source: CENTURY 21 Scheetz #21433457 Report a problem | ||
| 8/5/2016 | Listed for sale | $194,900+8.6%$61/sqft |
Source: CENTURY 21 Scheetz #21433457 Report a problem | ||
| 2/25/2014 | Sold | $179,500-0.3%$56/sqft |
Source: MIBOR as distributed by MLS GRID #21260378 Report a problem | ||
| 2/4/2014 | Pending sale | $180,000$56/sqft |
Source: CENTURY 21 Scheetz #21260378 Report a problem | ||
| 10/13/2013 | Listed for sale | $180,000$56/sqft |
Source: CENTURY 21 Scheetz #21260378 Report a problem | ||
Public tax history
| Year | Property taxes | Tax assessment |
|---|---|---|
| 2025 | $3,007 +2.2% | $314,200 +4.5% |
| 2024 | $2,943 +5.7% | $300,700 +2.2% |
| 2023 | $2,784 +24.1% | $294,300 +5.7% |
| 2022 | $2,244 +1.8% | $278,400 +24.1% |
| 2021 | $2,205 +7.5% | $224,400 +1.8% |
| 2020 | $2,052 +14.3% | $220,500 +7.5% |
| 2019 | $1,796 -1.8% | $205,200 +14.3% |
| 2018 | $1,828 -4.8% | $179,600 |
| 2017 | $1,920 +17.9% | $179,600 -1.9% |
| 2016 | $1,628 -1.2% | $183,000 +11% |
| 2014 | $1,648 -48.6% | $164,800 +1% |
| 2013 | $3,206 | $163,200 +1.8% |
| 2012 | $3,206 | $160,300 -12.3% |
| 2011 | -- | $182,700 |
| 2010 | $3,654 | $182,700 |
| 2009 | $3,654 | $182,700 -2.7% |
| 2007 | -- | $187,800 -1.8% |
| 2003 | -- | $191,200 |
Find assessor info on the county website
Monthly payment
Est. payment
Payment breakdown
Explore the cost of this home by adjusting the details. Changes won't be saved.Climate risks
Neighborhood: Poplar Grove
Nearby schools
Schools provided by the listing agent
- Middle: Franklin Central Junior High
- High: Franklin Central High School
Source: MIBOR as distributed by MLS GRID. This data may not be complete. We recommend contacting the local school district to confirm school assignments for this home.

- $294,6004 bd1 ba2.4k sqft4756 Spring Flower Ct, Indianapolis, IN 46237Off Market
- $312,0004 bd3 ba2.5k sqft4812 Spring Flower Ct, Indianapolis, IN 46237Sold
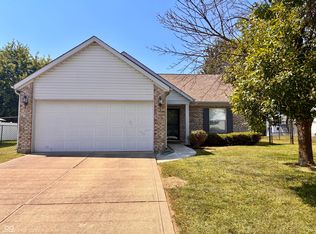
- $265,0003 bd2 ba1.4k sqft4748 Spring Flower Ct, Indianapolis, IN 46237Sold
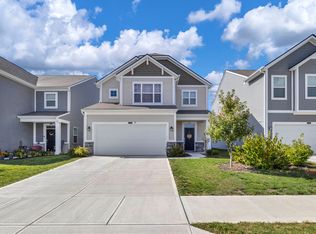
- $345,0004 bd3 ba2k sqft4813 Spring Flower Ct, Indianapolis, IN 46237Sold
Similar homes
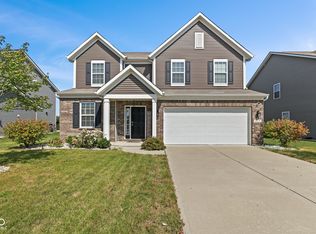
- $379,0003 bd3 ba1.9k sqft5811 Bold Ruler Dr, Indianapolis, IN 46237Active
 MLS ID #22118325, Donna Perry, REMAX ONE. MIBOR as distributed by MLS GRID
 - $340,0003 bd3 ba2.5k sqft5146 Triple Crown Way, Indianapolis, IN 46237Active
 MLS ID #22125962, Basim Najeeb, Keller Williams Indy Metro Partners. MIBOR as distributed by MLS GRID
 - $387,0004 bd3 ba2.7k sqft6018 Aspen Meadow Dr, Indianapolis, IN 46237Active
 MLS ID #22126460, Kamaldip Kaur, Carpenter, REALTORS®. MIBOR as distributed by MLS GRID
 - $439,9005 bd5 ba4.3k sqft6525 Fiesta St, Indianapolis, IN 46237Active
 MLS ID #22102373, Sean Daniels, Daniels Real Estate. MIBOR as distributed by MLS GRID
