Private Luxury Retreat in a Serene Wooded Setting Experience the perfect blend of luxury and seclusion in this stunning home, situated on a beautifully landscaped .38-acre cul-de-sac lot. Surrounded by large, mature trees, the property offers an unmatched level of privacy and a tranquil atmosphere. The outdoor oasis is designed for ultimate relaxation, featuring a two-story deck that overlooks a sparkling heated saltwater pool and a wooded backyard, complete with a private fire pit tucked away in the trees. The home's functional luxury continues inside with a large, finished walkout basement. This versatile space is perfect for a family room or guest quarters and includes a dedicated closet along with ample storage. For those who need a premium workspace or hobby area, the three-car garage is both finished and heated, ensuring comfort in every season. Beyond the property line, the neighborhood enhances the natural lifestyle with a scenic, wooded creekside walking path, perfect for morning strolls or evening exercise. This is a rare opportunity to own a home that combines high-end amenities with the peace and quiet of a nature-focused community. Contact us today to schedule your private tour.
Active
Price cut: $8K (11/9)
$390,000
631 Middleham Cir, Beech Grove, IN 46107
3beds
3,402sqft
Residential, Single Family Residence
Built in 1997
0.38 Acres Lot
$384,700 Zestimate®
$115/sqft
$18/mo HOA
What's special
Sparkling heated saltwater poolWooded backyardTwo-story deckAmple storageLarge finished walkout basementDedicated closet
- 44 days
- 768
- 79
Zillow last checked:
Listing updated:
Listed by:
Cindy Stockhaus cstockhaus@bhgoldkey.com,
Better Homes and Gardens Real Estate Gold Key,
Michael Stockhaus 317-517-3785,
Better Homes and Gardens Real Estate Gold Key
Source: MIBOR as distributed by MLS GRID,MLS#: 22129860
Facts & features
Interior
Bedrooms & bathrooms
- Bedrooms: 3
- Bathrooms: 4
- Full bathrooms: 3
- 1/2 bathrooms: 1
- Main level bathrooms: 1
Primary bedroom
- Level: Upper
- Area: 238 Square Feet
- Dimensions: 14x17
Bedroom 2
- Level: Upper
- Area: 132 Square Feet
- Dimensions: 11x12
Bedroom 3
- Level: Upper
- Area: 110 Square Feet
- Dimensions: 10x11
Dining room
- Level: Main
- Area: 182 Square Feet
- Dimensions: 13x14
Exercise room
- Level: Basement
- Area: 252 Square Feet
- Dimensions: 14x18
Family room
- Level: Main
- Area: 294 Square Feet
- Dimensions: 14x21
Foyer
- Level: Main
- Area: 48 Square Feet
- Dimensions: 6x8
Kitchen
- Level: Main
- Area: 120 Square Feet
- Dimensions: 10x12
Laundry
- Level: Main
- Area: 36 Square Feet
- Dimensions: 6x6
Living room
- Level: Main
- Area: 240 Square Feet
- Dimensions: 15x16
Office
- Level: Upper
- Area: 154 Square Feet
- Dimensions: 11x14
Play room
- Level: Basement
- Area: 630 Square Feet
- Dimensions: 15x42
Utility room
- Features: Other
- Level: Basement
- Area: 120 Square Feet
- Dimensions: 8x15
Heating
- Electric, Forced Air
Cooling
- Central Air
Appliances
- Included: Electric Cooktop, Dishwasher, Electric Water Heater, Disposal, MicroHood, Electric Oven, Refrigerator, Trash Compactor, Water Softener Rented
- Laundry: Main Level
Features
- Built-in Features, High Ceilings, Entrance Foyer, Wired for Data, Pantry, Walk-In Closet(s)
- Windows: Wood Work Painted
- Basement: Full,Finished,Walk-Out Access
- Number of fireplaces: 1
- Fireplace features: Family Room, Gas Log
Interior area
- Total structure area: 3,402
- Total interior livable area: 3,402 sqft
- Finished area below ground: 1,155
Video & virtual tour
Property
Parking
- Total spaces: 3
- Parking features: Attached, Aggregate, Storage, Workshop in Garage
- Attached garage spaces: 3
- Details: Garage Parking Other(Garage Door Opener)
Features
- Levels: Two
- Stories: 2
- Patio & porch: Covered, Patio
- Exterior features: Fire Pit
- Pool features: In Ground, Outdoor Pool
Lot
- Size: 0.38 Acres
- Features: Cul-De-Sac, Sidewalks, Mature Trees, Street Lights
Details
- Parcel number: 491028128024000520
- Special conditions: Sales Disclosure Supplements
- Horse amenities: None
Construction
Type & style
- Home type: SingleFamily
- Architectural style: Traditional
- Property subtype: Residential, Single Family Residence
Materials
- Vinyl With Brick
- Foundation: Concrete Perimeter
Condition
- New construction: No
- Year built: 1997
Utilities & green energy
- Water: Public
Community & HOA
Community
- Security: Security System Leased
- Subdivision: Carrington Village
HOA
- Has HOA: Yes
- Amenities included: Snow Removal, Trail(s)
- Services included: Maintenance, Nature Area, Management, Snow Removal, Walking Trails
- HOA fee: $220 annually
- HOA phone: 317-534-0200
Location
- Region: Beech Grove
Financial & listing details
- Price per square foot: $115/sqft
- Tax assessed value: $489,300
- Annual tax amount: $6,046
- Date on market: 10/8/2026
- Cumulative days on market: 46 days
Estimated market value
$384,700
$365,000 - $404,000
$2,666/mo
Price history
| Date | Event | Price |
|---|---|---|
| 11/9/2026 | Price change | $390,000-2%$115/sqft |
Source:  MIBOR as distributed by MLS GRID #22129860 Report a problem | ||
| 10/9/2026 | Listed for sale | $398,000+39.7%$117/sqft |
Source: MIBOR as distributed by MLS GRID #22129860 Report a problem | ||
| 12/1/2018 | Listing removed | $284,900$84/sqft |
Source: RE/MAX ABILITY PLUS #21516329 Report a problem | ||
| 11/23/2018 | Price change | $284,900-1.4%$84/sqft |
Source: RE/MAX Ability Plus #21516329 Report a problem | ||
| 10/7/2018 | Price change | $288,900-0.3%$85/sqft |
Source: RE/MAX ABILITY PLUS #21516329 Report a problem | ||
| 8/16/2018 | Price change | $289,900-1.7%$85/sqft |
Source: RE/MAX ABILITY PLUS #21516329 Report a problem | ||
| 6/29/2018 | Listed for sale | $294,900-1.7%$87/sqft |
Source: RE/MAX ABILITY PLUS #21516329 Report a problem | ||
| 10/9/2017 | Listed for sale | $299,900+21.4%$88/sqft |
Source: RE/MAX Prestige #21516329 Report a problem | ||
| 10/30/2015 | Sold | $247,000-1.2%$73/sqft |
Source: MIBOR as distributed by MLS GRID #21378785 Report a problem | ||
| 10/22/2015 | Pending sale | $249,900$73/sqft |
Source: Smart Choice Realtors #21378785 Report a problem | ||
| 9/27/2015 | Listed for sale | $249,900$73/sqft |
Source: Smart Choice Realtors #21378785 Report a problem | ||
Public tax history
| Year | Property taxes | Tax assessment |
|---|---|---|
| 2025 | $5,114 -6.3% | $489,300 +24.3% |
| 2024 | $5,456 +6.5% | $393,600 -0.9% |
| 2023 | $5,122 +25.2% | $397,300 +8.6% |
| 2022 | $4,089 +1.5% | $365,700 +26.8% |
| 2021 | $4,030 +4.7% | $288,500 +2% |
| 2020 | $3,848 +12.7% | $282,900 +6% |
| 2019 | $3,414 -0.4% | $266,900 +10.8% |
| 2018 | $3,427 -0.4% | $240,800 -0.1% |
| 2017 | $3,442 +17.8% | $241,000 -0.4% |
| 2016 | $2,922 +8% | $242,000 +18.5% |
| 2014 | $2,706 +1.6% | $204,200 +0.8% |
| 2013 | $2,662 | $202,500 +1.3% |
| 2012 | $2,662 | $200,000 -7.6% |
| 2011 | -- | $216,500 |
| 2010 | $2,463 +2.8% | $216,500 +2.5% |
| 2009 | $2,396 | $211,200 -1.6% |
| 2007 | -- | $214,600 0% |
| 2006 | -- | $214,700 +3.4% |
| 2005 | -- | $207,700 |
| 2004 | -- | $207,700 |
| 2003 | -- | $207,700 +73.4% |
| 2002 | -- | $119,800 +200% |
| 2001 | -- | $39,930 |
| 2000 | -- | $39,930 |
Find assessor info on the county website
Monthly payment
Est. payment
Payment breakdown
Explore the cost of this home by adjusting the details. Changes won't be saved.Climate risks
Neighborhood: 46107
Nearby schools
Schools provided by the listing agent
- Elementary: Hornet Park Elementary School
- Middle: Beech Grove Middle School
- High: Beech Grove Sr High School
Source: MIBOR as distributed by MLS GRID. This data may not be complete. We recommend contacting the local school district to confirm school assignments for this home.

Similar homes
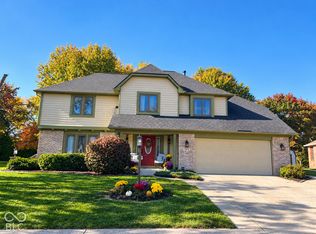
- $420,0004 bd4 ba3.3k sqft4154 Moss Ridge Ln, Indianapolis, IN 46237Active
 MLS ID #22123279, Chelsi Kitchen, Highgarden Real Estate. MIBOR as distributed by MLS GRID
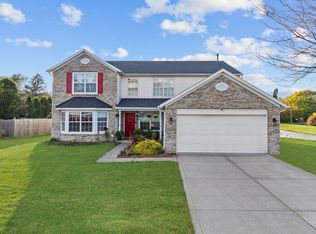
- $430,0005 bd4 ba2.8k sqft7922 Santolina Dr, Indianapolis, IN 46237Active
 MLS ID #22132153, Debbie Cox, Carpenter, REALTORS®. MIBOR as distributed by MLS GRID
- $374,9003 bd3 ba3k sqft915 Margueritta Way, Greenwood, IN 46143Active
 MLS ID #22133418, Jake Stiles, Coldwell Banker Stiles. MIBOR as distributed by MLS GRID
- $385,0005 bd3 ba3.5k sqft7302 Bruin Dr, Indianapolis, IN 46237Active
 MLS ID #22069640, Van Thawng, Diamond Stars Realty LLC. MIBOR as distributed by MLS GRID
