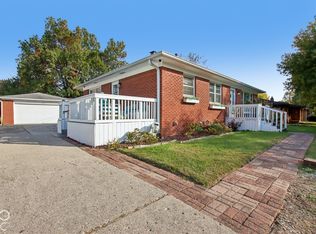
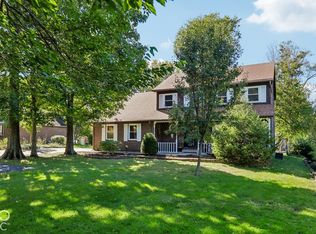
Welcome to this beautifully updated 3-bedroom, 2.5-bath brick ranch home with a basement in Perry Township! Situated on a spacious half-acre lot with mature trees, partial fencing, and no HOA, this home offers the perfect combination of comfort, space, and functionality. Inside, you'll find an updated kitchen complete with granite countertops, stainless steel appliances, and newer flooring, along with beautifully refinished hardwood flooring throughout the home and updated bathrooms featuring tile showers. The inviting living room offers a cozy bay window, while the family room features a gas-log fireplace. The convenient mudroom adds everyday functionality, and the primary bedroom includes an attached half bath. Major improvements include newer windows, doors, trim, high efficiency HVAC, and water heater, along with a whole-house water filter, water purification system, and water softener. Enjoy outdoor living with a concrete patio, fire pit, mini barn, and welcoming front wood deck. The attached two-car garage also features a workshop, providing additional space for hobbies, projects, or storage. The basement offers even more potential for additional living space, recreation, or storage. With room to spread out both inside and out, this is a home you won't want to miss!
Active
$300,000
116 Tulip Dr, Indianapolis, IN 46227
3beds
2,462sqft
Residential, Single Family Residence
Built in 1950
0.51 Acres Lot
$-- Zestimate®
$122/sqft
$-- HOA
What's special
Mini barnPartial fencingFire pitWelcoming front wood deckAttached two-car garageCozy bay windowGranite countertops
- 11 days
- 574
- 55
Likely to sell faster than
Zillow last checked:
Listing updated:
Listed by:
Lacy Nacke lnacke@callcarpenter.com,
Carpenter, REALTORS®
Source: MIBOR as distributed by MLS GRID,MLS#: 22133462
Facts & features
Interior
Bedrooms & bathrooms
- Bedrooms: 3
- Bathrooms: 3
- Full bathrooms: 2
- 1/2 bathrooms: 1
- Main level bathrooms: 3
- Main level bedrooms: 3
Primary bedroom
- Level: Main
- Area: 144 Square Feet
- Dimensions: 16x09
Bedroom 2
- Level: Main
- Area: 130 Square Feet
- Dimensions: 10x13
Bedroom 3
- Level: Main
- Area: 154 Square Feet
- Dimensions: 14x11
Dining room
- Level: Main
- Area: 88 Square Feet
- Dimensions: 8x11
Family room
- Level: Main
- Area: 240 Square Feet
- Dimensions: 15x16
Kitchen
- Features: Luxury Vinyl Plank
- Level: Main
- Area: 182 Square Feet
- Dimensions: 13x14
Living room
- Level: Main
- Area: 99 Square Feet
- Dimensions: 9x11
Utility room
- Level: Main
- Area: 56 Square Feet
- Dimensions: 08x07
Heating
- Forced Air, Natural Gas
Cooling
- Central Air
Appliances
- Included: Dishwasher, Dryer, Disposal, Microwave, Gas Oven, Refrigerator, Washer, Water Heater, Water Purifier, Water Softener Owned
- Laundry: In Basement
Features
- Attic Pull Down Stairs
- Windows: Wood Work Painted
- Basement: Unfinished
- Attic: Pull Down Stairs
- Number of fireplaces: 1
- Fireplace features: Family Room, Gas Log
Interior area
- Total structure area: 2,462
- Total interior livable area: 2,462 sqft
- Finished area below ground: 0
Video & virtual tour
Property
Parking
- Total spaces: 2
- Parking features: Attached, Asphalt, Workshop in Garage
- Attached garage spaces: 2
- Details: Garage Parking Other(Garage Door Opener)
Features
- Levels: One
- Stories: 1
- Patio & porch: Deck, Patio, Porch
- Exterior features: Fire Pit
- Fencing: Fenced,Partial
Lot
- Size: 0.51 Acres
Details
- Additional structures: Barn Mini
- Parcel number: 491412105033000500
- Horse amenities: None
Construction
Type & style
- Home type: SingleFamily
- Architectural style: Traditional
- Property subtype: Residential, Single Family Residence
Materials
- Brick, Vinyl Siding
- Foundation: Block, Crawl Space
Condition
- New construction: No
- Year built: 1950
Utilities & green energy
- Water: Private
Community & HOA
Community
- Security: Security System
- Subdivision: Victory Terrace
HOA
- Has HOA: No
Location
- Region: Indianapolis
Financial & listing details
- Price per square foot: $122/sqft
- Tax assessed value: $346,900
- Annual tax amount: $4,284
- Date on market: 11/5/2026
- Cumulative days on market: 13 days
Estimated market value
Not available
Estimated sales range
Not available
Not available
Price history
| Date | Event | Price |
|---|---|---|
| 11/5/2026 | Listed for sale | $300,000+10.3%$122/sqft |
Source:  MIBOR as distributed by MLS GRID #22133462 Report a problem | ||
| 12/29/2022 | Sold | $272,000-2.8%$110/sqft |
Source: MIBOR as distributed by MLS GRID #21890049 Report a problem | ||
| 11/17/2022 | Pending sale | $279,900$114/sqft |
Source: MIBOR as distributed by MLS GRID #21890049 Report a problem | ||
| 11/15/2022 | Price change | $279,900-6.7%$114/sqft |
Source: MIBOR as distributed by MLS GRID #21890049 Report a problem | ||
| 10/26/2022 | Listed for sale | $300,000+179.1%$122/sqft |
Source: MIBOR as distributed by MLS GRID #21890049 Report a problem | ||
| 8/24/2011 | Sold | $107,500-9.3%$44/sqft |
Source: Public Record Report a problem | ||
| 6/23/2011 | Price change | $118,500+7.8%$48/sqft |
Source: Debbie Hopkins #174190899 Report a problem | ||
| 5/12/2011 | Price change | $109,900-5.3%$45/sqft |
Source: RE/MAX Select, Emerson #21111950 Report a problem | ||
| 4/30/2011 | Price change | $116,000-2.1%$47/sqft |
Source: RE/MAX Select, Emerson #21111950 Report a problem | ||
| 3/5/2011 | Price change | $118,500-4.4%$48/sqft |
Source: RE/MAX Select, Emerson #21111950 Report a problem | ||
| 11/20/2010 | Price change | $123,900-0.1%$50/sqft |
Source: RE/MAX Select, Emerson #21111950 Report a problem | ||
| 11/11/2010 | Price change | $124,000-0.6%$50/sqft |
Source: RE/MAX Select, Emerson #21111950 Report a problem | ||
| 9/29/2010 | Price change | $124,800-0.1%$51/sqft |
Source: RE/MAX Select, Emerson #21111950 Report a problem | ||
| 8/26/2010 | Price change | $124,900-3.2%$51/sqft |
Source: RE/MAX Select, Emerson #21111950 Report a problem | ||
| 8/14/2010 | Price change | $129,000-0.8%$52/sqft |
Source: RE/MAX Select, Emerson #21111950 Report a problem | ||
| 7/20/2010 | Listed for sale | $130,000+10.6%$53/sqft |
Source: RE/MAX Select, Emerson #21111950 Report a problem | ||
| 10/13/2004 | Sold | $117,500$48/sqft |
Source: MIBOR as distributed by MLS GRID #2452814 Report a problem | ||
Public tax history
| Year | Property taxes | Tax assessment |
|---|---|---|
| 2025 | $4,281 +7.1% | $346,900 +4.6% |
| 2024 | $3,997 +92.8% | $331,500 +5.8% |
| 2023 | $2,074 +6.9% | $313,200 +89.5% |
| 2022 | $1,940 +18.7% | $165,300 +7.6% |
| 2021 | $1,635 -7.8% | $153,600 +15.4% |
| 2020 | $1,773 +10.8% | $133,100 -5.1% |
| 2019 | $1,600 -2.8% | $140,200 +7.5% |
| 2018 | $1,647 -1.6% | $130,400 -0.8% |
| 2017 | $1,673 +10.8% | $131,400 +2.7% |
| 2016 | $1,510 +11.5% | $127,900 +3.7% |
| 2014 | $1,355 -0.7% | $123,300 |
| 2013 | $1,365 | $123,300 +1.6% |
| 2012 | $1,365 | $121,300 +0.5% |
| 2011 | -- | $120,700 |
| 2010 | $1,160 -51.9% | $120,700 |
| 2009 | $2,414 | $120,700 +17% |
| 2007 | -- | $103,200 |
| 2006 | -- | $103,200 |
| 2005 | -- | $103,200 |
| 2004 | -- | $103,200 |
| 2003 | -- | $103,200 +117.3% |
| 2002 | -- | $47,500 |
Find assessor info on the county website
Monthly payment
Est. payment
Payment breakdown
Explore the cost of this home by adjusting the details. Changes won't be saved.Climate risks
Neighborhood: Linden Wood

Similar homes
- $260,0003 bd3 ba2.3k sqft7131 Melanie Ln, Indianapolis, IN 46217Active
 MLS ID #22132566, Danielle Buschur, F.C. Tucker Company. MIBOR as distributed by MLS GRID
- $305,0003 bd3 ba2.2k sqft5330 McFarland Rd, Indianapolis, IN 46227Active
 MLS ID #22130090, Lisa Sears, Compass Indiana, LLC. MIBOR as distributed by MLS GRID
- $334,9004 bd2 ba2.9k sqft6461 Madison Ave, Indianapolis, IN 46227Active
 MLS ID #22115403, Natasha Fogleman, Ever Real Estate, LLC. MIBOR as distributed by MLS GRID
- $269,9003 bd2 ba3k sqft236 Bixler Rd, Indianapolis, IN 46227Active
 MLS ID #22107816, Eric Avila, Trueblood Real Estate. MIBOR as distributed by MLS GRID
