3 BEDROOM + 2 FULL BATH Charming Home w/Basement on Large Corner Lot ~ Ready to Welcome its New Owners! *BRAND NEW ROOF COMING SOON!* Walking Distance to UIndy Campus! The Open Living Room offers an Atmosphere of Cozy Sophistication, anchored by a Custom Wood-Burning Fireplace that promises Warmth & Comfort + Big Windows for Lots of Natural Light & Built-In Bookshelves - Imagine Evenings Spent in the Soft Glow of the Fire in this Inviting Space! The Kitchen is Equipped with Shaker Cabinets (Ample Cabinet Space!), providing a Classic & Functional Space to Prepare Meals; Perfect Home Office/Den (or Formal Dining Room!); Laundry Room (Washer & Dryer Included!); Main-Level Primary Bedroom + Upper-Level w/2 Additional Bedrooms + Cozy Loft Area & Full Bath w/Walk-In Shower & Full Tub - Providing Private Space for Rest & Rejuvenation. Partial Basement offers Additional Storage Space - or the Perfect Bonus/Rec Room! Neutral Decor Throughout ~ Well-Maintained ~ This Property includes a Lovely Covered Porch to Enjoy + Professional Landscaping + Mature Trees + An Awesome Open Patio & Fenced Backyard that Provides Privacy, while the Hot Tub invites Relaxation Under the Stars! Storage Shed offers Practical Storage + 2-Car Garage! Home sits on a Generous 10880 Square Foot (Corner) Lot & is Located in a Desirable Area! This Charming Property offers a Unique Opportunity to Embrace a Lifestyle of Comfort & Enjoyment!
Active
Price cut: $1.1K (7/25)
$258,900
1532 E Markwood Ave, Indianapolis, IN 46227
3beds
1,990sqft
:
Get pre-qualified$1,742/mo
Residential, Single Family Residence
Built in 1928
0.25 Acres Lot
$-- Zestimate®
$130/sqft
$-- HOA
What's special
Custom wood-burning fireplaceCozy loft areaAwesome open patioMain-level primary bedroomCozy sophisticationBuilt-in bookshelvesMature trees
- 42 days |
- 731 |
- 89 |
Zillow last checked:
Listing updated:
Listed by:
Jack Andrews 317-919-0823,
That Real Estate Company, LLC
Source: MIBOR as distributed by MLS GRID,MLS#: 22110753
Facts & features
Interior
Bedrooms & bathrooms
- Bedrooms: 3
- Bathrooms: 2
- Full bathrooms: 2
- Main level bathrooms: 1
- Main level bedrooms: 1
Primary bedroom
- Level: Main
- Area: 150 Square Feet
- Dimensions: 15x10
Bedroom 2
- Level: Upper
- Area: 224 Square Feet
- Dimensions: 14x16
Bedroom 3
- Features: Other
- Level: Upper
- Area: 216 Square Feet
- Dimensions: 12x18
Kitchen
- Level: Main
- Area: 180 Square Feet
- Dimensions: 15x12
Laundry
- Level: Main
- Area: 42 Square Feet
- Dimensions: 07x06
Living room
- Level: Main
- Area: 336 Square Feet
- Dimensions: 21x16
Loft
- Level: Upper
- Area: 120 Square Feet
- Dimensions: 12x10
Office
- Level: Main
- Area: 132 Square Feet
- Dimensions: 12x11
Heating
- Forced Air, Natural Gas
Cooling
- Central Air
Appliances
- Included: Dishwasher, Dryer, MicroHood, Gas Oven, Refrigerator, Washer
- Laundry: Main Level
Features
- Built-in Features, Entrance Foyer, Ceiling Fan(s), Hardwood Floors, Eat-in Kitchen
- Flooring: Hardwood
- Basement: Daylight,Partial,Unfinished
- Number of fireplaces: 1
- Fireplace features: Living Room, Wood Burning
Interior area
- Total structure area: 1,990
- Total interior livable area: 1,990 sqft
- Finished area below ground: 0
Property
Parking
- Total spaces: 2
- Parking features: Attached
- Attached garage spaces: 2
Features
- Levels: Two
- Stories: 2
- Patio & porch: Patio, Covered
- Has spa: Yes
- Spa features: See Remarks
- Fencing: Fenced,Privacy
Lot
- Size: 0.25 Acres
- Features: Corner Lot, Sidewalks, Storm Sewer, Mature Trees
Details
- Additional structures: Storage
- Parcel number: 491031101001263501
- Horse amenities: None
Construction
Type & style
- Home type: SingleFamily
- Architectural style: Traditional
- Property subtype: Residential, Single Family Residence
Materials
- Stone, Vinyl Siding
- Foundation: Block, Brick/Mortar
Condition
- New construction: No
- Year built: 1928
Utilities & green energy
- Water: Public
Community & HOA
Community
- Subdivision: Elders University Heights
HOA
- Has HOA: No
Location
- Region: Indianapolis
Financial & listing details
- Price per square foot: $130/sqft
- Tax assessed value: $175,200
- Annual tax amount: $2,050
- Date on market: 6/27/2026
- Cumulative days on market: 44 days
Estimated market value
Not available
Estimated sales range
Not available
Not available
Price history
| Date | Event | Price |
|---|---|---|
| 7/25/2026 | Price change | $258,900-0.4%$130/sqft |
Source:  MIBOR as distributed by MLS GRID #22110753 Report a problem MIBOR as distributed by MLS GRID #22110753 Report a problem | ||
| 6/27/2026 | Listed for sale | $260,000-3.7%$131/sqft |
Source: MIBOR as distributed by MLS GRID #22110753 Report a problem | ||
| 12/14/2025 | Listing removed | $270,000$136/sqft |
Source: MIBOR as distributed by MLS GRID #22044843 Report a problem | ||
| 8/28/2025 | Price change | $270,000-1.8%$136/sqft |
Source: MIBOR as distributed by MLS GRID #22044843 Report a problem | ||
| 8/7/2025 | Price change | $275,000-1%$138/sqft |
Source: MIBOR as distributed by MLS GRID #22044843 Report a problem | ||
| 7/18/2025 | Price change | $277,900-0.7%$140/sqft |
Source: MIBOR as distributed by MLS GRID #22044843 Report a problem | ||
| 6/25/2025 | Price change | $279,900-1.8%$141/sqft |
Source: MIBOR as distributed by MLS GRID #22044843 Report a problem | ||
| 6/13/2025 | Listed for sale | $284,900+33.8%$143/sqft |
Source: MIBOR as distributed by MLS GRID #22044843 Report a problem | ||
| 6/16/2023 | Sold | $213,000+1.4%$107/sqft |
Source: MIBOR as distributed by MLS GRID #21921747 Report a problem | ||
| 5/22/2023 | Pending sale | $210,000$106/sqft |
Source: MIBOR as distributed by MLS GRID #21921747 Report a problem | ||
| 5/18/2023 | Listed for sale | $210,000+320.8%$106/sqft |
Source: MIBOR as distributed by MLS GRID #21921747 Report a problem | ||
| 1/3/2014 | Sold | $49,900+4%$25/sqft |
Source: MIBOR as distributed by MLS GRID #21265561 Report a problem | ||
| 11/22/2013 | Pending sale | $48,000$24/sqft |
Source: J S Ruiz Realty, Inc. #21265561 Report a problem | ||
| 11/19/2013 | Listed for sale | $48,000-49.9%$24/sqft |
Source: J S Ruiz Realty, Inc. #21265561 Report a problem | ||
| 2/10/2011 | Listing removed | $95,900$48/sqft |
Source: Coldwell Banker South Central Realty, Inc. #21041550 Report a problem | ||
| 11/28/2010 | Price change | $95,900-4%$48/sqft |
Source: Coldwell Banker South Central Realty, Inc. #21041550 Report a problem | ||
| 8/8/2010 | Listed for sale | $99,900$50/sqft |
Source: Coldwell Banker South Central Realty, Inc. #21041550 Report a problem | ||
Public tax history
| Year | Property taxes | Tax assessment |
|---|---|---|
| 2025 | $2,050 -45% | $175,200 -0.1% |
| 2024 | $3,724 +10.8% | $175,300 +11.7% |
| 2023 | $3,360 +14.2% | $157,000 +10.3% |
| 2022 | $2,942 +2.9% | $142,300 +11.6% |
| 2021 | $2,858 +7% | $127,500 +3.3% |
| 2020 | $2,672 +12.5% | $123,400 +9% |
| 2019 | $2,375 -23.7% | $113,200 +13.5% |
| 2018 | $3,112 +5.3% | $99,700 +1.4% |
| 2017 | $2,955 +59.2% | $98,300 +8% |
| 2016 | $1,857 +5.6% | $91,000 +11.9% |
| 2014 | $1,758 +127.1% | $81,300 +0.9% |
| 2013 | $774 | $80,600 -2.4% |
| 2012 | $774 | $82,600 -18.9% |
| 2011 | -- | $101,800 +11.7% |
| 2009 | $401 | $91,100 |
Find assessor info on the county website
Monthly payment
Est. payment
Payment breakdown
Explore the cost of this home by adjusting the details. Changes won't be saved.Climate risks
Neighborhood: University Heights
Nearby schools
GreatSchools rating
- 3/10Raymond F. Brandes School 65Grades: PK-6Distance: 0.3 mi
- 5/10Arlington Community Middle SchoolGrades: 6-8Distance: 5.2 mi
- 1/10Arsenal Technical High SchoolGrades: 9-12Distance: 5 mi
- $147,2002 bd1 ba771 sqft1526 E Markwood Ave, Indianapolis, IN 46227Off Market

- $182,2003 bd1 ba2.1k sqft1522 E Markwood Ave, Indianapolis, IN 46227Off Market

- $268,3003 bd1 ba1.4k sqft1522 E Markwood Ave #1, Indianapolis, IN 46227Off Market

- $124,0003 bd2 ba1.4k sqft4219 Mathews Ave, Indianapolis, IN 46227Sold

- $217,4003 bd2 ba1.2k sqft4211 Mathews Ave, Indianapolis, IN 46227Off Market
- $138,7003 bd-- ba912 sqft1531 E Mills Ave, Indianapolis, IN 46227Off Market
- $157,4003 bd1 ba1.5k sqft1514 E Markwood Ave, Indianapolis, IN 46227Off Market
- $21,000-- bd-- ba-- sqft1514 E Markwood Ave, Indianapolis, IN 46227Off Market
A local agent can set up tours, give advice and negotiate with sellers.
Similar homes
- $230,0003 bd2 ba1.5k sqft3304 Wedgewood Dr, Indianapolis, IN 46227Active
 MLS ID #22118550, Eric Mender, Trueblood Real Estate. MIBOR as distributed by MLS GRID
 - $197,0003 bd2 ba1.1k sqft3403 S Delaware St, Indianapolis, IN 46227Active
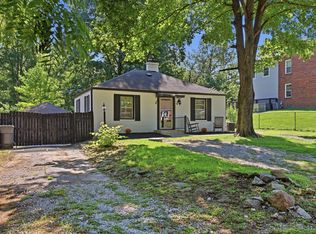 MLS ID #22118220, Laura Medina, F.C. Tucker Company. MIBOR as distributed by MLS GRID
 - $260,0004 bd2 ba1.6k sqft5804 Milhouse Rd, Indianapolis, IN 46221Active
 MLS ID #22117645, Marcia Souers, eXp Realty, LLC. MIBOR as distributed by MLS GRID
 - $289,0004 bd3 ba1.8k sqft3712 Ivory Way, Indianapolis, IN 46227Active
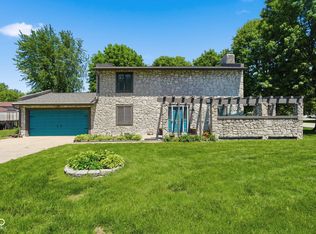 MLS ID #22102179, Cindy Stockhaus, Better Homes and Gardens Real Estate Gold Key. MIBOR as distributed by MLS GRID
 - $240,0002 bd1 ba1.1k sqft915 Southwood Dr, Indianapolis, IN 46227ActiveMLS ID #22107211, Jeffrey Paxson, Jeff Paxson Team. MIBOR as distributed by MLS GRID
- $334,9004 bd2 ba2.9k sqft6461 Madison Ave, Indianapolis, IN 46227ActiveMLS ID #22115403, Natasha Fogleman, Ever Real Estate, LLC. MIBOR as distributed by MLS GRID
- $225,0003 bd2 ba1.5k sqft5231 W Edwards Ave, Indianapolis, IN 46221ActiveMLS ID #22109034, Traci Bringle, CENTURY 21 Scheetz. MIBOR as distributed by MLS GRID
- $218,0003 bd1 ba1k sqft3460 Pleasant Creek Dr, Indianapolis, IN 46227ActiveMLS ID #22109781, Angie Young, RE/MAX Advanced Realty. MIBOR as distributed by MLS GRID
- $250,0003 bd2 ba1.1k sqft960 W Stop 11 Rd, Indianapolis, IN 46217ActiveMLS ID #22116866, Jason Williamson, RE/MAX Advanced Realty. MIBOR as distributed by MLS GRID
- $260,0003 bd3 ba1.6k sqft6143 Pillory Dr, Indianapolis, IN 46254ActiveMLS ID #22118549, Aaron Lucas, Trendify Realty. MIBOR as distributed by MLS GRID
- $230,0003 bd2 ba2.2k sqft5640 Twin Lakes Ct, Indianapolis, IN 46237ActiveMLS ID #22118670, Jonathan Hopson, F.C. Tucker Company. MIBOR as distributed by MLS GRID
- $278,0004 bd2 ba1.9k sqft439 S Oakland Ave, Indianapolis, IN 46201ActiveMLS ID #22071446, Adonis Dowbor, eXp Realty, LLC. MIBOR as distributed by MLS GRID
- $255,0003 bd2 ba1.5k sqft350 S Creekstone St S, Indianapolis, IN 46239ActiveMLS ID #22117034, Jake Basker, Trueblood Real Estate. MIBOR as distributed by MLS GRID
- $289,9003 bd1 ba2.6k sqft7808 Huff St, Indianapolis, IN 46259ActiveMLS ID #22118575, Matthew Fields, Daniels Real Estate. MIBOR as distributed by MLS GRID
- $258,0002 bd2 ba2k sqft102 N Sheridan Ave, Indianapolis, IN 46219ActiveMLS ID #22110069, Mihir Bhimaraju, Real Broker, LLC. MIBOR as distributed by MLS GRID
- $369,9003 bd3 ba2.4k sqft7151 Lindenwood Dr, Indianapolis, IN 46227ActiveMLS ID #22107827, Dian Ankney, Carpenter, REALTORS®. MIBOR as distributed by MLS GRID
- $294,9004 bd2 ba1.5k sqft1315 Tommy Lee Ct, Indianapolis, IN 46217ActiveMLS ID #22108774, Heather Hemphill, Key Realty Indiana. MIBOR as distributed by MLS GRID
- $239,9002 bd2 ba2.5k sqft5824 N Keystone Ave, Indianapolis, IN 46220ActiveMLS ID #22118238, Christopher Dykes, Carpenter, REALTORS®. MIBOR as distributed by MLS GRID
- $256,0003 bd2 ba1.7k sqft1918 E 68th St, Indianapolis, IN 46220ActiveMLS ID #22100549, Sara Westrich, Carpenter, REALTORS®. MIBOR as distributed by MLS GRID
- $279,9004 bd2 ba1.8k sqft129 N Sadlier Dr, Indianapolis, IN 46219ActiveMLS ID #22100307, Kylie Brooke, Epique Inc. MIBOR as distributed by MLS GRID
