Discover the inviting single-family residence at 6143 Pillory DR, INDIANAPOLIS, IN, USA. Built in 1992, this 1665 square foot home is ready for its next chapter, offering a comfortable and move-in ready experience. The heart of the home, the kitchen, is thoughtfully designed with matching black appliances and a convenient peninsula, fostering both culinary creativity and casual gatherings. Adjacent, the living room provides a warm and inviting atmosphere, centered around a cozy fireplace. This two-story home features three bedrooms and two and a half bathrooms. One of the full bathrooms is appointed with a double vanity, providing ample space and convenience. Further enhancing the living experience are a private yard for outdoor enjoyment, an attached garage for ease and security, and a patio perfect for al fresco dining or relaxation. This property presents a compelling opportunity for a vibrant and comfortable lifestyle.
Active
Price cut: $10K (10/5)
$250,000
6143 Pillory Dr, Indianapolis, IN 46254
3beds
1,665sqft
Residential, Single Family Residence
Built in 1992
10,018 Square Feet Lot
$248,700 Zestimate®
$150/sqft
$21/mo HOA
What's special
Cozy fireplaceThree bedroomsConvenient peninsula
- 73 days
- 659
- 69
Zillow last checked:
Listing updated:
Listed by:
Aaron Lucas alucas@trendifyrealty.com,
Trendify Realty
Source: MIBOR as distributed by MLS GRID,MLS#: 22118549
Facts & features
Interior
Bedrooms & bathrooms
- Bedrooms: 3
- Bathrooms: 3
- Full bathrooms: 2
- 1/2 bathrooms: 1
- Main level bathrooms: 1
Primary bedroom
- Level: Upper
- Area: 204 Square Feet
- Dimensions: 17x12
Bedroom 2
- Level: Upper
- Area: 143 Square Feet
- Dimensions: 13x11
Bedroom 3
- Level: Upper
- Area: 108 Square Feet
- Dimensions: 12x09
Breakfast room
- Level: Main
- Area: 90 Square Feet
- Dimensions: 10x09
Dining room
- Level: Main
- Area: 168 Square Feet
- Dimensions: 14x12
Family room
- Level: Main
- Area: 208 Square Feet
- Dimensions: 16x13
Kitchen
- Level: Main
- Area: 117 Square Feet
- Dimensions: 13x09
Library
- Level: Main
- Area: 81 Square Feet
- Dimensions: 09x09
Heating
- Forced Air
Cooling
- Central Air
Appliances
- Included: Dishwasher, Dryer, Disposal, Microwave, Electric Oven, Refrigerator, Washer, Gas Water Heater
- Laundry: Laundry Closet, Main Level
Features
- Double Vanity, Eat-in Kitchen, Entrance Foyer, High Speed Internet
- Windows: Wood Work Stained
- Has basement: No
- Number of fireplaces: 1
- Fireplace features: Family Room, Gas Starter
Interior area
- Total structure area: 1,665
- Total interior livable area: 1,665 sqft
Property
Parking
- Total spaces: 2
- Parking features: Attached
- Attached garage spaces: 2
Features
- Levels: Two
- Stories: 2
- Patio & porch: Patio, Covered
- Fencing: Fenced,Privacy
Lot
- Size: 10,018 Square Feet
- Features: Corner Lot
Details
- Additional structures: Barn Mini
- Parcel number: 490501136057000600
- Horse amenities: None
Construction
Type & style
- Home type: SingleFamily
- Architectural style: Traditional
- Property subtype: Residential, Single Family Residence
Materials
- Vinyl With Brick
- Foundation: Slab
Condition
- New construction: No
- Year built: 1992
Utilities & green energy
- Water: Public
Community & HOA
Community
- Subdivision: Liberty Creek
HOA
- Has HOA: Yes
- Amenities included: Pool
- Services included: Clubhouse, Entrance Common, Maintenance, Tennis Court(s)
- HOA fee: $125 semi-annually
Location
- Region: Indianapolis
Financial & listing details
- Price per square foot: $150/sqft
- Tax assessed value: $257,900
- Annual tax amount: $2,714
- Date on market: 8/6/2026
- Cumulative days on market: 60 days
Estimated market value
$248,700
$236,000 - $261,000
$2,096/mo
Price history
| Date | Event | Price |
|---|---|---|
| 10/5/2026 | Price change | $250,000-3.8%$150/sqft |
Source:  MIBOR as distributed by MLS GRID #22118549 Report a problem MIBOR as distributed by MLS GRID #22118549 Report a problem | ||
| 9/6/2026 | Listed for sale | $260,000$156/sqft |
Source: MIBOR as distributed by MLS GRID #22118549 Report a problem | ||
| 8/24/2026 | Pending sale | $260,000$156/sqft |
Source: MIBOR as distributed by MLS GRID #22118549 Report a problem | ||
| 8/6/2026 | Listed for sale | $260,000+44.4%$156/sqft |
Source: MIBOR as distributed by MLS GRID #22118549 Report a problem | ||
| 9/17/2021 | Sold | $180,000-1.1%$108/sqft |
Source: MIBOR as distributed by MLS GRID #21805909 Report a problem | ||
| 8/14/2021 | Pending sale | $182,000$109/sqft |
Source: MIBOR as distributed by MLS GRID #21805909 Report a problem | ||
| 8/14/2021 | Listed for sale | $182,000$109/sqft |
Source: MIBOR as distributed by MLS GRID #21805909 Report a problem | ||
Public tax history
| Year | Property taxes | Tax assessment |
|---|---|---|
| 2025 | $2,735 +39.9% | $257,900 +5.7% |
| 2024 | $1,956 -4.2% | $244,100 +25% |
| 2023 | $2,041 +16.2% | $195,300 -4.2% |
| 2022 | $1,756 +11.3% | $203,800 +16.3% |
| 2021 | $1,577 +4.9% | $175,300 +11.4% |
| 2020 | $1,503 +9.2% | $157,400 +4.9% |
| 2019 | $1,376 +0.7% | $150,000 +9.2% |
| 2018 | $1,367 +0.7% | $137,300 +2.8% |
| 2017 | $1,357 +7.4% | $133,500 +4.1% |
| 2016 | $1,263 +13.7% | $128,200 +9.2% |
| 2014 | $1,111 +12.5% | $117,400 +2.7% |
| 2013 | $988 | $114,300 -0.9% |
| 2012 | $988 | $115,300 +2.2% |
| 2011 | -- | $112,800 |
| 2010 | $844 +12.1% | $112,800 +4.7% |
| 2009 | $753 | $107,700 -13.8% |
| 2007 | -- | $125,000 -0.8% |
| 2006 | -- | $126,000 +8.8% |
| 2005 | -- | $115,800 |
| 2004 | -- | $115,800 |
| 2003 | -- | $115,800 +53.2% |
| 2002 | -- | $75,600 +200% |
| 2001 | -- | $25,200 |
| 2000 | -- | $25,200 |
Find assessor info on the county website
Monthly payment
Est. payment
Payment breakdown
Explore the cost of this home by adjusting the details. Changes won't be saved.Climate risks
Neighborhood: Snacks-Guion Creek
Similar homes
- $239,0003 bd3 ba1.8k sqft4345 Trace Wood Ct, Indianapolis, IN 46254Active
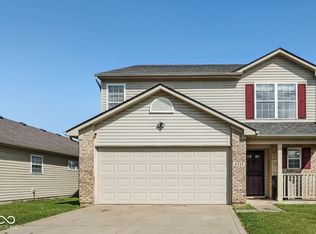 MLS ID #22124969, Pearl Douglas, F.C. Tucker Company. MIBOR as distributed by MLS GRID
 - $250,0002 bd2 ba1.4k sqft3572 Laureate Ct N, Indianapolis, IN 46214Active
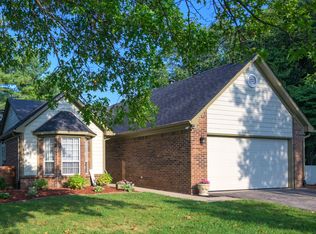 MLS ID #22109645, Kelly Huff, F.C. Tucker Company. MIBOR as distributed by MLS GRID
 - $230,0004 bd2 ba1.5k sqft9106 Broken Arrow Rd, Indianapolis, IN 46234Active
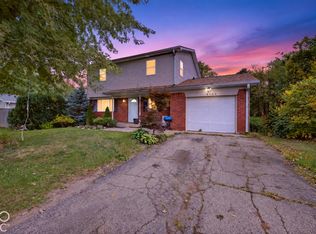 MLS ID #22131489, Perla Palma Nunez, Keller Williams Indy Metro Partners. MIBOR as distributed by MLS GRID
 - $230,0004 bd2 ba1.4k sqft3570 Christopher Ln, Indianapolis, IN 46224Active
 MLS ID #22117273, Perla Palma Nunez, Keller Williams Indy Metro Partners. MIBOR as distributed by MLS GRID
