Located in the desirable Saddlebrook subdivision, this spacious 4-bedroom, 2.5-bath home offers incredible potential and is tucked away on a quiet cul-de-sac. With solid bones and plenty of living space, this home is ready for your personal updates and cosmetic touches to make it truly shine. The main level features a combined living and dining room, perfect for entertaining or everyday living. The kitchen offers abundant counter space, a center island, built-in desk area, and all kitchen appliances are included. Just off the kitchen, the cozy family room features a fireplace with mantle, creating a warm and inviting gathering space. A convenient main-level laundry room includes the washer and dryer. Upstairs, the spacious primary suite boasts vaulted ceilings, a walk-in closet, and an en-suite bath with double sinks. Step outside to enjoy the private backyard deck, ideal for relaxing or entertaining guests. The backyard playset will remain with the home. Additional highlights include a 2-car garage with bump-out storage area and a fantastic location close to neighborhood amenities, schools, shopping, and dining. Great opportunity to build equity and make this home your own!
Active
Price cut: $5.1K (9/26)
$299,900
5635 Arabian Ct, Indianapolis, IN 46228
4beds
2,218sqft
Residential, Single Family Residence
Built in 1990
10,454 Square Feet Lot
$-- Zestimate®
$135/sqft
$23/mo HOA
What's special
Quiet cul-de-sacBuilt-in desk areaBackyard playsetCenter islandWalk-in closet
- 153 days
- 556
- 67
Zillow last checked:
Listing updated:
Listed by:
Melissa Reynolds homesbymelissar@gmail.com,
BluPrint Real Estate Group
Source: MIBOR as distributed by MLS GRID,MLS#: 22102632
Facts & features
Interior
Bedrooms & bathrooms
- Bedrooms: 4
- Bathrooms: 3
- Full bathrooms: 2
- 1/2 bathrooms: 1
- Main level bathrooms: 1
Primary bedroom
- Level: Upper
- Area: 195 Square Feet
- Dimensions: 15x13
Bedroom 2
- Level: Upper
- Area: 140 Square Feet
- Dimensions: 14x10
Bedroom 3
- Level: Upper
- Area: 156 Square Feet
- Dimensions: 13x12
Bedroom 4
- Level: Upper
- Area: 130 Square Feet
- Dimensions: 13x10
Dining room
- Level: Main
- Area: 121 Square Feet
- Dimensions: 11x11
Family room
- Level: Main
- Area: 216 Square Feet
- Dimensions: 18x12
Kitchen
- Level: Main
- Area: 204 Square Feet
- Dimensions: 17x12
Laundry
- Level: Main
- Area: 25 Square Feet
- Dimensions: 05x05
Living room
- Level: Main
- Area: 195 Square Feet
- Dimensions: 15x13
Heating
- Forced Air, Electric
Cooling
- Central Air
Appliances
- Included: Dishwasher, Dryer, Disposal, Microwave, Electric Oven, Refrigerator, Washer, Electric Water Heater
- Laundry: Main Level
Features
- Attic Access, Walk-In Closet(s), Ceiling Fan(s), Central Vacuum, Eat-in Kitchen, Entrance Foyer, High Speed Internet, Pantry
- Has basement: No
- Attic: Access Only
- Number of fireplaces: 1
- Fireplace features: Family Room, Masonry, Wood Burning
Interior area
- Total structure area: 2,218
- Total interior livable area: 2,218 sqft
Property
Parking
- Total spaces: 2
- Parking features: Attached
- Attached garage spaces: 2
- Details: Garage Parking Other(Finished Garage)
Features
- Levels: Two
- Stories: 2
- Patio & porch: Deck, Covered
- Exterior features: Playground
Lot
- Size: 10,454 Square Feet
- Features: Cul-De-Sac, Sidewalks, Mature Trees
Details
- Parcel number: 490605124002000600
- Special conditions: As Is
- Horse amenities: None
Construction
Type & style
- Home type: SingleFamily
- Architectural style: Traditional
- Property subtype: Residential, Single Family Residence
Materials
- Brick, Vinyl Siding
- Foundation: Slab
Condition
- New construction: No
- Year built: 1990
Utilities & green energy
- Water: Public
Community & HOA
Community
- Subdivision: Saddlebrook
HOA
- Has HOA: Yes
- Services included: Association Home Owners, Maintenance, Management, Snow Removal
- HOA fee: $270 annually
- HOA phone: 317-843-2226
Location
- Region: Indianapolis
Financial & listing details
- Price per square foot: $135/sqft
- Tax assessed value: $275,700
- Annual tax amount: $5,776
- Date on market: 5/18/2026
- Cumulative days on market: 155 days
Estimated market value
Not available
Estimated sales range
Not available
Not available
Price history
| Date | Event | Price |
|---|---|---|
| 9/26/2026 | Price change | $299,900-1.7%$135/sqft |
Source:  MIBOR as distributed by MLS GRID #22102632 Report a problem MIBOR as distributed by MLS GRID #22102632 Report a problem | ||
| 9/9/2026 | Price change | $305,000-1.6%$138/sqft |
Source: MIBOR as distributed by MLS GRID #22102632 Report a problem | ||
| 8/18/2026 | Price change | $310,000-1.6%$140/sqft |
Source: MIBOR as distributed by MLS GRID #22102632 Report a problem | ||
| 7/15/2026 | Price change | $315,000-3.1%$142/sqft |
Source: MIBOR as distributed by MLS GRID #22102632 Report a problem | ||
| 6/29/2026 | Price change | $325,000-7.1%$147/sqft |
Source: MIBOR as distributed by MLS GRID #22102632 Report a problem | ||
| 5/18/2026 | Listed for sale | $350,000+34.6%$158/sqft |
Source: MIBOR as distributed by MLS GRID #22102632 Report a problem | ||
| 12/31/2022 | Listing removed | -- |
Source:  Carpenter Realtors Report a problem Carpenter Realtors Report a problem | ||
| 10/8/2022 | Listed for sale | $260,000+79.4%$117/sqft |
Source: MIBOR as distributed by MLS GRID #21887496 Report a problem | ||
| 10/12/2011 | Listing removed | $144,900$65/sqft |
Source: Indiana Realty One #21026065 Report a problem | ||
| 8/3/2011 | Price change | $144,900-3.3%$65/sqft |
Source: Indiana Realty One #21026065 Report a problem | ||
| 3/13/2011 | Price change | $149,900-2%$68/sqft |
Source: Indiana Realty One #21026065 Report a problem | ||
| 12/4/2010 | Listed for sale | $152,900-1.3%$69/sqft |
Source: Indiana Realty One #21026065 Report a problem | ||
| 5/15/2010 | Listed for sale | $154,900-6.1%$70/sqft |
Source: Indiana Realty One #21026065 Report a problem | ||
| 1/2/2010 | Listing removed | $164,900$74/sqft |
Source: Carpenter Realtors #2935077 Report a problem | ||
| 8/8/2008 | Listed for sale | $164,900$74/sqft |
Source: Carpenter Realtors #2829911 Report a problem | ||
Public tax history
| Year | Property taxes | Tax assessment |
|---|---|---|
| 2025 | $5,777 +11.4% | $275,700 +6.9% |
| 2024 | $5,188 +7.3% | $257,900 -0.6% |
| 2023 | $4,834 +22.9% | $259,400 +7.3% |
| 2022 | $3,934 -3.5% | $241,700 +22.9% |
| 2021 | $4,076 +7.4% | $196,700 -3.5% |
| 2020 | $3,796 +5.4% | $203,800 +7.4% |
| 2019 | $3,600 +6.8% | $189,800 +5.4% |
| 2018 | $3,372 +0.3% | $180,000 +7.8% |
| 2017 | $3,361 +1.8% | $167,000 +1.6% |
| 2016 | $3,302 -0.7% | $164,300 -1.1% |
| 2014 | $3,324 -0.8% | $166,200 -0.9% |
| 2013 | $3,351 | $167,700 +7.6% |
| 2012 | $3,351 | $155,800 +1.3% |
| 2011 | -- | $153,800 +1.4% |
| 2010 | $1,363 -2.2% | $151,700 -3.4% |
| 2009 | $1,393 | $157,100 -7.9% |
| 2007 | -- | $170,600 +0.8% |
| 2006 | -- | $169,200 +15.7% |
| 2005 | -- | $146,300 |
| 2004 | -- | $146,300 |
| 2003 | -- | $146,300 +43.3% |
| 2002 | -- | $102,100 +200% |
| 2001 | -- | $34,030 |
| 2000 | -- | $34,030 |
Find assessor info on the county website
Monthly payment
Est. payment
Payment breakdown
Explore the cost of this home by adjusting the details. Changes won't be saved.Climate risks
Neighborhood: Snacks-Guion Creek

Similar homes
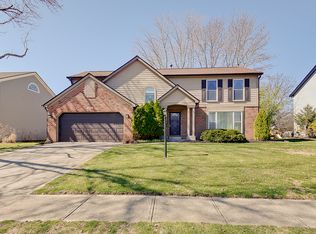
- $314,9004 bd3 ba1.8k sqft6031 Candlewick Dr, Indianapolis, IN 46228Active
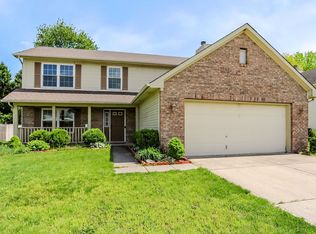 MLS ID #22099278, Arjun Dhital, Serving You Realty. MIBOR as distributed by MLS GRID
 - $291,0004 bd2 ba1.7k sqft6130 Munsee Ln, Indianapolis, IN 46228Active
 MLS ID #22122726, Teresa Homan, Mainstay Brokerage LLC. MIBOR as distributed by MLS GRID
 - $295,0004 bd3 ba3.1k sqft5941 Ann Marie Way, Indianapolis, IN 46254Active
 MLS ID #22111394, Becky Douglas, Real Broker, LLC. MIBOR as distributed by MLS GRID
 - $209,0003 bd2 ba1.5k sqft3223 Vincz Dr, Indianapolis, IN 46228Active
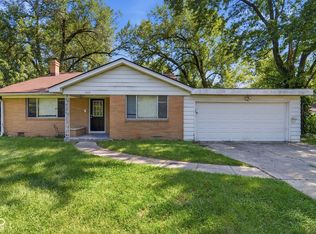 MLS ID #22118299, Teresa Homan, Mainstay Brokerage LLC. MIBOR as distributed by MLS GRID
