Space, privacy, and possibility come together on this rare double-lot property in Indianapolis. Set back among mature trees on a combined .91 acres, the setting feels quiet and secluded - yet the real story here is what that extra land can do for you. The adjacent .48-acre parcel is a separate, sellable lot, giving you the flexibility to build a second home for extended family, add a workshop or guest cottage, sell it for extra cash now, or simply hold the land for future value. Inside, the home offers three bedrooms and two full baths across generously proportioned rooms that give every space room to breathe. A sunroom and covered porch invite slower mornings and easy evenings, while the covered patio extends the living space outdoors. The bones here are solid - this is a home ready for you to bring your own vision and finish it in your own personal style. Storage and parking are equally well thought out, with a 2-car attached garage, a carport, and a detached storage barn - room for vehicles, tools, hobbies, and everything in between. And while the setting feels tucked away, everyday convenience is close at hand. The Southport Rd corridor puts shopping, dining, and everyday errands just minutes away, quick access to I-65 means the whole city - and beyond - is within easy reach, and a short drive gets you to both downtown Indianapolis and the airport. A rare combination of privacy, space, and a setting like no other - schedule a tour today and explore the endless possibilities.
Active
Price cut: $20K (9/24)
$289,900
7238 Hearthstone Way, Indianapolis, IN 46227
3beds
1,601sqft
Residential, Single Family Residence
Built in 1993
0.91 Acres Lot
$-- Zestimate®
$181/sqft
$-- HOA
What's special
Covered porchDouble-lot propertyDetached storage barnThree bedroomsGenerously proportioned rooms
- 37 days
- 884
- 70
Zillow last checked:
Listing updated:
Listed by:
Robert Lappin Robert.Lappin@circle8.net,
Circle 8, LLC
Source: MIBOR as distributed by MLS GRID,MLS#: 22125836
Facts & features
Interior
Bedrooms & bathrooms
- Bedrooms: 3
- Bathrooms: 2
- Full bathrooms: 2
- Main level bathrooms: 2
- Main level bedrooms: 3
Primary bedroom
- Level: Main
- Area: 168 Square Feet
- Dimensions: 12x14
Bedroom 2
- Level: Main
- Area: 132 Square Feet
- Dimensions: 12x11
Bedroom 3
- Level: Main
- Area: 154 Square Feet
- Dimensions: 11x14
Dining room
- Level: Main
- Area: 121 Square Feet
- Dimensions: 11x11
Kitchen
- Level: Main
- Area: 198 Square Feet
- Dimensions: 11x18
Laundry
- Level: Main
- Area: 81 Square Feet
- Dimensions: 9x9
Living room
- Level: Main
- Area: 330 Square Feet
- Dimensions: 15x22
Sun room
- Level: Main
- Area: 121 Square Feet
- Dimensions: 11x11
Heating
- Forced Air
Cooling
- Central Air
Appliances
- Included: Dishwasher, Dryer, MicroHood, Electric Oven, Refrigerator, Washer
- Laundry: Laundry Room
Features
- Vaulted Ceiling(s)
- Has basement: No
Interior area
- Total structure area: 1,601
- Total interior livable area: 1,601 sqft
Video & virtual tour
Property
Parking
- Total spaces: 2
- Parking features: Attached, Carport
- Garage spaces: 2
- Has carport: Yes
Features
- Levels: One
- Stories: 1
- Patio & porch: Covered
- Exterior features: Storage
Lot
- Size: 0.91 Acres
- Features: Mature Trees, Other
Details
- Additional parcels included: PT NE1/4 S17 T14 R4 BEG 265FT N OF NE COR L154HOLLY HILLS 2ND SEC W 234.32FT NW 89.63FT E262.76FT S 85FT TO BEG .48AC
- Parcel number: 491517125008000500
- Horse amenities: None
Construction
Type & style
- Home type: SingleFamily
- Architectural style: Traditional
- Property subtype: Residential, Single Family Residence
Materials
- Brick
- Foundation: Crawl Space
Condition
- New construction: No
- Year built: 1993
Utilities & green energy
- Water: Public
Community & HOA
Community
- Subdivision: Holly Hills
HOA
- Has HOA: No
Location
- Region: Indianapolis
Financial & listing details
- Price per square foot: $181/sqft
- Tax assessed value: $283,100
- Annual tax amount: $3,454
- Date on market: 9/13/2026
- Cumulative days on market: 38 days
Estimated market value
Not available
Estimated sales range
Not available
Not available
Price history
| Date | Event | Price |
|---|---|---|
| 9/24/2026 | Price change | $289,900-6.5%$181/sqft |
Source:  MIBOR as distributed by MLS GRID #22125836 Report a problem MIBOR as distributed by MLS GRID #22125836 Report a problem | ||
| 9/13/2026 | Listed for sale | $309,900$194/sqft |
Source: MIBOR as distributed by MLS GRID #22125836 Report a problem | ||
Public tax history
| Year | Property taxes | Tax assessment |
|---|---|---|
| 2025 | $3,488 +3.7% | $283,100 +4% |
| 2024 | $3,365 +8.5% | $272,300 +2.5% |
| 2023 | $3,102 +22.9% | $265,600 +10.3% |
| 2022 | $2,523 +16% | $240,900 +23% |
| 2021 | $2,175 +1.8% | $195,800 +15.3% |
| 2020 | $2,136 +11.9% | $169,800 +2.2% |
| 2019 | $1,909 -32.5% | $166,100 +9.8% |
| 2018 | $2,827 +54.2% | $151,300 +1.2% |
| 2017 | $1,833 +15.3% | $149,500 +8.3% |
| 2016 | $1,590 +3.9% | $138,000 +3.8% |
| 2014 | $1,530 +0.6% | $132,900 -1.7% |
| 2013 | $1,521 | $135,200 +4.1% |
| 2012 | $1,521 | $129,900 -8.9% |
| 2011 | -- | $142,600 -25.6% |
| 2010 | $1,917 +50.9% | $191,700 +29.3% |
| 2009 | $1,270 | $148,300 |
Find assessor info on the county website
Monthly payment
Est. payment
Payment breakdown
Explore the cost of this home by adjusting the details. Changes won't be saved.Climate risks
Neighborhood: South Perry
Nearby schools
Schools provided by the listing agent
- Elementary: Mary Bryan Elementary School
- Middle: Southport Middle School
- High: Southport High School
Source: MIBOR as distributed by MLS GRID. This data may not be complete. We recommend contacting the local school district to confirm school assignments for this home.
- $20,200-- bd-- ba-- sqft7238 Hearthstone Way, Indianapolis, IN 46227Off Market
- $284,0003 bd2 ba1.7k sqft7244 Hearthstone Way, Indianapolis, IN 46227Off Market
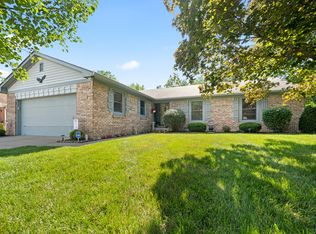
- $266,6003 bd2 ba1.4k sqft7220 Hearthstone Way, Indianapolis, IN 46227Off Market
- $256,2003 bd2 ba2.2k sqft3619 Candy Cane Dr, Indianapolis, IN 46227Off Market
Similar homes
- $244,9004 bd2 ba1.5k sqft7417 Snowflake Dr, Indianapolis, IN 46227Active
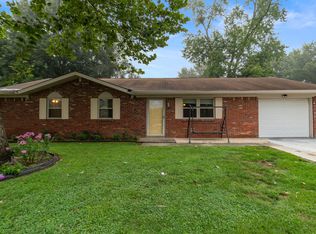 MLS ID #22120611, Van Thawng, eXp Realty, LLC. MIBOR as distributed by MLS GRID
 - $299,9994 bd3 ba1.9k sqft4548 Pepper Ct, Indianapolis, IN 46237Active
 MLS ID #22111712, Tracey Brown, Carpenter, REALTORS®. MIBOR as distributed by MLS GRID
 - $249,5003 bd2 ba1.2k sqft7517 Venetian Way, Indianapolis, IN 46217Active
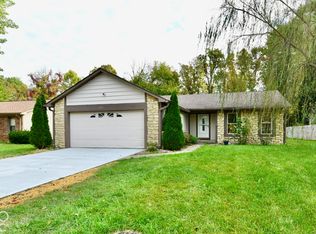 MLS ID #22121251, Salai Lungngam, CrossRoads Link Realty. MIBOR as distributed by MLS GRID
 - $299,0004 bd3 ba2k sqft921 Front Royal Dr, Indianapolis, IN 46227Active
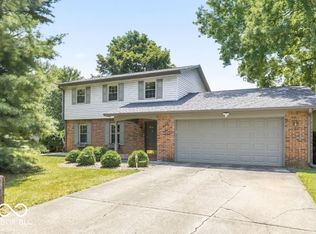 MLS ID #22116861, Eric Weidman, @properties. MIBOR as distributed by MLS GRID
