7641 Germander Ln is a two-story Indianapolis single-family home set on a large lot. The kitchen features a center island, wood cabinetry, light countertops, and a stainless steel range, opening to living and dining areas with parquet wood flooring and a vaulted ceiling. Upstairs, the carpeted bedrooms include a primary suite whose bathroom offers a double vanity and a glass-enclosed shower, and a second full bathroom includes a tub and shower. A convenient half bathroom serves the main level. Outside, an expansive backyard features a wood pergola over a paved patio, ideal for outdoor gatherings. A two-car attached garage completes this well-maintained residence with practical amenities throughout every room. Included 100-Day Home Warranty with buyer activation
Active
Price cut: $7K (9/3)
$313,000
7641 Germander Ln, Indianapolis, IN 46237
3beds
2,126sqft
Residential, Single Family Residence
Built in 1993
0.34 Acres Lot
$308,400 Zestimate®
$147/sqft
$40/mo HOA
What's special
Two-car attached garageIdeal for outdoor gatheringsPrimary suiteVaulted ceilingCarpeted bedroomsLight countertopsLarge lot
- 57 days
- 309
- 9
Zillow last checked:
Listing updated:
Listed by:
Shelby Farrar Sfarrar@opendoor.com,
Opendoor Brokerage LLC
Source: MIBOR as distributed by MLS GRID,MLS#: 22120949
Facts & features
Interior
Bedrooms & bathrooms
- Bedrooms: 3
- Bathrooms: 3
- Full bathrooms: 2
- 1/2 bathrooms: 1
- Main level bathrooms: 1
Primary bedroom
- Features: Other
- Level: Upper
- Area: 198 Square Feet
- Dimensions: 11x18
Bedroom 2
- Features: Other
- Level: Upper
- Area: 165 Square Feet
- Dimensions: 15 x 11
Bedroom 3
- Features: Other
- Level: Upper
- Area: 154 Square Feet
- Dimensions: 14 x 11
Kitchen
- Features: Tile-Ceramic
- Level: Main
- Area: 156 Square Feet
- Dimensions: 13x12
Heating
- Forced Air
Cooling
- Central Air
Appliances
- Included: Microwave, Dishwasher, Electric Oven
Features
- Attic Access
- Has basement: No
- Attic: Access Only
- Number of fireplaces: 1
- Fireplace features: Other
Interior area
- Total structure area: 2,126
- Total interior livable area: 2,126 sqft
Property
Parking
- Total spaces: 2
- Parking features: Attached
- Attached garage spaces: 2
Features
- Levels: Two
- Stories: 2
Lot
- Size: 0.34 Acres
Details
- Parcel number: 491516108004000500
- Horse amenities: None
Construction
Type & style
- Home type: SingleFamily
- Architectural style: Other
- Property subtype: Residential, Single Family Residence
Materials
- Vinyl Siding
- Foundation: Slab
Condition
- New construction: No
- Year built: 1993
Utilities & green energy
- Water: Public
Community & HOA
Community
- Subdivision: No Subdivision
HOA
- Has HOA: Yes
- HOA fee: $480 annually
- HOA phone: 317-207-4281
Location
- Region: Indianapolis
Financial & listing details
- Price per square foot: $147/sqft
- Tax assessed value: $318,600
- Annual tax amount: $3,888
- Date on market: 8/18/2026
- Cumulative days on market: 44 days
Estimated market value
$308,400
$293,000 - $324,000
$2,069/mo
Price history
| Date | Event | Price |
|---|---|---|
| 9/3/2026 | Price change | $313,000-2.2%$147/sqft |
Source:  MIBOR as distributed by MLS GRID #22120949 Report a problem MIBOR as distributed by MLS GRID #22120949 Report a problem | ||
| 8/18/2026 | Listed for sale | $320,000+12.8%$151/sqft |
Source: MIBOR as distributed by MLS GRID #22120949 Report a problem | ||
| 7/27/2026 | Sold | $283,600-5.5%$133/sqft |
Source: MIBOR as distributed by MLS GRID #22109567 Report a problem | ||
| 6/23/2026 | Pending sale | $300,000$141/sqft |
Source: MIBOR as distributed by MLS GRID #22109567 Report a problem | ||
| 6/22/2026 | Listed for sale | $300,000+46.3%$141/sqft |
Source: MIBOR as distributed by MLS GRID #22109567 Report a problem | ||
| 5/3/2018 | Sold | $205,000-2.4%$96/sqft |
Source: MIBOR as distributed by MLS GRID #21518118 Report a problem | ||
| 4/5/2018 | Pending sale | $210,000$99/sqft |
Source: eXp Realty, LLC #21518118 Report a problem | ||
| 3/8/2018 | Listed for sale | $210,000$99/sqft |
Source: eXp Realty, LLC #21518118 Report a problem | ||
| 2/2/2018 | Listing removed | $210,000$99/sqft |
Source: eXp Realty, LLC #21518118 Report a problem | ||
| 12/28/2017 | Listed for sale | $210,000$99/sqft |
Source: eXp Realty, LLC #21518118 Report a problem | ||
| 11/20/2017 | Listing removed | $210,000$99/sqft |
Source: eXp Realty, LLC #21518118 Report a problem | ||
| 10/28/2017 | Price change | $210,000-4.5%$99/sqft |
Source: eXp Realty, LLC #21518118 Report a problem | ||
| 10/20/2017 | Listed for sale | $220,000+22.3%$103/sqft |
Source: eXp Realty, LLC #21518118 Report a problem | ||
| 9/18/2013 | Listing removed | $1,395$1/sqft |
Source: Kirk Realty Group, LLC #21249232 Report a problem | ||
| 8/11/2013 | Listed for rent | $1,395$1/sqft |
Source: Kirk Realty Group, Llc #21249232 Report a problem | ||
| 8/17/2012 | Listing removed | $1,395$1/sqft |
Source: Kirk Realty Group, LLC Report a problem | ||
| 8/11/2012 | Listed for rent | $1,395$1/sqft |
Source: Kirk Realty Group, LLC Report a problem | ||
| 7/30/2011 | Listing removed | $179,900$85/sqft |
Source: RE/MAX Select, Emerson #21101177 Report a problem | ||
| 5/27/2011 | Price change | $179,900-3.7%$85/sqft |
Source: RE/MAX Select, Emerson #21101177 Report a problem | ||
| 1/9/2011 | Listed for sale | $186,900+15.4%$88/sqft |
Source: RE/MAX Select, Emerson #21101177 Report a problem | ||
| 12/8/2006 | Sold | $162,000$76/sqft |
Source: MIBOR as distributed by MLS GRID #2652623 Report a problem | ||
Public tax history
| Year | Property taxes | Tax assessment |
|---|---|---|
| 2025 | $4,051 +8.1% | $318,600 +1.4% |
| 2024 | $3,748 +6.6% | $314,300 +6.8% |
| 2023 | $3,516 +15.1% | $294,400 +8.6% |
| 2022 | $3,055 +13.7% | $271,200 +15.9% |
| 2021 | $2,687 +12.4% | $234,000 +13.4% |
| 2020 | $2,391 -5.5% | $206,300 +12.1% |
| 2019 | $2,531 -48% | $184,100 -6% |
| 2018 | $4,870 -1.3% | $195,900 +5% |
| 2017 | $4,935 +8% | $186,500 |
| 2016 | $4,571 +4% | $186,500 +2.6% |
| 2014 | $4,398 +106.8% | $181,700 +2.3% |
| 2013 | $2,127 | $177,700 +0.8% |
| 2012 | $2,127 | $176,300 +3.3% |
| 2011 | -- | $170,600 |
| 2010 | $1,722 +9.9% | $170,600 |
| 2009 | $1,566 | $170,600 +6.9% |
| 2007 | -- | $159,600 |
| 2006 | -- | $159,600 |
| 2005 | -- | $159,600 |
| 2004 | -- | $159,600 |
| 2003 | -- | $159,600 +55.9% |
| 2002 | -- | $102,400 +200% |
| 2001 | -- | $34,130 |
| 2000 | -- | $34,130 |
Find assessor info on the county website
Monthly payment
Est. payment
Payment breakdown
Explore the cost of this home by adjusting the details. Changes won't be saved.Climate risks
Neighborhood: South Perry
Nearby schools
Schools provided by the listing agent
- Elementary: Mary Bryan Elementary School
- Middle: Southport Middle School
- High: Southport High School
Source: MIBOR as distributed by MLS GRID. This data may not be complete. We recommend contacting the local school district to confirm school assignments for this home.
- $322,0004 bd3 ba2k sqft7647 Germander Ln, Indianapolis, IN 46237Off Market
- $310,2003 bd2 ba1.9k sqft7631 Germander Ln, Indianapolis, IN 46237Off Market
- $304,7003 bd2 ba1.6k sqft7633 Tarragon Pl, Indianapolis, IN 46237Off Market
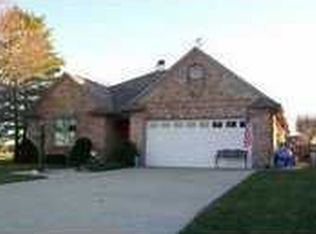
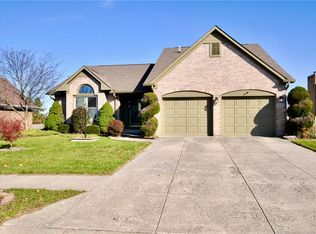
- $305,8003 bd2 ba1.6k sqft7653 Germander Ln, Indianapolis, IN 46237Off Market
Similar homes
- $338,9003 bd3 ba2.1k sqft4126 Southport Trce, Indianapolis, IN 46237Active
 MLS ID #22131255, Marcus Saloane, Highgarden Real Estate. MIBOR as distributed by MLS GRID
 - $345,0003 bd2 ba2.4k sqft7455 Tarragon Pl, Indianapolis, IN 46237Active
 MLS ID #22119639, Alexander Moore, FULL CANOPY REAL ESTATE, LLC. MIBOR as distributed by MLS GRID
 - $309,0004 bd3 ba1.9k sqft4548 Pepper Ct, Indianapolis, IN 46237Active
 MLS ID #22111712, Tracey Brown, Carpenter, REALTORS®. MIBOR as distributed by MLS GRID
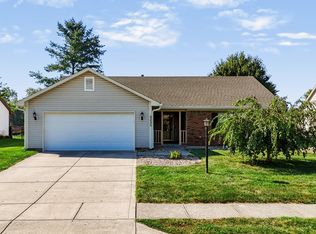
 - $309,9003 bd2 ba1.7k sqft4235 Tarragon Dr, Indianapolis, IN 46237Active
 MLS ID #22124828, Bradley McCleerey, Mark Dietel Realty, LLC. MIBOR as distributed by MLS GRID
