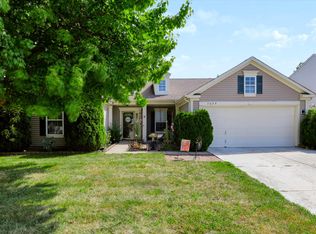
Single-level living in the desirable McFarland Farms neighborhood! This well-maintained ranch features vaulted ceilings and hardwood-look laminate flooring throughout the main living area, along with an updated kitchen with granite countertops and professionally painted cabinetry. A versatile bonus room just off the living room works perfectly as a second living area, home office, or playroom. Out back, mature trees line the backyard for added privacy, creating a peaceful setting around the concrete patio and hot tub with privacy wall, perfect for relaxing or entertaining. A move-in-ready home in a sought-after community!
Active
Price cut: $4.6K (10/9)
$309,900
4235 Tarragon Dr, Indianapolis, IN 46237
3beds
1,768sqft
Residential, Single Family Residence
Built in 1993
10,018 Square Feet Lot
$-- Zestimate®
$175/sqft
$40/mo HOA
What's special
Vaulted ceilingsProfessionally painted cabinetrySingle-level living
- 47 days
- 318
- 8
Zillow last checked:
Listing updated:
Listed by:
Bradley McCleerey bradley.mccleerey@markdietel.com,
Mark Dietel Realty, LLC
Source: MIBOR as distributed by MLS GRID,MLS#: 22124828
Facts & features
Interior
Bedrooms & bathrooms
- Bedrooms: 3
- Bathrooms: 2
- Full bathrooms: 2
- Main level bathrooms: 2
- Main level bedrooms: 3
Primary bedroom
- Level: Main
- Area: 198 Square Feet
- Dimensions: 18x11
Bedroom 2
- Level: Main
- Area: 90 Square Feet
- Dimensions: 9x10
Bedroom 3
- Level: Main
- Area: 121 Square Feet
- Dimensions: 11x11
Family room
- Level: Main
- Area: 315 Square Feet
- Dimensions: 21x15
Kitchen
- Level: Main
- Area: 168 Square Feet
- Dimensions: 12x14
Laundry
- Features: Tile-Ceramic
- Level: Main
- Area: 42 Square Feet
- Dimensions: 6x7
Living room
- Level: Main
- Area: 252 Square Feet
- Dimensions: 18x14
Heating
- Forced Air, Natural Gas
Cooling
- Central Air
Appliances
- Included: Gas Water Heater, Microwave, Gas Oven, Refrigerator
- Laundry: Main Level
Features
- Attic Access, Pantry, Walk-In Closet(s)
- Has basement: No
- Attic: Access Only
- Number of fireplaces: 1
- Fireplace features: Wood Burning
Interior area
- Total structure area: 1,768
- Total interior livable area: 1,768 sqft
Property
Parking
- Total spaces: 2
- Parking features: Attached, Concrete
- Attached garage spaces: 2
Features
- Levels: One
- Stories: 1
- Patio & porch: Covered, Patio
- Has spa: Yes
- Spa features: Above Ground
Lot
- Size: 10,018 Square Feet
Details
- Parcel number: 491516115064000500
- Horse amenities: None
Construction
Type & style
- Home type: SingleFamily
- Architectural style: Ranch
- Property subtype: Residential, Single Family Residence
Materials
- Vinyl With Brick
- Foundation: Slab
Condition
- New construction: No
- Year built: 1993
Utilities & green energy
- Electric: 100 Amp Service
- Water: Public
- Utilities for property: Electricity Connected, Sewer Connected, Water Connected
Community & HOA
Community
- Subdivision: Mcfarland Farms
HOA
- Has HOA: Yes
- Amenities included: Park, Pool, Snow Removal, Tennis Court(s)
- Services included: Snow Removal
- HOA fee: $475 annually
Location
- Region: Indianapolis
Financial & listing details
- Price per square foot: $175/sqft
- Tax assessed value: $276,600
- Annual tax amount: $3,354
- Date on market: 9/8/2026
- Cumulative days on market: 49 days
- Electric utility on property: Yes
Estimated market value
Not available
Estimated sales range
Not available
Not available
Price history
| Date | Event | Price |
|---|---|---|
| 10/9/2026 | Price change | $309,900-1.5%$175/sqft |
Source:  MIBOR as distributed by MLS GRID #22124828 Report a problem MIBOR as distributed by MLS GRID #22124828 Report a problem | ||
| 9/29/2026 | Price change | $314,500-0.2%$178/sqft |
Source: MIBOR as distributed by MLS GRID #22124828 Report a problem | ||
| 9/8/2026 | Listed for sale | $315,000+100.6%$178/sqft |
Source: MIBOR as distributed by MLS GRID #22124828 Report a problem | ||
| 3/24/2021 | Listing removed | -- |
Source: Owner Report a problem | ||
| 11/1/2015 | Listing removed | $157,000$89/sqft |
Source: Owner Report a problem | ||
| 11/1/2015 | Listed for sale | $157,000+1.9%$89/sqft |
Source: Owner Report a problem | ||
| 10/29/2015 | Sold | $154,000-1.9%$87/sqft |
Source: Public Record Report a problem | ||
| 10/10/2015 | Pending sale | $157,000$89/sqft |
Source: Owner Report a problem | ||
| 10/1/2015 | Listed for sale | $157,000+9.8%$89/sqft |
Source: Owner Report a problem | ||
| 12/8/2005 | Sold | $143,000+0.4%$81/sqft |
Source: MIBOR as distributed by MLS GRID #2559139 Report a problem | ||
| 11/21/2003 | Sold | $142,500$81/sqft |
Source: MIBOR as distributed by MLS GRID #2328143 Report a problem | ||
Public tax history
| Year | Property taxes | Tax assessment |
|---|---|---|
| 2025 | $3,458 +8.2% | $276,600 +2.4% |
| 2024 | $3,195 +8.7% | $270,100 +6.9% |
| 2023 | $2,939 +16.6% | $252,700 +10.4% |
| 2022 | $2,521 +10.7% | $228,800 +17% |
| 2021 | $2,277 +3.4% | $195,500 +10.5% |
| 2020 | $2,202 +12.5% | $177,000 +3.7% |
| 2019 | $1,957 +2.7% | $170,700 +10.4% |
| 2018 | $1,905 -0.9% | $154,600 +4.2% |
| 2017 | $1,923 +6.7% | $148,400 +2.1% |
| 2016 | $1,802 +6.6% | $145,300 +1.5% |
| 2014 | $1,691 +5.7% | $143,200 +6.2% |
| 2013 | $1,600 | $134,900 -0.3% |
| 2012 | $1,600 | $135,300 +1.1% |
| 2011 | -- | $133,800 -7.2% |
| 2010 | $1,455 +30.1% | $144,200 +6.1% |
| 2009 | $1,118 | $135,900 -7% |
| 2007 | -- | $146,200 -0.1% |
| 2006 | -- | $146,300 +17.6% |
| 2005 | -- | $124,400 |
| 2004 | -- | $124,400 |
| 2003 | -- | $124,400 +59.7% |
| 2002 | -- | $77,900 +200.1% |
| 2001 | -- | $25,960 |
| 2000 | -- | $25,960 |
Find assessor info on the county website
Monthly payment
Est. payment
Payment breakdown
Explore the cost of this home by adjusting the details. Changes won't be saved.Climate risks
Neighborhood: South Perry
- $251,3003 bd2 ba1.3k sqft4307 Tarragon Dr, Indianapolis, IN 46237Off Market
- $244,6003 bd2 ba1.3k sqft4227 Tarragon Dr, Indianapolis, IN 46237Off Market
- $224,5003 bd1 ba1.3k sqft4315 Tarragon Dr, Indianapolis, IN 46237Off Market
- $269,0003 bd2 ba1.7k sqft4219 Tarragon Dr, Indianapolis, IN 46237Off Market
Similar homes
- $315,0004 bd3 ba1.8k sqft7106 Tarragon Ct, Indianapolis, IN 46237Active
 MLS ID #22118542, Sui Za Tial Heh, Landtree, REALTORS®. MIBOR as distributed by MLS GRID
 - $275,0003 bd3 ba2.1k sqft8446 Silverado Dr, Indianapolis, IN 46237Active
 MLS ID #22124526, Cheryl Kypreos, Keller Williams Indy Metro NE. MIBOR as distributed by MLS GRID
 - $295,0004 bd2 ba2.2k sqft5629 Olive Branch Way, Indianapolis, IN 46237Active
 MLS ID #22131511, Jan Brown, United Real Estate Indpls. MIBOR as distributed by MLS GRID
 - $280,0004 bd3 ba1.5k sqft5228 Waterton Lakes Dr, Indianapolis, IN 46237Active
 MLS ID #22129589, Katrina Matheis, Ever Real Estate, LLC. MIBOR as distributed by MLS GRID
