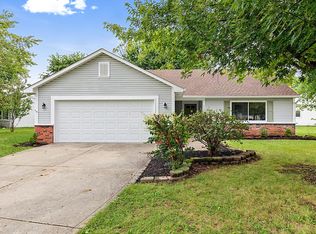
Welcome to this 3-bedroom home situated on a spacious lot in a well-established neighborhood. The vaulted ceiling and fireplace create a warm and inviting focal point in the living room, while the deck and fully fenced backyard offer plenty of space to relax, entertain or enjoy the outdoors. The primary bedroom features a private ensuite bath, and an additional bedroom offers convenient access to the second full bath, providing a flexible layout for family, guests or a home office. A 2-car attached garage and all appliances remaining with the home add to the convenience. Ideally located close to restaurants, shopping and interstate access, this home offers both comfort and convenience. With a little vision and updating, there is wonderful potential to make it your own. Property is being sold as-is.
Active
$245,000
6408 Muirfield Way, Indianapolis, IN 46237
3beds
1,697sqft
Residential, Single Family Residence
Built in 1986
0.32 Acres Lot
$-- Zestimate®
$144/sqft
$-- HOA
What's special
Vaulted ceilingSpacious lotFully fenced backyard
- 2 days
- 388
- 49
Likely to sell faster than
Zillow last checked:
Listing updated:
Listed by:
Julie Preston designtosell@TalkToTucker.com,
F.C. Tucker Company
Source: MIBOR as distributed by MLS GRID,MLS#: 22129402
Facts & features
Interior
Bedrooms & bathrooms
- Bedrooms: 3
- Bathrooms: 2
- Full bathrooms: 2
- Main level bathrooms: 2
- Main level bedrooms: 3
Primary bedroom
- Level: Main
- Area: 210 Square Feet
- Dimensions: 14x15
Bedroom 2
- Level: Main
- Area: 154 Square Feet
- Dimensions: 14x11
Bedroom 3
- Level: Main
- Area: 140 Square Feet
- Dimensions: 14x10
Breakfast room
- Level: Main
- Area: 99 Square Feet
- Dimensions: 11x9
Great room
- Level: Main
- Area: 336 Square Feet
- Dimensions: 21x16
Kitchen
- Level: Main
- Area: 143 Square Feet
- Dimensions: 11x13
Laundry
- Level: Main
- Area: 48 Square Feet
- Dimensions: 8x6
Heating
- Forced Air, Heat Pump, Electric
Cooling
- Central Air
Appliances
- Included: Dishwasher, Dryer, Microwave, Electric Oven, Refrigerator, Washer, Water Heater
- Laundry: Laundry Room
Features
- Cathedral Ceiling(s), Ceiling Fan(s), Eat-in Kitchen, Pantry
- Windows: Wood Work Painted
- Has basement: No
- Number of fireplaces: 1
- Fireplace features: Great Room, Wood Burning
Interior area
- Total structure area: 1,697
- Total interior livable area: 1,697 sqft
Property
Parking
- Total spaces: 2
- Parking features: Attached
- Attached garage spaces: 2
Features
- Levels: One
- Stories: 1
- Patio & porch: Covered, Deck
- Fencing: Fenced,Full,Privacy
Lot
- Size: 0.32 Acres
- Features: Corner Lot, Mature Trees
Details
- Additional structures: Barn Mini
- Parcel number: 491514112023000300
- Special conditions: As Is,Fixer Upper,Needs Updating
- Horse amenities: None
Construction
Type & style
- Home type: SingleFamily
- Architectural style: Ranch
- Property subtype: Residential, Single Family Residence
Materials
- Vinyl With Brick
- Foundation: Slab
Condition
- New construction: No
- Year built: 1986
Utilities & green energy
- Water: Public
Community & HOA
Community
- Security: Security System, Smoke Detector(s)
- Subdivision: Southern Lakes
HOA
- Has HOA: No
Location
- Region: Indianapolis
Financial & listing details
- Price per square foot: $144/sqft
- Tax assessed value: $279,100
- Annual tax amount: $2,642
- Date on market: 10/5/2026
- Cumulative days on market: 4 days
Estimated market value
Not available
Estimated sales range
Not available
Not available
Price history
| Date | Event | Price |
|---|---|---|
| 10/5/2026 | Listed for sale | $245,000+80.3%$144/sqft |
Source:  MIBOR as distributed by MLS GRID #22129402 Report a problem MIBOR as distributed by MLS GRID #22129402 Report a problem | ||
| 8/2/2006 | Sold | $135,900$80/sqft |
Source: Agent Provided Report a problem | ||
Public tax history
| Year | Property taxes | Tax assessment |
|---|---|---|
| 2025 | $2,651 +6.2% | $279,100 +5.3% |
| 2024 | $2,496 +5.6% | $265,100 +8% |
| 2023 | $2,365 +13.7% | $245,500 +6% |
| 2022 | $2,080 +11.8% | $231,600 +13.9% |
| 2021 | $1,860 +7.6% | $203,400 +11.7% |
| 2020 | $1,729 +11.8% | $182,100 +7.7% |
| 2019 | $1,547 +4.2% | $169,100 +11.9% |
| 2018 | $1,484 -4.6% | $151,100 +6.4% |
| 2017 | $1,556 +11% | $142,000 |
| 2016 | $1,402 +3% | $142,000 +6.8% |
| 2014 | $1,361 +6.3% | $132,900 +9.9% |
| 2013 | $1,280 | $120,900 -3.3% |
| 2012 | $1,280 | $125,000 +1.5% |
| 2011 | -- | $123,200 -3% |
| 2010 | $1,340 0% | $127,000 |
| 2009 | $1,340 | $127,000 -5.2% |
| 2007 | -- | $134,000 +1.5% |
| 2006 | -- | $132,000 +11.7% |
| 2005 | -- | $118,200 |
| 2004 | -- | $118,200 +0.9% |
| 2003 | -- | $117,100 +86.2% |
| 2002 | -- | $62,900 +200% |
| 2001 | -- | $20,970 |
| 2000 | -- | $20,970 |
Find assessor info on the county website
Monthly payment
Est. payment
Payment breakdown
Explore the cost of this home by adjusting the details. Changes won't be saved.Climate risks
Neighborhood: South Franklin
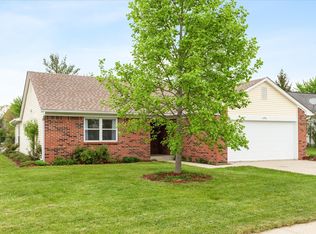
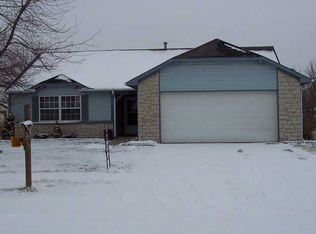
Similar homes
- $275,0003 bd2 ba2k sqft7639 Southern Lakes Dr, Indianapolis, IN 46237Active
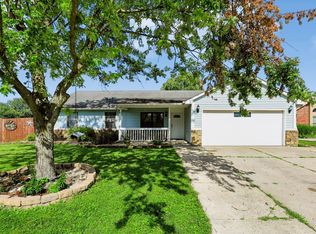 MLS ID #22107635, Samuel Strouse, CENTURY 21 Scheetz. MIBOR as distributed by MLS GRID
 - $245,0003 bd2 ba1.2k sqft8645 Maze Rd, Indianapolis, IN 46259Active
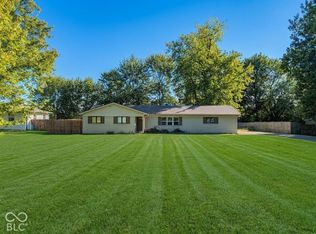 MLS ID #22129928, Christopher Smith, LPT Realty. MIBOR as distributed by MLS GRID
 - $254,9003 bd2 ba1.2k sqft(Undisclosed Address), Indianapolis, IN 46237Active
 MLS ID #22117817, Jeffrey Muzik, Imperial Realty, LLC. MIBOR as distributed by MLS GRID
 - $249,0003 bd2 ba1.3k sqft6122 Carrie Pl, Indianapolis, IN 46237Active
 MLS ID #22121727, Jessica Hudson, Keller Williams Indy Metro Partners. MIBOR as distributed by MLS GRID
