Welcome home to this beautifully maintained ranch-style patio home in a desirable low-maintenance community of Coventry Park! Offering 2 bedrooms, 2 baths, and 1,744 sq ft, this move-in ready home combines comfort, convenience, and peaceful surroundings. Ideally situated near the gazebo and pond, you'll enjoy relaxing views and a quiet setting from the fully enclosed sunroom featuring windows on three sides for abundant natural light. The spacious open layout includes a large great room, formal dining area, and an inviting kitchen with 42" cabinetry, double pantry, and all appliances convey-including washer, dryer, refrigerator, and water softener. Recent updates include a new roof in 2026 with a transferable warranty, replaced carpet, and newer water heater (approx. 4 years old), giving buyers added peace of mind. The covered front patio offers charming curb appeal and a welcoming place to unwind. Lawn care is included, allowing for truly low-maintenance living while enjoying an active community atmosphere with social activities including ladies lunches, card gatherings, and men's breakfasts. With generous room sizes, attached garage, beautiful landscaping, and easy living all on one level, this home is perfect for buyers seeking comfort, community, and carefree living in Indianapolis.
Active
Price cut: $2.5K (8/12)
$294,000
5517 Blairwood Dr, Indianapolis, IN 46237
2beds
1,744sqft
Residential, Single Family Residence
Built in 2011
8,712 Square Feet Lot
$-- Zestimate®
$169/sqft
$80/mo HOA
What's special
Generous room sizesQuiet settingAttached garageFormal dining areaRelaxing viewsSpacious open layoutLarge great room
- 99 days |
- 370 |
- 7 |
Zillow last checked:
Listing updated:
Listed by:
Julie Preston 317-443-7429,
F.C. Tucker Company
Source: MIBOR as distributed by MLS GRID,MLS#: 22099378
Facts & features
Interior
Bedrooms & bathrooms
- Bedrooms: 2
- Bathrooms: 2
- Full bathrooms: 2
- Main level bathrooms: 2
- Main level bedrooms: 2
Primary bedroom
- Level: Main
- Area: 208 Square Feet
- Dimensions: 16x13
Bedroom 2
- Level: Main
- Area: 169 Square Feet
- Dimensions: 13X13
Family room
- Level: Main
- Area: 312 Square Feet
- Dimensions: 26X12
Kitchen
- Level: Main
- Area: 187 Square Feet
- Dimensions: 17X11
Laundry
- Level: Main
- Area: 66 Square Feet
- Dimensions: 11x6
Living room
- Level: Main
- Area: 496 Square Feet
- Dimensions: 31X16
Heating
- Forced Air, Natural Gas
Cooling
- Central Air
Appliances
- Included: Dishwasher, Dryer, Disposal, Gas Water Heater, MicroHood, Gas Oven, Refrigerator, Washer, Water Softener Owned
- Laundry: Main Level, Sink
Features
- Attic Access, Ceiling Fan(s), Eat-in Kitchen, Pantry, Walk-In Closet(s)
- Windows: Wood Work Painted
- Has basement: No
- Attic: Access Only
Interior area
- Total structure area: 1,744
- Total interior livable area: 1,744 sqft
Property
Parking
- Total spaces: 2
- Parking features: Attached
- Attached garage spaces: 2
- Details: Garage Parking Other(Garage Door Opener)
Features
- Levels: One
- Stories: 1
- Patio & porch: Covered
Lot
- Size: 8,712 Square Feet
Details
- Parcel number: 491504114049014500
- Horse amenities: None
Construction
Type & style
- Home type: SingleFamily
- Architectural style: Ranch,Traditional
- Property subtype: Residential, Single Family Residence
- Attached to another structure: Yes
Materials
- Brick
- Foundation: Slab
Condition
- New construction: No
- Year built: 2011
Details
- Builder name: Landman Properties,
Utilities & green energy
- Water: Public
Community & HOA
Community
- Features: Low Maintenance Lifestyle
- Senior community: Yes
- Subdivision: Coventry Park
HOA
- Has HOA: Yes
- Services included: Association Home Owners, Entrance Common, Insurance, Lawncare, Maintenance
- HOA fee: $240 quarterly
Location
- Region: Indianapolis
Financial & listing details
- Price per square foot: $169/sqft
- Tax assessed value: $321,600
- Annual tax amount: $3,816
- Date on market: 5/7/2026
- Cumulative days on market: 101 days
Estimated market value
Not available
Estimated sales range
Not available
Not available
Price history
| Date | Event | Price |
|---|---|---|
| 8/12/2026 | Price change | $294,000-0.8%$169/sqft |
Source:  MIBOR as distributed by MLS GRID #22099378 Report a problem MIBOR as distributed by MLS GRID #22099378 Report a problem | ||
| 8/10/2026 | Price change | $296,500+0.2%$170/sqft |
Source: MIBOR as distributed by MLS GRID #22099378 Report a problem | ||
| 8/7/2026 | Price change | $296,000-0.3%$170/sqft |
Source: MIBOR as distributed by MLS GRID #22099378 Report a problem | ||
| 8/4/2026 | Price change | $297,000-0.7%$170/sqft |
Source: MIBOR as distributed by MLS GRID #22099378 Report a problem | ||
| 7/31/2026 | Price change | $299,000-0.3%$171/sqft |
Source: MIBOR as distributed by MLS GRID #22099378 Report a problem | ||
| 7/24/2026 | Price change | $300,000-0.7%$172/sqft |
Source: MIBOR as distributed by MLS GRID #22099378 Report a problem | ||
| 7/22/2026 | Price change | $302,000+0.7%$173/sqft |
Source: MIBOR as distributed by MLS GRID #22099378 Report a problem | ||
| 7/16/2026 | Price change | $300,000-3.1%$172/sqft |
Source: MIBOR as distributed by MLS GRID #22099378 Report a problem | ||
| 5/7/2026 | Listed for sale | $309,500+106.5%$177/sqft |
Source: MIBOR as distributed by MLS GRID #22099378 Report a problem | ||
| 8/9/2011 | Sold | $149,900$86/sqft |
Source: Public Record Report a problem | ||
Public tax history
| Year | Property taxes | Tax assessment |
|---|---|---|
| 2025 | $3,939 +10.1% | $321,600 +5.1% |
| 2024 | $3,578 +7.3% | $306,000 +8.6% |
| 2023 | $3,335 +2.9% | $281,700 +9.7% |
| 2022 | $3,241 +5.9% | $256,800 +4.3% |
| 2021 | $3,060 +28% | $246,300 +6.3% |
| 2020 | $2,390 +16% | $231,800 +26.8% |
| 2019 | $2,059 +3.3% | $182,800 +13.7% |
| 2018 | $1,993 -4% | $160,800 +4.8% |
| 2017 | $2,076 +6.9% | $153,500 -1% |
| 2016 | $1,941 +7.1% | $155,100 +1.6% |
| 2014 | $1,812 -50.5% | $152,600 -0.1% |
| 2013 | $3,661 | $152,700 +1.9% |
| 2012 | $3,661 | $149,900 -13.6% |
| 2011 | -- | $173,400 +57.6% |
| 2010 | $2,200 +1.4% | $110,000 +1.4% |
| 2009 | $2,170 | $108,500 |
Find assessor info on the county website
Monthly payment
Est. payment
Payment breakdown
Explore the cost of this home by adjusting the details. Changes won't be saved.Climate risks
Neighborhood: South Emerson
Nearby schools
GreatSchools rating
- 7/10Jeremiah Gray-Edison Elementary SchoolGrades: 1-5Distance: 0.5 mi
- 6/10Southport Middle SchoolGrades: 7-8Distance: 1.8 mi
- 4/10Southport High SchoolGrades: 9-12Distance: 3.1 mi
Schools provided by the listing agent
- Elementary: Mary Bryan Elementary School
- Middle: Southport Middle School
- High: Southport High School
Source: MIBOR as distributed by MLS GRID. This data may not be complete. We recommend contacting the local school district to confirm school assignments for this home.
- $289,2002 bd2 ba1.8k sqft5513 Blairwood Dr, Indianapolis, IN 46237Off Market
- $312,7002 bd2 ba2k sqft5523 Blairwood Dr, Indianapolis, IN 46237Off Market
- $299,9002 bd3 ba1.8k sqft5514 Coventry Park Way, Indianapolis, IN 46237Pending
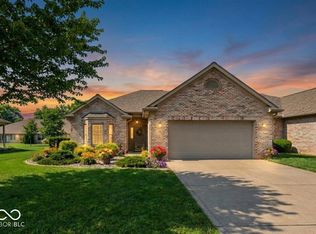
- $340,0003 bd2 ba2.1k sqft5527 Blairwood Dr, Indianapolis, IN 46237Off Market
- $317,8002 bd2 ba2k sqft5510 Coventry Park Way, Indianapolis, IN 46237Off Market
- $314,1002 bd2 ba1.8k sqft5520 Coventry Park Way, Indianapolis, IN 46237Off Market
- $350,0002 bd3 ba2k sqft5524 Coventry Park Way, Indianapolis, IN 46237Sold
- $309,5002 bd2 ba1.8k sqft5533 Blairwood Dr, Indianapolis, IN 46237Off Market
A local agent can set up tours, give advice and negotiate with sellers.
Similar homes
- $300,0002 bd2 ba1.7k sqft5543 Blairwood Dr, Indianapolis, IN 46237Active
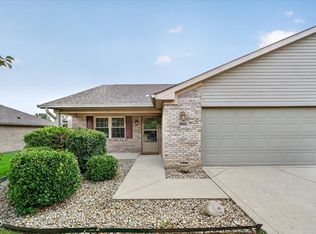 MLS ID #22112601, Kristin Bergunder, Compass Indiana, LLC. MIBOR as distributed by MLS GRID
 - $299,0003 bd2 ba1.9k sqft6824 Millbrook Cir, Indianapolis, IN 46237Active
 MLS ID #22100713, Melissa Mendoza, CENTURY 21 Scheetz. MIBOR as distributed by MLS GRID
 - $329,9994 bd3 ba2k sqft6520 Kentland Dr, Indianapolis, IN 46237Active
 MLS ID #22119682, Kimberly Lyon, Hoosier, REALTORS®. MIBOR as distributed by MLS GRID
 - $324,9003 bd3 ba2k sqft5837 Dan Patch Dr, Indianapolis, IN 46237Active
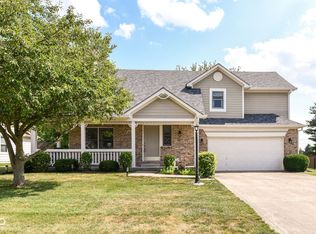 MLS ID #22104348, Lesa Furman, United Real Estate Indpls. MIBOR as distributed by MLS GRID
 - $279,9004 bd2 ba1.8k sqft6433 Southern Lakes Dr N, Indianapolis, IN 46237ActiveMLS ID #22090827, Carol Bullock, RE/MAX Advanced Realty. MIBOR as distributed by MLS GRID
- $268,9003 bd2 ba1.4k sqft8546 Smithfield Ln, Indianapolis, IN 46237ActiveMLS ID #22116825, Lori Crosley, CENTURY 21 Scheetz. MIBOR as distributed by MLS GRID
- $240,0002 bd2 ba1.3k sqft5662 Misty Ridge Dr, Indianapolis, IN 46237ActiveMLS ID #22113539, Todd Bailey, Ever Real Estate, LLC. MIBOR as distributed by MLS GRID
- $339,9004 bd3 ba1.9k sqft4548 Pepper Ct, Indianapolis, IN 46237ActiveMLS ID #22111712, Tracey Brown, Carpenter, REALTORS®. MIBOR as distributed by MLS GRID
- $299,9003 bd2 ba1.6k sqft8218 Devon Ave, Indianapolis, IN 46239ActiveMLS ID #22110881, Wendy Zin, Shalom Realty LLC. MIBOR as distributed by MLS GRID
- $389,0003 bd3 ba1.9k sqft5811 Bold Ruler Dr, Indianapolis, IN 46237ActiveMLS ID #22118325, Donna Perry, REMAX ONE. MIBOR as distributed by MLS GRID
- $379,9004 bd3 ba2.2k sqft6814 Treyburn Cir, Indianapolis, IN 46237ActiveMLS ID #22106630, Carlos Higareda, eXp Realty LLC. MIBOR as distributed by MLS GRID
- $305,0004 bd3 ba2.2k sqft7550 Wildcat Run Ln, Indianapolis, IN 46239ActiveMLS ID #22108779, Biak Sang, Diamond Stars Realty LLC. MIBOR as distributed by MLS GRID
- $425,0003 bd2 ba2.1k sqft6129 Arctic Cir, Indianapolis, IN 46237ActiveMLS ID #22118777, David C Brenton, DAVID BRENTON'S TEAM. MIBOR as distributed by MLS GRID
- $330,0003 bd2 ba1.9k sqft8725 Hornady Dr, Indianapolis, IN 46239ActiveMLS ID #22112930, Eric Mender, Trueblood Real Estate. MIBOR as distributed by MLS GRID
- $328,9003 bd2 ba1.5k sqft8128 Meadow Bend Dr, Indianapolis, IN 46259ActiveMLS ID #22117078, Lori Crosley, CENTURY 21 Scheetz. MIBOR as distributed by MLS GRID
- $324,9004 bd3 ba2.5k sqft5217 Montavia Ln, Indianapolis, IN 46239ActiveMLS ID #22113298, Jeannie Grant, Highgarden Real Estate. MIBOR as distributed by MLS GRID
- $285,0002 bd2 ba1.5k sqft1736 Magnolia Dr, Greenwood, IN 46143ActiveMLS ID #22118357, Kyle Williams, Compass Indiana, LLC. MIBOR as distributed by MLS GRID
- $294,9004 bd2 ba1.5k sqft1315 Tommy Lee Ct, Indianapolis, IN 46217ActiveMLS ID #22108774, Heather Hemphill, Key Realty Indiana. MIBOR as distributed by MLS GRID
- $275,0004 bd2 ba1.4k sqft3335 Mechanicsburg Dr, Indianapolis, IN 46227ActiveMLS ID #22111549, David C Brenton, DAVID BRENTON'S TEAM. MIBOR as distributed by MLS GRID
- $249,9003 bd2 ba1.6k sqft1311 Custer Ct, Indianapolis, IN 46217ActiveMLS ID #22119544, Carlos Higareda, eXp Realty LLC. MIBOR as distributed by MLS GRID
