Move-in ready and freshly updated - this 4-bedroom, 2-bathroom ranch at 3335 Mechanicsburg Drive in Sherman Commons checks every box. Fresh paint inside and out, new luxury vinyl plank flooring, new stainless steel appliances, five new windows, and updated bathrooms mean the hard work is already done for you. The open-concept layout makes everyday living easy - great room, dining, and kitchen all flow together, with plenty of cabinetry, counter space, a breakfast bar, and a big pantry to keep things organized. The primary suite has its own renovated bath and a walk-in closet built for real storage. Out back, a generous wood deck overlooks a fully fenced yard - great for cookouts, kids, or just unwinding. And Sherman Commons offers playgrounds, ponds, and common areas - just 20 minutes to downtown Indy and 10 minutes to Greenwood Park Mall - so you get the neighborhood feel without giving up convenience. Take the 3D tour and see the floor plan for yourself - this one's worth a look.
Active
Price cut: $5.1K (8/17)
$269,900
3335 Mechanicsburg Dr, Indianapolis, IN 46227
4beds
1,452sqft
Residential, Single Family Residence
Built in 2000
6,534 Square Feet Lot
$-- Zestimate®
$186/sqft
$20/mo HOA
What's special
- 46 days |
- 587 |
- 57 |
Likely to sell faster than
Zillow last checked:
Listing updated:
Listed by:
David C Brenton 317-213-1200,
DAVID BRENTON'S TEAM,
David Neu
Source: MIBOR as distributed by MLS GRID,MLS#: 22111549
Facts & features
Interior
Bedrooms & bathrooms
- Bedrooms: 4
- Bathrooms: 2
- Full bathrooms: 2
- Main level bathrooms: 2
- Main level bedrooms: 4
Primary bedroom
- Level: Main
- Area: 168 Square Feet
- Dimensions: 14x12
Bedroom 2
- Level: Main
- Area: 120 Square Feet
- Dimensions: 12x10
Bedroom 3
- Level: Main
- Area: 90 Square Feet
- Dimensions: 10x09
Bedroom 4
- Level: Main
- Area: 90 Square Feet
- Dimensions: 10x09
Dining room
- Level: Main
- Area: 80 Square Feet
- Dimensions: 10x08
Great room
- Level: Main
- Area: 280 Square Feet
- Dimensions: 20x14
Kitchen
- Level: Main
- Area: 140 Square Feet
- Dimensions: 14x10
Laundry
- Level: Main
- Area: 56 Square Feet
- Dimensions: 08x07
Heating
- Electric, Forced Air
Cooling
- Central Air
Appliances
- Included: Dishwasher, Dryer, Electric Water Heater, Disposal, Microwave, Electric Oven, Refrigerator, Washer, Water Softener Owned
Features
- Windows: Wood Work Painted
- Has basement: No
Interior area
- Total structure area: 1,452
- Total interior livable area: 1,452 sqft
Property
Parking
- Total spaces: 2
- Parking features: Attached
- Attached garage spaces: 2
Features
- Levels: One
- Stories: 1
- Patio & porch: Covered, Patio
Lot
- Size: 6,534 Square Feet
- Features: Sidewalks
Details
- Parcel number: 491520117030000500
- Special conditions: Sales Disclosure Supplements
- Horse amenities: None
Construction
Type & style
- Home type: SingleFamily
- Architectural style: Traditional
- Property subtype: Residential, Single Family Residence
Materials
- Brick, Vinyl Siding
- Foundation: Slab
Condition
- New construction: No
- Year built: 2000
Utilities & green energy
- Electric: 200+ Amp Service
- Water: Public
Community & HOA
Community
- Subdivision: Sherman Commons
HOA
- Has HOA: Yes
- Amenities included: Playground, Pond Year Round, Snow Removal
- Services included: Association Home Owners, Insurance, Maintenance, Management, Snow Removal
- HOA fee: $240 annually
- HOA phone: 317-588-1358
Location
- Region: Indianapolis
Financial & listing details
- Price per square foot: $186/sqft
- Tax assessed value: $258,200
- Annual tax amount: $3,128
- Date on market: 7/6/2026
- Cumulative days on market: 47 days
Estimated market value
Not available
Estimated sales range
Not available
Not available
Price history
| Date | Event | Price |
|---|---|---|
| 8/17/2026 | Price change | $269,900-1.9%$186/sqft |
Source:  MIBOR as distributed by MLS GRID #22111549 Report a problem MIBOR as distributed by MLS GRID #22111549 Report a problem | ||
| 7/6/2026 | Listed for sale | $275,000$189/sqft |
Source: MIBOR as distributed by MLS GRID #22111549 Report a problem | ||
Public tax history
| Year | Property taxes | Tax assessment |
|---|---|---|
| 2025 | $2,967 +9.6% | $258,200 +10.6% |
| 2024 | $2,709 +10.6% | $233,500 +8.1% |
| 2023 | $2,448 +23% | $216,000 +12% |
| 2022 | $1,991 +8% | $192,800 +22.6% |
| 2021 | $1,844 +9.4% | $157,300 +7.7% |
| 2020 | $1,686 +10.4% | $146,000 +7.6% |
| 2019 | $1,527 +4.5% | $135,700 +7.1% |
| 2018 | $1,461 +3.4% | $126,700 +3.9% |
| 2017 | $1,413 +12.3% | $122,000 +5.5% |
| 2016 | $1,258 +13.1% | $115,600 +5% |
| 2014 | $1,112 -3.6% | $110,100 +0.9% |
| 2013 | $1,154 | $109,100 -1% |
| 2012 | $1,154 | $110,200 +7.7% |
| 2011 | -- | $102,300 |
| 2010 | $859 +26.7% | $102,300 |
| 2009 | $678 | $102,300 -4.8% |
| 2007 | -- | $107,500 |
| 2006 | -- | $107,500 |
| 2005 | -- | $107,500 |
| 2004 | -- | $107,500 |
| 2003 | -- | $107,500 +69.8% |
| 2002 | -- | $63,300 |
Find assessor info on the county website
Monthly payment
Est. payment
Payment breakdown
Explore the cost of this home by adjusting the details. Changes won't be saved.Climate risks
Neighborhood: South Perry
Nearby schools
GreatSchools rating
- 5/10Mary Bryan Elementary SchoolGrades: 1-5Distance: 0.9 mi
- 4/10Southport 6th Grade AcademyGrades: 6Distance: 2.8 mi
- 5/10Southport High SchoolGrades: 9-12Distance: 2.6 mi
- $234,7004 bd2 ba1.4k sqft3335 E Mechanicsburg Dr, Indianapolis, IN 46227Off Market
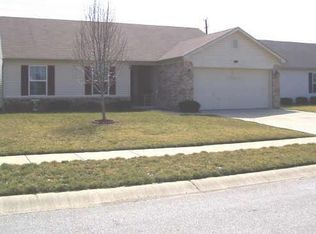
- $235,5003 bd1 ba1.5k sqft3341 Mechanicsburg Dr, Indianapolis, IN 46227Off Market
- $223,8003 bd1 ba1.2k sqft3329 Mechanicsburg Dr, Indianapolis, IN 46227Off Market
- $233,0003 bd2 ba1.6k sqft3347 Mechanicsburg Dr, Indianapolis, IN 46227Sold

- $238,0003 bd2 ba1.3k sqft3323 Mechanicsburg Dr, Indianapolis, IN 46227Off Market
- $240,1004 bd2 ba1.3k sqft3334 Gainesville Ct, Indianapolis, IN 46227Off Market
- $263,6003 bd1 ba1.5k sqft3340 Gainesville Ct, Indianapolis, IN 46227Off Market
- $249,9003 bd2 ba1.4k sqft3403 Mechanicsburg Dr, Indianapolis, IN 46227Off Market
A local agent can set up tours, give advice and negotiate with sellers.
Similar homes
- $264,0003 bd3 ba2.1k sqft3309 Gainesville Ct, Indianapolis, IN 46227Active
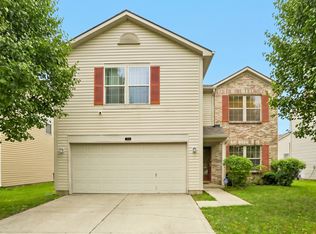 MLS ID #22099070, Craig Deboor, Real Broker, LLC. MIBOR as distributed by MLS GRID
 - $295,0003 bd2 ba2k sqft8314 Alcona Dr, Indianapolis, IN 46227Active
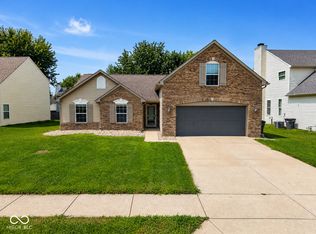 MLS ID #22120255, Landon Buesching, 1 Percent Lists Indiana Real Estate. MIBOR as distributed by MLS GRID
 - $225,0003 bd2 ba1.2k sqft8315 Corinth Pl, Indianapolis, IN 46227Active
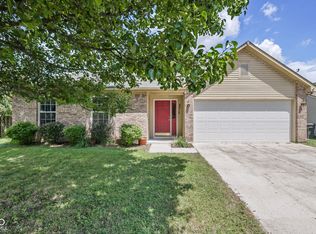 MLS ID #22115910, Lindsey Winkhart, RE/MAX Advanced Realty. MIBOR as distributed by MLS GRID
 - $268,9003 bd2 ba1.4k sqft8546 Smithfield Ln, Indianapolis, IN 46237Active
 MLS ID #22116825, Lori Crosley, CENTURY 21 Scheetz. MIBOR as distributed by MLS GRID
 - $275,0004 bd3 ba1.8k sqft1333 Harrison Dr, Greenwood, IN 46143ActiveMLS ID #22119798, Loretta Hendricks, Indiana Realty Pros, Inc.. MIBOR as distributed by MLS GRID
- $252,0003 bd2 ba1.9k sqft1532 E Markwood Ave, Indianapolis, IN 46227ActiveMLS ID #22110753, Jack Andrews, That Real Estate Company, LLC. MIBOR as distributed by MLS GRID
- $249,9003 bd2 ba1.6k sqft1311 Custer Ct, Indianapolis, IN 46217ActiveMLS ID #22119544, Carlos Higareda, eXp Realty LLC. MIBOR as distributed by MLS GRID
- $294,9004 bd2 ba1.5k sqft1315 Tommy Lee Ct, Indianapolis, IN 46217ActiveMLS ID #22108774, Heather Hemphill, Key Realty Indiana. MIBOR as distributed by MLS GRID
- $282,9004 bd3 ba2k sqft7713 Lake Vista Ln, Indianapolis, IN 46217ActiveMLS ID #22114204, Lora Reynolds, Epique Inc. MIBOR as distributed by MLS GRID
- $300,0002 bd2 ba1.7k sqft4206 Parma Ct, Indianapolis, IN 46237ActiveMLS ID #22117329, David C Brenton, DAVID BRENTON'S TEAM. MIBOR as distributed by MLS GRID
- $275,0003 bd2 ba1.6k sqft6566 N Us Highway 31, Whiteland, IN 46184ActiveMLS ID #22120404, Corina Jones, Your Home Team. MIBOR as distributed by MLS GRID
- $299,9004 bd3 ba1.9k sqft4620 Whitham Ln, Indianapolis, IN 46237ActiveMLS ID #22096104, Ray Stuck, HomeXpert, Ray Stuck & Co.. MIBOR as distributed by MLS GRID
- $250,0003 bd2 ba1.1k sqft960 W Stop 11 Rd, Indianapolis, IN 46217ActiveMLS ID #22116866, Jason Williamson, RE/MAX Advanced Realty. MIBOR as distributed by MLS GRID
- $322,0004 bd3 ba1.9k sqft4548 Pepper Ct, Indianapolis, IN 46237ActiveMLS ID #22111712, Tracey Brown, Carpenter, REALTORS®. MIBOR as distributed by MLS GRID
- $260,0004 bd2 ba1.6k sqft5804 Milhouse Rd, Indianapolis, IN 46221ActiveMLS ID #22117645, Marcia Souers, eXp Realty, LLC. MIBOR as distributed by MLS GRID
- $240,0002 bd1 ba1.1k sqft915 Southwood Dr, Indianapolis, IN 46227ActiveMLS ID #22107211, Jeffrey Paxson, Jeff Paxson Team. MIBOR as distributed by MLS GRID
- $259,9003 bd2 ba1.4k sqft2861 Angelina Dr, Indianapolis, IN 46203ActiveMLS ID #22117927, Corina Jones, Your Home Team. MIBOR as distributed by MLS GRID
- $299,0003 bd2 ba1.9k sqft6824 Millbrook Cir, Indianapolis, IN 46237ActiveMLS ID #22100713, Melissa Mendoza, CENTURY 21 Scheetz. MIBOR as distributed by MLS GRID
- $310,0003 bd2 ba1.3k sqft1102 Sarah Ct, Greenwood, IN 46142ActiveMLS ID #22120067, Dan Moran, Moran Real Estate Group. MIBOR as distributed by MLS GRID
- $199,9002 bd1 ba1.1k sqft226 Gazebo Dr, Indianapolis, IN 46227ActiveMLS ID #22121150, David C Brenton, DAVID BRENTON'S TEAM. MIBOR as distributed by MLS GRID
