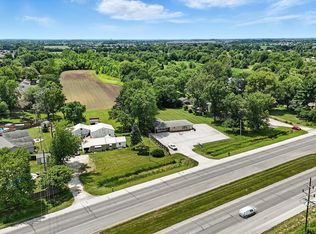
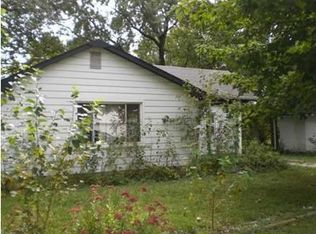
YOUR new HOME is here! Dive into 6566 N Us Highway 31 in WHITELAND, IN, where this charming 1958 single-family residence, spanning a delightful 1689 square feet, is practically winking at you. This isn't just a house; it's a personality waiting for its perfect match! With three cozy bedrooms(one could be your sun room if you don't need 3), there's ample space for sweet dreams, impromptu dance parties, or perhaps even a dedicated hide-and-seek championship. Beautiful hardwood floors were installed and really enhance the home. You'll find two full bathrooms, ready to tackle morning routines with grace and evening bubble baths with flair. No more waiting in line! This fabulous 1.0-story abode sits on a generous 16553 square feet of land, offering plenty of room for outdoor shenanigans, gardening adventures, or simply basking in the sunshine. Don't let this playful pad slip through your fingers - it's practically begging for a showing!
Active
Price cut: $5K (9/8)
$264,900
6566 N Us Highway 31, Whiteland, IN 46184
3beds
1,689sqft
Residential, Single Family Residence
Built in 1958
0.38 Acres Lot
$-- Zestimate®
$157/sqft
$-- HOA
What's special
Basking in the sunshineThree cozy bedroomsGardening adventuresBeautiful hardwood floors
- 27 days
- 1,059
- 28
Likely to sell faster than
Zillow last checked:
Listing updated:
Listed by:
Corina Jones 317-281-7996,
Your Home Team,
Christopher Pagano 317-627-5559,
Your Home Team
Source: MIBOR as distributed by MLS GRID,MLS#: 22120404
Facts & features
Interior
Bedrooms & bathrooms
- Bedrooms: 3
- Bathrooms: 2
- Full bathrooms: 2
- Main level bathrooms: 2
- Main level bedrooms: 3
Bedroom 2
- Level: Main
- Area: 121 Square Feet
- Dimensions: 11x11
Bedroom 3
- Features: Tile-Ceramic
- Level: Main
- Area: 195 Square Feet
- Dimensions: 15x13
Other
- Level: Main
- Area: 154 Square Feet
- Dimensions: 14x11
Dining room
- Level: Main
- Area: 156 Square Feet
- Dimensions: 13x12
Kitchen
- Level: Main
- Area: 144 Square Feet
- Dimensions: 12x12
Laundry
- Level: Main
- Area: 55 Square Feet
- Dimensions: 11x5
Living room
- Level: Main
- Area: 300 Square Feet
- Dimensions: 25x12
Heating
- Forced Air, Natural Gas
Cooling
- Central Air
Appliances
- Included: Gas Oven
- Laundry: Main Level
Features
- Attic Access
- Has basement: No
- Attic: Access Only
- Number of fireplaces: 1
- Fireplace features: Gas Log, Great Room
Interior area
- Total structure area: 1,689
- Total interior livable area: 1,689 sqft
Property
Features
- Levels: One
- Stories: 1
Lot
- Size: 0.38 Acres
- Features: Not In Subdivision, Mature Trees
Details
- Parcel number: 410516024058000023
- Horse amenities: None
Construction
Type & style
- Home type: SingleFamily
- Architectural style: Ranch
- Property subtype: Residential, Single Family Residence
Materials
- Stone
- Foundation: Block
Condition
- Updated/Remodeled
- New construction: No
- Year built: 1958
Utilities & green energy
- Water: Private
- Utilities for property: Electricity Connected
Community & HOA
Community
- Subdivision: No Subdivision
HOA
- Has HOA: No
Location
- Region: Whiteland
Financial & listing details
- Price per square foot: $157/sqft
- Tax assessed value: $267,900
- Annual tax amount: $2,192
- Date on market: 8/14/2026
- Cumulative days on market: 29 days
- Electric utility on property: Yes
Estimated market value
Not available
Estimated sales range
Not available
Not available
Price history
| Date | Event | Price |
|---|---|---|
| 9/8/2026 | Price change | $264,900-1.9%$157/sqft |
Source: | ||
| 8/26/2026 | Price change | $269,900-1.9%$160/sqft |
Source: | ||
| 8/14/2026 | Listed for sale | $275,000+20.8%$163/sqft |
Source: | ||
| 8/23/2022 | Sold | $227,700+5.9%$135/sqft |
Source: | ||
| 6/22/2022 | Pending sale | $215,000$127/sqft |
Source: | ||
| 6/20/2022 | Listed for sale | $215,000+65.4%$127/sqft |
Source: | ||
| 8/29/2019 | Listing removed | $1,000$1/sqft |
Source: Weichert Realtors Report a problem | ||
| 8/23/2019 | Listed for rent | $1,000$1/sqft |
Source: Weichert, Realtors-Tralee Prop #21662486 Report a problem | ||
| 1/11/2019 | Sold | $130,000-4.3%$77/sqft |
Source: | ||
| 12/5/2018 | Pending sale | $135,900$80/sqft |
Source: REALTY WORLD-Harbert Company #21608316 Report a problem | ||
| 11/21/2018 | Listed for sale | $135,900$80/sqft |
Source: REALTY WORLD-Harbert Company #21608316 Report a problem | ||
Public tax history
| Year | Property taxes | Tax assessment |
|---|---|---|
| 2025 | $1,919 -1.6% | $267,900 +25.9% |
| 2024 | $1,950 -5.7% | $212,800 +3.1% |
| 2023 | $2,068 -39.1% | $206,400 +3.2% |
| 2022 | $3,398 +11.2% | $200,000 +22.3% |
| 2021 | $3,056 +231.6% | $163,500 +11.8% |
| 2020 | $922 -60.5% | $146,200 +36.4% |
| 2019 | $2,334 +65% | $107,200 -3.5% |
| 2018 | $1,414 +53% | $111,100 +4% |
| 2017 | $924 | $106,800 +3.1% |
| 2016 | $924 +6.9% | $103,600 +10.8% |
| 2014 | $864 +26.6% | $93,500 +3% |
| 2013 | $683 +6.9% | $90,800 +1.9% |
| 2012 | $639 -25.6% | $89,100 -13.7% |
| 2011 | $858 -14.6% | $103,200 -6.8% |
| 2010 | $1,005 +7.8% | $110,700 |
| 2009 | $932 +10.8% | $110,700 +8.6% |
| 2007 | $841 | $101,900 |
Find assessor info on the county website
Monthly payment
Est. payment
Payment breakdown
Explore the cost of this home by adjusting the details. Changes won't be saved.Climate risks
Neighborhood: 46184
Nearby schools
Schools provided by the listing agent
- Middle: Clark Pleasant Middle School
- High: Whiteland Community High School
Source: MIBOR as distributed by MLS GRID. This data may not be complete. We recommend contacting the local school district to confirm school assignments for this home.