Fresh space, flexible living, and room to make it your own! This 3-bedroom, 2-bath home offers easy single-level living with a layout that works for a variety of lifestyles. All major appliances are included - refrigerator, range, dishwasher, washer, and dryer - making your move that much simpler. One of the biggest highlights is the spacious 22x14 sunroom, offering nearly 300 square feet of bonus living space. Use it as a second family room, home office, playroom, workout space, hobby room, or the perfect spot to relax with your morning coffee. Step outside to a fully fenced backyard with room for pets, gardening, entertaining, or play, plus a mini barn for tools, lawn equipment, bikes, or extra storage. The attached 2-car garage adds everyday convenience, while the quarter-acre lot gives you outdoor space without excessive upkeep. Whether you're buying your first home, simplifying your lifestyle, or looking for a property with space to personalize, this home offers versatility, functionality, and plenty of potential. Come see how the extra living space, fenced yard, and convenient layout could work for you.
Active
$260,000
4626 Citation Cir, Indianapolis, IN 46237
3beds
1,435sqft
Residential, Single Family Residence
Built in 1976
0.25 Acres Lot
$258,200 Zestimate®
$181/sqft
$-- HOA
What's special
Easy single-level living
- 156 days
- 355
- 36
Zillow last checked:
Listing updated:
Listed by:
Deanna Baird dbaird@highgarden.com,
Highgarden Real Estate
Source: MIBOR as distributed by MLS GRID,MLS#: 22100579
Facts & features
Interior
Bedrooms & bathrooms
- Bedrooms: 3
- Bathrooms: 2
- Full bathrooms: 2
- Main level bathrooms: 2
- Main level bedrooms: 3
Primary bedroom
- Level: Main
- Area: 156 Square Feet
- Dimensions: 13x12
Bedroom 2
- Level: Main
- Area: 110 Square Feet
- Dimensions: 11x10
Bedroom 3
- Level: Main
- Area: 110 Square Feet
- Dimensions: 11x10
Dining room
- Features: Tile-Ceramic
- Level: Main
- Area: 100 Square Feet
- Dimensions: 10x10
Family room
- Level: Main
- Area: 180 Square Feet
- Dimensions: 15x12
Kitchen
- Features: Tile-Ceramic
- Level: Main
- Area: 100 Square Feet
- Dimensions: 10x10
Laundry
- Features: Tile-Ceramic
- Level: Main
- Area: 48 Square Feet
- Dimensions: 08x06
Living room
- Level: Main
- Area: 169 Square Feet
- Dimensions: 13x13
Sun room
- Level: Main
- Area: 276 Square Feet
- Dimensions: 23x12
Heating
- Electric, Forced Air
Cooling
- Central Air
Appliances
- Included: Dishwasher, Disposal, Electric Oven, Range Hood, Refrigerator
- Laundry: Connections All, Laundry Room, Main Level
Features
- Attic Access, Ceiling Fan(s)
- Has basement: No
- Attic: Access Only
- Number of fireplaces: 1
- Fireplace features: Family Room, Masonry
Interior area
- Total structure area: 1,435
- Total interior livable area: 1,435 sqft
Video & virtual tour
Property
Parking
- Total spaces: 2
- Parking features: Attached
- Attached garage spaces: 2
Features
- Levels: One
- Stories: 1
- Patio & porch: Covered
- Fencing: Fenced,Full
Lot
- Size: 0.25 Acres
- Features: Curbs, Sidewalks, Mature Trees
Details
- Additional structures: Barn Mini
- Parcel number: 491034112030000300
- Horse amenities: None
Construction
Type & style
- Home type: SingleFamily
- Architectural style: Traditional
- Property subtype: Residential, Single Family Residence
Materials
- Brick, Wood Siding
- Foundation: Block
Condition
- New construction: No
- Year built: 1976
Utilities & green energy
- Electric: 200+ Amp Service
- Water: Public
Community & HOA
Community
- Subdivision: Farhill Downs
HOA
- Has HOA: No
Location
- Region: Indianapolis
Financial & listing details
- Price per square foot: $181/sqft
- Tax assessed value: $259,000
- Annual tax amount: $2,382
- Date on market: 5/8/2026
- Cumulative days on market: 158 days
Estimated market value
$258,200
$245,000 - $271,000
$1,628/mo
Price history
| Date | Event | Price |
|---|---|---|
| 6/29/2026 | Price change | $260,000-1.9%$181/sqft |
Source:  MIBOR as distributed by MLS GRID #22100579 Report a problem MIBOR as distributed by MLS GRID #22100579 Report a problem | ||
| 5/8/2026 | Listed for sale | $265,000+6.9%$185/sqft |
Source: MIBOR as distributed by MLS GRID #22100579 Report a problem | ||
| 6/6/2023 | Sold | $248,000+1.3%$173/sqft |
Source: MIBOR as distributed by MLS GRID #21918928 Report a problem | ||
| 5/10/2023 | Pending sale | $244,900$171/sqft |
Source: MIBOR as distributed by MLS GRID #21918928 Report a problem | ||
| 5/4/2023 | Listed for sale | $244,900+48.9%$171/sqft |
Source: MIBOR as distributed by MLS GRID #21918928 Report a problem | ||
| 11/5/2019 | Sold | $164,500-0.2%$115/sqft |
Source: MIBOR as distributed by MLS GRID #21673049 Report a problem | ||
| 10/10/2019 | Pending sale | $164,900$115/sqft |
Source: MIBOR REALTOR Association #21673049 Report a problem | ||
| 10/4/2019 | Listed for sale | $164,900+45.9%$115/sqft |
Source: MIBOR REALTOR Association #21673049 Report a problem | ||
| 2/7/2013 | Sold | $113,000-0.8%$79/sqft |
Source: MIBOR as distributed by MLS GRID #21202116 Report a problem | ||
| 10/25/2012 | Listed for sale | $113,900$79/sqft |
Source: Carpenter Realtors #21202116 Report a problem | ||
Public tax history
| Year | Property taxes | Tax assessment |
|---|---|---|
| 2025 | $2,381 +23.1% | $259,000 +8.8% |
| 2024 | $1,935 +3.8% | $238,100 +23.2% |
| 2023 | $1,863 +15.3% | $193,200 +3.9% |
| 2022 | $1,616 +10.5% | $186,000 +15.4% |
| 2021 | $1,463 +9.2% | $161,200 +10.5% |
| 2020 | $1,339 +5.6% | $145,900 +9.9% |
| 2019 | $1,268 +1% | $132,700 +5.7% |
| 2018 | $1,256 -2.7% | $125,600 +3.5% |
| 2017 | $1,291 +16.5% | $121,400 +1.9% |
| 2016 | $1,108 +3.1% | $119,100 +11.6% |
| 2014 | $1,075 +8.8% | $106,700 +6.1% |
| 2013 | $988 | $100,600 +2.7% |
| 2012 | $988 | $98,000 -0.3% |
| 2011 | -- | $98,300 -7.7% |
| 2010 | $1,077 | $106,500 |
| 2009 | $1,077 | $106,500 -6.3% |
| 2007 | -- | $113,600 |
| 2006 | -- | $113,600 +17.8% |
| 2005 | -- | $96,400 |
| 2004 | -- | $96,400 |
| 2003 | -- | $96,400 +55.5% |
| 2002 | -- | $62,000 +200% |
| 2001 | -- | $20,670 |
| 2000 | -- | $20,670 |
Find assessor info on the county website
Monthly payment
Est. payment
Payment breakdown
Explore the cost of this home by adjusting the details. Changes won't be saved.Climate risks
Neighborhood: South Emerson
Nearby schools
Schools provided by the listing agent
- Middle: Franklin Central Junior High
- High: Franklin Central High School
Source: MIBOR as distributed by MLS GRID. This data may not be complete. We recommend contacting the local school district to confirm school assignments for this home.
Similar homes
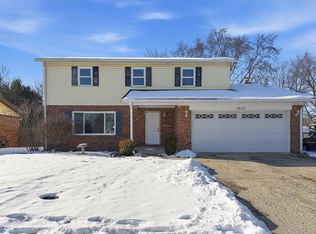
- $234,9004 bd2 ba1.6k sqft5556 Meckes Ln, Indianapolis, IN 46237Active
 MLS ID #22126369, Allyson Brooks, Mark Dietel Realty, LLC. MIBOR as distributed by MLS GRID
 - $245,0003 bd2 ba1.1k sqft4327 Strawflower Dr, Indianapolis, IN 46203Active
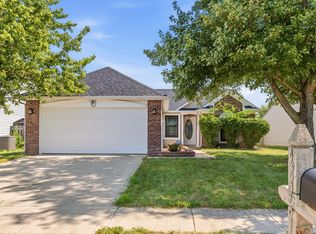 MLS ID #22123301, Gurvinder Singh, White Stag Realty, LLC. MIBOR as distributed by MLS GRID
 - $259,9003 bd2 ba1.4k sqft8223 S Talbott Ave, Indianapolis, IN 46227Active
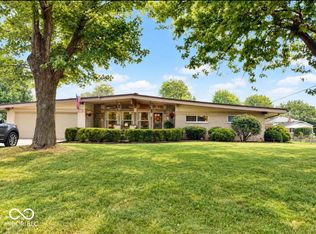 MLS ID #22126487, Suzanne Mayfield, CENTURY 21 Scheetz. MIBOR as distributed by MLS GRID
 - $269,9003 bd2 ba1.5k sqft3421 Bren Lee Ct, Indianapolis, IN 46227Active
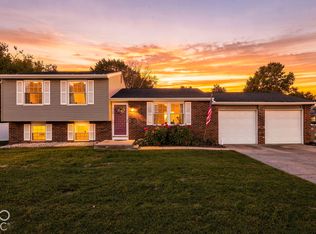 MLS ID #22128456, Derrin Phoenix, Carpenter, REALTORS®. MIBOR as distributed by MLS GRID
