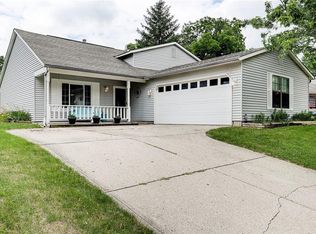
Welcome to 6513 Apollo Way! This well-maintained multi-level home sits on a spacious quarter-acre lot with mature trees! Inside, thoughtful updates, flexible living space and a fantastic location make this home especially inviting! The main-level living room features luxury vinyl plank flooring, built in corner display shelf, charming window seat and vaulted ceiling. The eat-in kitchen offers updated cabinetry and hardware, updated countertop, tile backsplash, stainless steel microwave, dishwasher, flat-top electric range/oven. Breakfast nook with charming, built-in corner dining bench surrounded by wainscoting with hidden storage for kitchen essentials! Lower-level family room is the perfect place to relax with LVP flooring, a cozy wood-burning fireplace with stone surround. A full bath with walk-in shower, updated countertop and tile flooring, plus the laundry area, complete this level. Upstairs are three bedrooms, including the primary suite with walk-in closet and access to the Jack-and-Jill bath with tub/shower combination. Major updates are already done! The high-efficiency furnace, A/C and water heater are two years old, and the furnace includes a REME HALO whole-home air purification system installed directly into the HVAC ductwork. Additional improvements include newer insulated siding, vinyl replacement windows and upgraded LeafGuard gutters. Outside, enjoy mature trees, attractive stone-bordered landscaping and a beautifully fenced backyard. The majority of the yard is enclosed with an upscale 5-foot black-coated fence, along with a smaller privacy-fenced area and row of mature arborvitae trees. A large stone patio provides plenty of room for outdoor entertaining, while a relaxing waterfall pond with sitting area creates a peaceful retreat. Two storage barns provide additional storage. Fully insulated and finished garage offers a workbench and pull-down attic stairs. Just minutes from Eagle Creek Reservoir, I65, schools, shopping and dining!
Active
$265,000
6513 Apollo Way, Indianapolis, IN 46278
3beds
1,436sqft
Residential, Single Family Residence
Built in 1985
0.25 Acres Lot
$-- Zestimate®
$185/sqft
$-- HOA
What's special
Lower-level family roomLaundry areaVinyl replacement windowsAttractive stone-bordered landscapingUpgraded leafguard guttersSmaller privacy-fenced areaTwo storage barns
- 3 days
- 218
- 29
Zillow last checked:
Listing updated:
Listed by:
Suzi Leidenfrost suzi@twosistersrealty.org,
Real Broker, LLC
Source: MIBOR as distributed by MLS GRID,MLS#: 22127291
Facts & features
Interior
Bedrooms & bathrooms
- Bedrooms: 3
- Bathrooms: 2
- Full bathrooms: 2
Primary bedroom
- Level: Upper
- Area: 132 Square Feet
- Dimensions: 12x11
Bedroom 2
- Level: Upper
- Area: 132 Square Feet
- Dimensions: 12x11
Bedroom 3
- Level: Upper
- Area: 80 Square Feet
- Dimensions: 10x8
Breakfast room
- Level: Main
- Area: 68 Square Feet
- Dimensions: 8.5x8
Family room
- Level: Basement
- Area: 231 Square Feet
- Dimensions: 21x11
Kitchen
- Level: Main
- Area: 72 Square Feet
- Dimensions: 9x8
Laundry
- Features: Other
- Level: Basement
- Area: 49 Square Feet
- Dimensions: 7x7
Living room
- Level: Main
- Area: 210 Square Feet
- Dimensions: 15x14
Office
- Level: Basement
- Area: 88 Square Feet
- Dimensions: 11x8
Heating
- Electric, Heat Pump
Cooling
- Central Air
Appliances
- Included: Dishwasher, Electric Water Heater, Microwave, Electric Oven, Air Purifier
- Laundry: Connections All, Laundry Room
Features
- Attic Pull Down Stairs, Vaulted Ceiling(s), Ceiling Fan(s), High Speed Internet, Wired for Data, Walk-In Closet(s)
- Basement: Egress Window(s),Finished,Full
- Attic: Pull Down Stairs
- Number of fireplaces: 1
- Fireplace features: Family Room, Wood Burning
Interior area
- Total structure area: 1,436
- Total interior livable area: 1,436 sqft
- Finished area below ground: 496
Property
Parking
- Total spaces: 2
- Parking features: Attached, Concrete, Garage Door Opener
- Attached garage spaces: 2
Features
- Levels: Multi/Split
- Patio & porch: Covered, Patio
- Exterior features: Water Feature Fountain
Lot
- Size: 0.25 Acres
- Features: Rural - Subdivision, Mature Trees
Details
- Additional structures: Barn Mini, Storage
- Parcel number: 490435105030000600
- Horse amenities: None
Construction
Type & style
- Home type: SingleFamily
- Property subtype: Residential, Single Family Residence
Materials
- Stone, Vinyl Siding
- Foundation: Slab
Condition
- New construction: No
- Year built: 1985
Utilities & green energy
- Water: Public
- Utilities for property: Electricity Connected
Community & HOA
Community
- Subdivision: Quail Ridge
HOA
- Has HOA: No
Location
- Region: Indianapolis
Financial & listing details
- Price per square foot: $185/sqft
- Tax assessed value: $210,000
- Annual tax amount: $2,214
- Date on market: 9/25/2026
- Cumulative days on market: 50 days
- Electric utility on property: Yes
Estimated market value
Not available
Estimated sales range
Not available
Not available
Price history
| Date | Event | Price |
|---|---|---|
| 9/25/2026 | Listed for sale | $265,000-3.6%$185/sqft |
Source:  MIBOR as distributed by MLS GRID #22127291 Report a problem MIBOR as distributed by MLS GRID #22127291 Report a problem | ||
| 9/20/2026 | Listing removed | $275,000$192/sqft |
Source: MIBOR as distributed by MLS GRID #22118075 Report a problem | ||
| 8/7/2026 | Listed for sale | $275,000$192/sqft |
Source: MIBOR as distributed by MLS GRID #22118075 Report a problem | ||
Public tax history
| Year | Property taxes | Tax assessment |
|---|---|---|
| 2025 | $2,165 +19.3% | $210,000 +8% |
| 2024 | $1,814 +0.9% | $194,500 +7.3% |
| 2023 | $1,798 +21.1% | $181,300 +0.9% |
| 2022 | $1,485 +8.3% | $179,700 +21% |
| 2021 | $1,371 +16.6% | $148,500 +8.3% |
| 2020 | $1,176 -0.7% | $137,100 +11.5% |
| 2019 | $1,184 +28.6% | $123,000 +0.7% |
| 2018 | $921 +1.1% | $122,100 +17.2% |
| 2017 | $910 +8.2% | $104,200 +3.4% |
| 2016 | $841 +5.2% | $100,800 +7.5% |
| 2014 | $800 -5.8% | $93,800 -6.2% |
| 2013 | $850 | $100,000 -1.5% |
| 2012 | $850 | $101,500 +1.9% |
| 2011 | -- | $99,600 -3% |
| 2010 | $709 +12.1% | $102,700 +4.4% |
| 2009 | $632 | $98,400 -8.4% |
| 2007 | -- | $107,400 +2.2% |
| 2006 | -- | $105,100 +16.4% |
| 2005 | -- | $90,300 |
| 2004 | -- | $90,300 |
| 2003 | -- | $90,300 +56.2% |
| 2002 | -- | $57,800 +199.9% |
| 2001 | -- | $19,270 |
| 2000 | -- | $19,270 |
Find assessor info on the county website
Monthly payment
Est. payment
Payment breakdown
Explore the cost of this home by adjusting the details. Changes won't be saved.Climate risks
Neighborhood: Snacks-Guion Creek
Nearby schools
Schools provided by the listing agent
- Elementary: Central Elementary School
- Middle: Lincoln Middle School
- High: Pike High School
Source: MIBOR as distributed by MLS GRID. This data may not be complete. We recommend contacting the local school district to confirm school assignments for this home.
Similar homes
- $218,0003 bd2 ba1.3k sqft3162 Ashway Dr, Indianapolis, IN 46224Active
 MLS ID #22127864, Shelby Farrar, Opendoor Brokerage LLC. MIBOR as distributed by MLS GRID
 - $295,0003 bd2 ba1.3k sqft3021 Kessler Boulevard East Dr, Indianapolis, IN 46220Active
 MLS ID #22127273, Miranda Tworek, @properties. MIBOR as distributed by MLS GRID
 - $250,0003 bd2 ba1.9k sqft5762 Pilgrim Dr, Indianapolis, IN 46254Active
 MLS ID #22109957, Maryan Jones, Dix Realty Group. MIBOR as distributed by MLS GRID
 - $269,5003 bd3 ba1.8k sqft1624 Pele Pl, Indianapolis, IN 46214Active
 MLS ID #22126190, Deanna Jackson, Carpenter, REALTORS®. MIBOR as distributed by MLS GRID
