Skip main navigation
Active
  • $238,900

    4758 Stansbury Ln, Indianapolis, IN 46254

    2beds
    1,365sqft
    : 
    $2,131/mo
    Get pre-qualified
    Residential, Condominium
    Built in 1983
    -- sqft lot
    $-- Zestimate®
    $175/sqft
    $409/mo HOA

    What's special

    Floor-to-ceiling stone fireplaceTwo-car attached garageNeighborhood pool
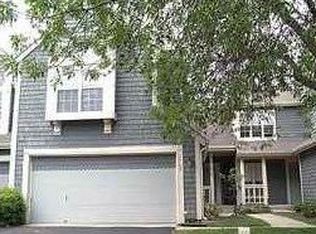
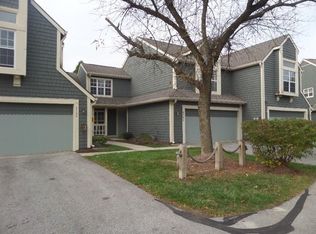
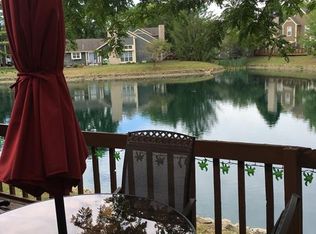
    Step inside to 4758 Stansbury Lane and experience a life-style that you will want to call home. You will immediately notice the soaring ceiling of the great room, enhanced by the floor-to-ceiling stone fireplace. Look around a bit more and you will see an area at the end of the great room that would make a perfect spot for your home-office....or, if you choose, the loft would serve that purpose as well. The kitchen has updated 'finishes', as well as both baths. The newly installed LVP flooring throughout the main level is very impressive and brand new plush carpeting upstairs. As you tour the upstairs, do note the size of the primary bedroom and that second bedroom...and don't forget that loft area. It's very versatile. If you didn't notice earlier, this home has a two-car attached garage! Outdoor amenities include a large deck for your relaxation and enjoyment of the peaceful pond that offers so much tranquility or step across the parking lot to enjoy the neighborhood pool. If sailing or hiking is your thing, then you are ever so near the Eagle Creek Reservoir and Eagle Creek Park. Please note: The washer and dryer and the Blink doorbell will not stay with a sale. The TV wall-mount with its attached TV will stay with a sale.
    1 day
    68
    2

    Zillow last checked:

    Listing updated:

    Listed by:

    Cheryl Cassidy 317-506-2294,

    Cheryl Cassidy, REALTOR

    Source: MIBOR as distributed by MLS GRID,MLS#: 22124509MLS Logo

      Facts & features

      Interior

      Bedrooms & bathrooms
      • Bedrooms: 2
      • Bathrooms: 2
      • Full bathrooms: 1
      • 1/2 bathrooms: 1
      • Main level bathrooms: 1
      Bedroom 2
      • Level: Upper
      • Area: 90 Square Feet
      • Dimensions: 10x9
      Other
      • Level: Upper
      • Area: 192 Square Feet
      • Dimensions: 16x12
      Dining room
      • Level: Main
      • Area: 90 Square Feet
      • Dimensions: 10x9
      Great room
      • Level: Main
      • Area: 216 Square Feet
      • Dimensions: 18x12
      Kitchen
      • Level: Main
      • Area: 90 Square Feet
      • Dimensions: 10x9
      Loft
      • Level: Upper
      • Area: 96 Square Feet
      • Dimensions: 12x8
      Heating
      • Forced Air, Natural Gas
      Cooling
      • Central Air
      Appliances
      • Included: Dishwasher, Disposal, Gas Water Heater, MicroHood, Electric Oven, Refrigerator
      • Laundry: Laundry Closet
      Features
      • Attic Access, Cathedral Ceiling(s), Entrance Foyer, Ceiling Fan(s), Pantry, Walk-In Closet(s)
      • Has basement: No
      • Attic: Access Only
      • Number of fireplaces: 1
      • Fireplace features: Great Room, Wood Burning
      • Common walls with other units/homes: 2+ Common Walls,No One Below,No One Above
      Interior area
      • Total structure area: 1,365
      • Total interior livable area: 1,365 sqft

      Property

      Parking
      • Total spaces: 2
      • Parking features: Attached
      • Attached garage spaces: 2
      • Details: Garage Parking Other(Finished Garage, Garage Door Opener)
      Features
      • Levels: Two
      • Stories: 2
      • Entry location: Ground Level
      • Patio & porch: Covered, Deck
      • Has view: Yes
      • View description: Pond, Pool
      • Water view: Pond
      Lot
      • Size: 4,791 Square Feet
      • Features: Mature Trees
      Details
      • Parcel number: 490510107081000600
      • Horse amenities: None

      Construction

      Type & style
      • Home type: Condo
      • Architectural style: Traditional
      • Property subtype: Residential, Condominium
      • Attached to another structure: Yes
      Materials
      • Other
      • Foundation: Slab
      Condition
      • New construction: No
      • Year built: 1983

      Utilities & green energy

      • Water: Public

      Community & HOA

      Community
      • Features: Pool
      • Subdivision: Cobblestone
      HOA
      • Has HOA: Yes
      • Amenities included: Maintenance Grounds, Maintenance, Snow Removal
      • Services included: Maintenance Grounds, Maintenance Structure, Snow Removal
      • HOA fee: $409 monthly
      • HOA phone: 317-251-9393
      Location
      • Region: Indianapolis

      Financial & listing details

      • Price per square foot: $175/sqft
      • Tax assessed value: $219,800
      • Annual tax amount: $2,298
      • Date on market: 9/9/2026
      • Cumulative days on market: 3 days

        Estimated market value

        Not available

        Estimated sales range

        Not available

        Not available

        Price history

        DateEventPrice
        9/9/2026Listed for sale$238,900+40.5%$175/sqft
        Source: MIBOR as distributed by MLS GRID #22124509 Report a problem
        6/3/2021Sold$170,000+3%$125/sqft
        Source: Public Record Report a problem
        5/3/2021Pending sale$165,000$121/sqft
        Source: MIBOR as distributed by MLS GRID #21782149 Report a problem
        4/29/2021Listed for sale$165,000+29.9%$121/sqft
        Source: MIBOR as distributed by MLS GRID #21782149 Report a problem
        4/23/2015Sold$127,000-0.8%$93/sqft
        Source: Public Record Report a problem
        3/25/2015Pending sale$128,000$94/sqft
        Source: Davis Morrison Realty, LLC #21309289 Report a problem
        2/7/2015Listed for sale$128,000$94/sqft
        Source: Davis Morrison Realty, LLC #21309289 Report a problem
        1/27/2015Pending sale$128,000$94/sqft
        Source: Davis Morrison Realty, LLC #21309289 Report a problem
        11/7/2014Price change$128,000-0.8%$94/sqft
        Source: Davis Morrison Realty, LLC #21309289 Report a problem
        8/13/2014Listed for sale$129,000+3.6%$95/sqft
        Source: Davis Morrison Realty, LLC #21309289 Report a problem
        4/29/2011Sold$124,500$91/sqft
        Source: MIBOR as distributed by MLS GRID #21042474 Report a problem

        Public tax history

        YearProperty taxesTax assessment
        2025$2,294 +10.6%$219,800 +6.9%
        2024$2,074 +12.3%$205,700 -0.8%
        2023$1,847 +10.1%$207,400 +12.3%
        2022$1,677 +14.2%$184,700 +10.1%
        2021$1,468 +6%$167,700 +14.2%
        2020$1,385 +6.7%$146,800 +6%
        2019$1,298 +13.7%$138,500 +6.7%
        2018$1,142 -5.6%$129,800 +10.2%
        2017$1,209 +9.3%$117,800 -1.8%
        2016$1,107 -53.3%$120,000 +1.3%
        2014$2,370 +131.5%$118,500 +1.9%
        2013$1,024 $116,300 -1.2%
        2012$1,024 $117,700 +2.1%
        2011-- $115,300 +0.8%
        2010$2,419 +4.1%$114,400 -1.5%
        2009$2,324 $116,200 -8.9%
        2007-- $127,500 +22.6%
        2004-- $104,000
        2003-- $104,000 +88.7%
        2002-- $55,100 +199.9%
        2001-- $18,370
        2000-- $18,370
        Find assessor info on the county website

        Monthly payment

        Est. payment

        Payment breakdown

        Explore the cost of this home by adjusting the details. Changes won't be saved.
        All calculations are estimates and provided by Zillow, Inc. for informational purposes only. Actual amounts may vary.
        HOA fees may include property taxes on listings classified as Co-Ops. Contact the listing agent and/or owner for fee details.
        See how much you could borrow to make a competitive offer.

        Climate risks

        Neighborhood: Eagle Creek

        Getting around

        2 / 100
        Car-Dependent
        20 / 100
        Minimal Transit
        26 / 100
        Somewhat Bikeable

        Nearby schools

        GreatSchools rating
        Schools provided by the listing agent
        • High: Pike High School

        Source: MIBOR as distributed by MLS GRID. This data may not be complete. We recommend contacting the local school district to confirm school assignments for this home.

        A local agent can set up tours, give advice and negotiate with sellers.

        Browse local experts