Spacious 2-bedroom, 2.5-bath end-unit home offering a large sunroom and attached 2-car garage. The inviting eat-in kitchen features granite countertops and a cozy fireplace and opens to a stunning two-story great room with soaring vaulted ceilings and a second fireplace. A separate den or home office provides flexible living space. Retreat to the expansive primary suite with a generous bath featuring a jetted garden tub and separate shower. A versatile loft adds even more room, while the garage offers abundant storage. All appliances convey. Major updates include a new roof and siding installed in October 2025, a hot water heater replaced in February 2026, and a dishwasher replaced in 2025. A transferable Home Warranty is included.
Active
$235,000
6485 Bayside Way S, Indianapolis, IN 46250
2beds
1,733sqft
Residential, Condominium
Built in 1982
-- sqft lot
$-- Zestimate®
$136/sqft
$449/mo HOA
What's special
Cozy fireplaceSecond fireplaceVersatile loftGarage offers abundant storageExpansive primary suiteLarge sunroomStunning two-story great room
- 2 days
- 204
- 14
Zillow last checked:
Listing updated:
Listed by:
Gary Snyder gary.snyder@talktotucker.com,
F.C. Tucker Company
Source: MIBOR as distributed by MLS GRID,MLS#: 22128550
Facts & features
Interior
Bedrooms & bathrooms
- Bedrooms: 2
- Bathrooms: 3
- Full bathrooms: 2
- 1/2 bathrooms: 1
- Main level bathrooms: 1
Primary bedroom
- Level: Upper
- Area: 234 Square Feet
- Dimensions: 13x18
Bedroom 2
- Level: Upper
- Area: 168 Square Feet
- Dimensions: 14x12
Dining room
- Level: Main
- Area: 121 Square Feet
- Dimensions: 11x11
Kitchen
- Level: Main
- Area: 182 Square Feet
- Dimensions: 14x13
Laundry
- Level: Main
- Area: 27 Square Feet
- Dimensions: 9x3
Library
- Level: Main
- Area: 121 Square Feet
- Dimensions: 11x11
Living room
- Level: Main
- Area: 169 Square Feet
- Dimensions: 13x13
Loft
- Level: Upper
- Area: 91 Square Feet
- Dimensions: 13x7
Sun room
- Features: Parquet
- Level: Main
- Area: 182 Square Feet
- Dimensions: 13x14
Heating
- Forced Air
Cooling
- Central Air, Whole House Fan
Appliances
- Included: Dishwasher, Dryer, Disposal, Microwave, Electric Oven, Refrigerator, Washer, Water Heater
- Laundry: Laundry Room
Features
- Vaulted Ceiling(s), Eat-in Kitchen, Pantry, Tray Ceiling(s), Walk-In Closet(s)
- Has basement: No
- Number of fireplaces: 2
- Fireplace features: Living Room, Masonry, Other
- Common walls with other units/homes: 1 Common Wall,No Common Walls
Interior area
- Total structure area: 1,733
- Total interior livable area: 1,733 sqft
Property
Parking
- Total spaces: 2
- Parking features: Attached
- Attached garage spaces: 2
Features
- Levels: Two
- Stories: 2
- Entry location: Free Standing
- Patio & porch: Deck, Patio
- Has spa: Yes
- Spa features: Bath
- Has view: Yes
- View description: Trees/Woods
Lot
- Size: 6,969 Square Feet
- Features: Corner Lot, Storm Sewer, Street Lights, Mature Trees
Details
- Parcel number: 490215116001000400
- Horse amenities: None
Construction
Type & style
- Home type: Condo
- Architectural style: Traditional
- Property subtype: Residential, Condominium
- Attached to another structure: Yes
Materials
- Vinyl Siding
- Foundation: Slab
Condition
- New construction: No
- Year built: 1982
Utilities & green energy
- Electric: 100 Amp Service, Circuit Breakers
- Water: Public
- Utilities for property: Electricity Connected, Sewer Connected, Water Connected
Community & HOA
Community
- Features: Low Maintenance Lifestyle, Clubhouse, Pool, Tennis Court(s), Street Lights
- Security: Closed Circuit Camera(s), Smoke Detector(s)
- Subdivision: Bayside Woods
HOA
- Has HOA: Yes
- Amenities included: Clubhouse, Insurance, Management, Snow Removal, Tennis Court(s), Maintenance Grounds, Maintenance
- Services included: Association Home Owners, Clubhouse, Entrance Common, Insurance, Lawncare, Maintenance Grounds, Maintenance Structure, Maintenance, Management, Snow Removal, Tennis Court(s)
- HOA fee: $449 monthly
- HOA phone: 317-915-0400
Location
- Region: Indianapolis
Financial & listing details
- Price per square foot: $136/sqft
- Annual tax amount: $2,802
- Date on market: 10/2/2026
- Cumulative days on market: 3 days
- Electric utility on property: Yes
Estimated market value
Not available
Estimated sales range
Not available
Not available
Price history
| Date | Event | Price |
|---|---|---|
| 10/2/2026 | Listed for rent | $1,800$1/sqft |
Source: MIBOR as distributed by MLS GRID #22129448 Report a problem | ||
Public tax history
Tax history is unavailable.
Monthly payment
Est. payment
Payment breakdown
Explore the cost of this home by adjusting the details. Changes won't be saved.Climate risks
Neighborhood: Castleton
- $225,2002 bd3 ba1.5k sqft6485 Bayside South Dr, Indianapolis, IN 46250Off Market
- $187,0002 bd1 ba1.2k sqft6481 Bayside South Dr, Indianapolis, IN 46250Off Market
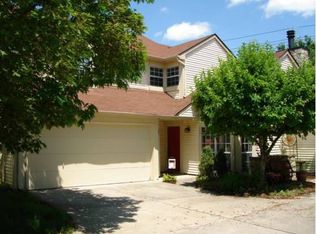
- $188,3002 bd2 ba1k sqft6430 Bayside South Dr, Indianapolis, IN 46250Off Market
- $207,5002 bd2 ba1.2k sqft6477 Bayside South Dr, Indianapolis, IN 46250For Sale

Similar homes
- $219,0003 bd3 ba1.5k sqft9508 Behner Ln, Indianapolis, IN 46250Active
 MLS ID #22116328, Deb Kent, Compass Indiana, LLC. MIBOR as distributed by MLS GRID
 - $199,0002 bd2 ba1.1k sqft9516 Aberdare Dr, Indianapolis, IN 46250Active
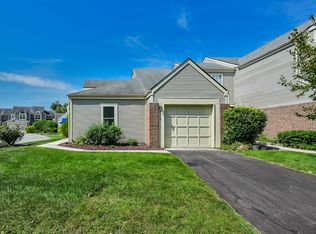 MLS ID #22122597, Elaina Musleh, F.C. Tucker Company. MIBOR as distributed by MLS GRID
 - $264,0003 bd3 ba1.7k sqft9308 Thornwood Dr, Indianapolis, IN 46250Active
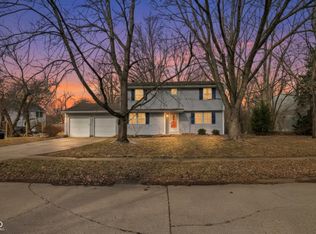 MLS ID #22093256, Shekinah Lewis, eXp Realty, LLC. MIBOR as distributed by MLS GRID
 - $187,0002 bd2 ba1.1k sqft6510 Miramar Ct, Indianapolis, IN 46250Active
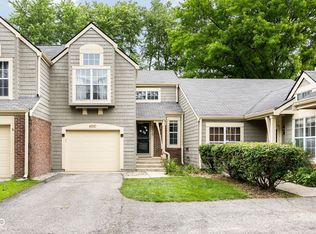 MLS ID #22118089, Kristen Yazel, CENTURY 21 Scheetz. MIBOR as distributed by MLS GRID
