Welcome to Castleton Farms! This inviting 2-bedroom, 2.5-bath condo offers a spacious layout with plenty of flexibility. The primary suite provides a comfortable retreat, while the dramatic two-story living room creates an open, airy feel. A loft overlooking the living room adds valuable space that is perfect for a home office, reading area, workout space, or additional living room. The condo is conveniently located near Castleton's shopping, dining, and entertainment, with easy access to I-465, making commuting around Indianapolis a breeze. You're also close to Castleton Square Mall, grocery stores, restaurants, parks, and everyday conveniences. Whether you're looking for a comfortable home or a low-maintenance place with room to spread out, this Castleton Farms condo offers a great combination of space, location, and flexibility.
Active
Price cut: $6.1K (9/29)
$218,900
7547 Farm View Cir E, Indianapolis, IN 46256
2beds
2,108sqft
Residential, Condominium
Built in 1984
-- sqft lot
$-- Zestimate®
$104/sqft
$405/mo HOA
What's special
- 33 days
- 218
- 20
Zillow last checked:
Listing updated:
Listed by:
Matt Humberger mhumberger@c21scheetz.com,
CENTURY 21 Scheetz
Source: MIBOR as distributed by MLS GRID,MLS#: 22123515
Facts & features
Interior
Bedrooms & bathrooms
- Bedrooms: 2
- Bathrooms: 3
- Full bathrooms: 2
- 1/2 bathrooms: 1
- Main level bathrooms: 1
Primary bedroom
- Level: Upper
- Area: 216 Square Feet
- Dimensions: 18x12
Bedroom 2
- Level: Upper
- Area: 132 Square Feet
- Dimensions: 11x12
Dining room
- Level: Main
- Area: 121 Square Feet
- Dimensions: 11x11
Great room
- Level: Main
- Area: 360 Square Feet
- Dimensions: 20x18
Kitchen
- Level: Main
- Area: 81 Square Feet
- Dimensions: 9x9
Loft
- Level: Upper
- Area: 154 Square Feet
- Dimensions: 11x14
Heating
- Forced Air, Natural Gas
Cooling
- Central Air
Appliances
- Included: Dishwasher, Dryer, Disposal, Gas Water Heater, MicroHood, Electric Oven, Refrigerator, Washer
- Laundry: Laundry Closet
Features
- Attic Access, Vaulted Ceiling(s), Walk-In Closet(s)
- Has basement: No
- Attic: Access Only
- Number of fireplaces: 1
- Fireplace features: Gas Log, Great Room
- Common walls with other units/homes: 2+ Common Walls,End Unit
Interior area
- Total structure area: 2,108
- Total interior livable area: 2,108 sqft
Property
Parking
- Total spaces: 2
- Parking features: Attached, Concrete, Garage Door Opener
- Attached garage spaces: 2
- Details: Garage Parking Other(Keyless Entry)
Features
- Levels: Two
- Stories: 2
- Entry location: Ground Level
- Patio & porch: Covered
Lot
- Features: Corner Lot, Mature Trees
Details
- Parcel number: 490226102088000400
- Horse amenities: None
Construction
Type & style
- Home type: Condo
- Architectural style: Traditional
- Property subtype: Residential, Condominium
- Attached to another structure: Yes
Materials
- Vinyl With Brick
- Foundation: Slab
Condition
- New construction: No
- Year built: 1984
Utilities & green energy
- Water: Public
Community & HOA
Community
- Features: Pool
- Subdivision: Castleton Farms
HOA
- Has HOA: Yes
- Amenities included: Pool
- Services included: Clubhouse, Insurance, Lawncare, Maintenance Grounds, Snow Removal, Trash, Walking Trails
- HOA fee: $405 monthly
- HOA phone: 317-570-4358
Location
- Region: Indianapolis
Financial & listing details
- Price per square foot: $104/sqft
- Tax assessed value: $220,900
- Annual tax amount: $2,248
- Date on market: 9/8/2026
- Cumulative days on market: 49 days
Estimated market value
Not available
Estimated sales range
Not available
Not available
Price history
| Date | Event | Price |
|---|---|---|
| 9/29/2026 | Price change | $218,900-2.7%$104/sqft |
Source:  MIBOR as distributed by MLS GRID #22123515 Report a problem MIBOR as distributed by MLS GRID #22123515 Report a problem | ||
| 9/8/2026 | Listed for sale | $225,000$107/sqft |
Source: MIBOR as distributed by MLS GRID #22123515 Report a problem | ||
| 9/8/2026 | Listing removed | $225,000$107/sqft |
Source: MIBOR as distributed by MLS GRID #22122341 Report a problem | ||
| 8/26/2026 | Listed for sale | $225,000+15.4%$107/sqft |
Source: MIBOR as distributed by MLS GRID #22122341 Report a problem | ||
| 12/27/2022 | Sold | $195,000-7.1%$93/sqft |
Source: MIBOR as distributed by MLS GRID #21885319 Report a problem | ||
| 12/9/2022 | Pending sale | $210,000$100/sqft |
Source: MIBOR as distributed by MLS GRID #21885319 Report a problem | ||
| 11/4/2022 | Price change | $210,000-2.3%$100/sqft |
Source: MIBOR as distributed by MLS GRID #21885319 Report a problem | ||
| 10/19/2022 | Listed for sale | $215,000$102/sqft |
Source: MIBOR as distributed by MLS GRID #21885319 Report a problem | ||
| 10/3/2022 | Pending sale | $215,000$102/sqft |
Source: MIBOR as distributed by MLS GRID #21885319 Report a problem | ||
| 9/27/2022 | Listed for sale | $215,000+97.2%$102/sqft |
Source: MIBOR as distributed by MLS GRID #21885319 Report a problem | ||
| 8/19/2015 | Sold | $109,000$52/sqft |
Source: Public Record Report a problem | ||
Public tax history
| Year | Property taxes | Tax assessment |
|---|---|---|
| 2025 | $2,278 +5.4% | $220,900 +5.3% |
| 2024 | $2,161 +9.6% | $209,800 +4.8% |
| 2023 | $1,972 -42.6% | $200,200 +11.2% |
| 2022 | $3,436 +5.4% | $180,100 +16.5% |
| 2021 | $3,261 +22.1% | $154,600 +6.5% |
| 2020 | $2,670 +8% | $145,200 +8.8% |
| 2019 | $2,472 +2.4% | $133,500 +8% |
| 2018 | $2,414 +3.4% | $123,600 +3.8% |
| 2017 | $2,335 +111.4% | $119,100 +5.4% |
| 2016 | $1,104 +3.8% | $113,000 -2.2% |
| 2014 | $1,063 -16.9% | $115,600 +2.5% |
| 2013 | $1,280 | $112,800 -12% |
| 2012 | $1,280 | $128,200 +9.9% |
| 2011 | -- | $116,700 |
| 2010 | $1,103 +18.4% | $116,700 +2.1% |
| 2009 | $932 | $114,300 -6.5% |
| 2007 | -- | $122,200 +1.2% |
| 2006 | -- | $120,700 +18.7% |
| 2005 | -- | $101,700 |
| 2004 | -- | $101,700 |
| 2003 | -- | $101,700 |
Find assessor info on the county website
Monthly payment
Est. payment
Payment breakdown
Explore the cost of this home by adjusting the details. Changes won't be saved.Climate risks
Neighborhood: Fall Creek
Nearby schools
Schools provided by the listing agent
- Elementary: Crestview Elementary School
- Middle: Fall Creek Valley Middle School
- High: Lawrence North High School
Source: MIBOR as distributed by MLS GRID. This data may not be complete. We recommend contacting the local school district to confirm school assignments for this home.

- $226,0003 bd3 ba2.1k sqft7553 Farm View Cir E, Indianapolis, IN 46256Sold
- $231,800-- bd1 ba2.1k sqft7549 Farm View Cir E, Indianapolis, IN 46256Off Market
- $206,000-- bd1 ba2.1k sqft7551 Farm View Cir E, Indianapolis, IN 46256Off Market
- $225,0002 bd2 ba1.9k sqft7537 Farm View Cir E #107, Indianapolis, IN 46256Pending

Similar homes
- $215,0002 bd2 ba1.4k sqft7435 Prairie Lake Dr, Indianapolis, IN 46256Active
 MLS ID #22104661, Thomas Shrock, F.C. Tucker Company. MIBOR as distributed by MLS GRID
 - $199,9992 bd2 ba1.4k sqft7548 Castleton Farms West Dr, Indianapolis, IN 46256Active
 MLS ID #22115971, Robert Ertel, Compass Indiana, LLC. MIBOR as distributed by MLS GRID
 - $235,0002 bd3 ba1.7k sqft6485 Bayside Way S, Indianapolis, IN 46250Active
 MLS ID #22128550, Gary Snyder, F.C. Tucker Company. MIBOR as distributed by MLS GRID
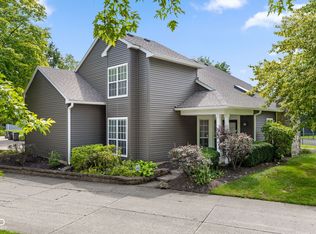
 - $235,0003 bd3 ba1.5k sqft6407 Bayside South Dr, Indianapolis, IN 46250Active
 MLS ID #22120366, Jeff Van Utt, CENTURY 21 Scheetz. MIBOR as distributed by MLS GRID
