Looking for a home that's been beautifully updated and is truly move-in ready? This one checks all the boxes. Step inside to soaring ceilings that fill the great room with natural light, anchored by a cozy brick fireplace that makes the space feel warm and inviting. The updated kitchen features newer cabinetry, appliances, and finishes, while stylish laminate flooring flows throughout the main living areas. Both bathrooms have been refreshed and features a gorgeous tiled shower, and the newer carpet adds comfort where it matters most. The oversized primary suite is a true retreat, offering abundant natural light, a spacious layout, and an incredible walk-in closet you'll love. The generous secondary bedroom provides flexibility for guests, a home office, or additional living space. Outside, you'll enjoy mature trees, beautiful green surroundings, and access to a stunning community clubhouse and pool-perfect for relaxing all summer long. Plus, you're just minutes from shopping, dining, parks, and everything the Castleton area has to offer. If you've been waiting for a home that's updated, low maintenance, and in an unbeatable location, this is it.
Active
Price cut: $9.9K (10/10)
$199,999
7548 Castleton Farms West Dr, Indianapolis, IN 46256
2beds
1,468sqft
Residential, Condominium
Built in 1981
-- sqft lot
$197,400 Zestimate®
$136/sqft
$405/mo HOA
What's special
Cozy brick fireplaceOversized primary suiteIncredible walk-in closetSoaring ceilingsBeautiful green surroundingsMature trees
- 87 days
- 188
- 19
Zillow last checked:
Listing updated:
Listed by:
Robert Ertel rob.ertel@compass.com,
Compass Indiana, LLC
Source: MIBOR as distributed by MLS GRID,MLS#: 22115971
Facts & features
Interior
Bedrooms & bathrooms
- Bedrooms: 2
- Bathrooms: 2
- Full bathrooms: 1
- 1/2 bathrooms: 1
- Main level bathrooms: 1
Primary bedroom
- Level: Upper
- Area: 234 Square Feet
- Dimensions: 18x13
Bedroom 2
- Level: Upper
- Area: 117 Square Feet
- Dimensions: 13x9
Dining room
- Level: Main
- Area: 90 Square Feet
- Dimensions: 10x9
Great room
- Level: Main
- Area: 280 Square Feet
- Dimensions: 20x14
Kitchen
- Features: Tile-Ceramic
- Level: Main
- Area: 81 Square Feet
- Dimensions: 9x9
Laundry
- Features: Tile-Ceramic
- Level: Main
- Area: 15 Square Feet
- Dimensions: 5x3
Heating
- Forced Air
Cooling
- Central Air
Appliances
- Included: Dishwasher, Disposal, Microwave, Electric Oven, Refrigerator, Gas Water Heater
- Laundry: Main Level
Features
- Attic Access, Vaulted Ceiling(s), Walk-In Closet(s), Ceiling Fan(s), Double Vanity, Entrance Foyer
- Has basement: No
- Attic: Access Only
- Number of fireplaces: 1
- Fireplace features: Gas Log, Great Room, Masonry
- Common walls with other units/homes: End Unit
Interior area
- Total structure area: 1,468
- Total interior livable area: 1,468 sqft
Video & virtual tour
Property
Parking
- Total spaces: 1
- Parking features: Attached, Concrete, Garage Door Opener
- Attached garage spaces: 1
Features
- Levels: Two
- Stories: 2
- Entry location: Building Private Entry
- Patio & porch: Patio, Covered
Lot
- Features: Close to Clubhouse, Cul-De-Sac, Street Lights, Mature Trees, Trees-Small (Under 20 Ft)
Details
- Parcel number: 490226102175000400
- Horse amenities: None
Construction
Type & style
- Home type: Condo
- Architectural style: Traditional
- Property subtype: Residential, Condominium
- Attached to another structure: Yes
Materials
- Brick, Vinyl Siding
- Foundation: Slab
Condition
- New construction: No
- Year built: 1981
Utilities & green energy
- Water: Public
Community & HOA
Community
- Features: Pool
- Subdivision: Castleton Farms
HOA
- Has HOA: Yes
- Amenities included: Pool
- Services included: Clubhouse, Sewer, Insurance, Lawncare, Maintenance Grounds, Maintenance Structure, Maintenance, Management, Snow Removal, Trash, Walking Trails, See Remarks
- HOA fee: $405 monthly
- HOA phone: 317-570-4358
Location
- Region: Indianapolis
Financial & listing details
- Price per square foot: $136/sqft
- Tax assessed value: $199,000
- Annual tax amount: $2,028
- Date on market: 7/23/2026
- Cumulative days on market: 90 days
Estimated market value
$197,400
$188,000 - $207,000
$1,848/mo
Price history
| Date | Event | Price |
|---|---|---|
| 10/10/2026 | Price change | $199,999-4.7%$136/sqft |
Source:  MIBOR as distributed by MLS GRID #22115971 Report a problem MIBOR as distributed by MLS GRID #22115971 Report a problem | ||
| 7/23/2026 | Listed for sale | $209,900+5%$143/sqft |
Source: MIBOR as distributed by MLS GRID #22115971 Report a problem | ||
| 7/8/2024 | Sold | $200,000+2.6%$136/sqft |
Source: MIBOR as distributed by MLS GRID #21976373 Report a problem | ||
| 5/25/2024 | Pending sale | $195,000$133/sqft |
Source: MIBOR as distributed by MLS GRID #21976373 Report a problem | ||
| 5/13/2024 | Price change | $195,000-4.8%$133/sqft |
Source: MIBOR as distributed by MLS GRID #21976373 Report a problem | ||
| 5/1/2024 | Listed for sale | $204,900+55.2%$140/sqft |
Source: MIBOR as distributed by MLS GRID #21976373 Report a problem | ||
| 2/20/2019 | Sold | $132,000-0.5%$90/sqft |
Source: MIBOR as distributed by MLS GRID #21614989 Report a problem | ||
| 1/19/2019 | Pending sale | $132,700$90/sqft |
Source: CMM Homes, LLC #21614989 Report a problem | ||
| 1/17/2019 | Listed for sale | $132,700+59.9%$90/sqft |
Source: CMM Homes, LLC #21614989 Report a problem | ||
| 10/12/2018 | Sold | $83,000-11.7%$57/sqft |
Source: MIBOR as distributed by MLS GRID #21584339 Report a problem | ||
| 8/13/2018 | Pending sale | $94,000+35.8%$64/sqft |
Source: J S Ruiz Realty, Inc. #21584339 Report a problem | ||
| 8/2/2018 | Sold | $69,194-26.4%$47/sqft |
Source: Public Record Report a problem | ||
| 7/26/2018 | Listed for sale | $94,000$64/sqft |
Source: J S Ruiz Realty, Inc. #21584339 Report a problem | ||
Public tax history
| Year | Property taxes | Tax assessment |
|---|---|---|
| 2025 | $2,003 +5% | $199,000 +7.5% |
| 2024 | $1,908 +7.7% | $185,100 +2.3% |
| 2023 | $1,772 +15.2% | $180,900 +11% |
| 2022 | $1,539 +19.2% | $162,900 +15.8% |
| 2021 | $1,291 +32.1% | $140,700 +13.5% |
| 2020 | $977 +13.7% | $124,000 +11% |
| 2019 | $859 +2.1% | $111,700 +7.7% |
| 2018 | $842 +0.5% | $103,700 +3.7% |
| 2017 | $837 +8.5% | $100,000 +2.9% |
| 2016 | $772 +8.1% | $97,200 +0.2% |
| 2014 | $714 -19.9% | $97,000 +2.3% |
| 2013 | $891 | $94,800 -11.8% |
| 2012 | $891 | $107,500 +18.3% |
| 2011 | -- | $90,900 |
| 2010 | $635 +19.6% | $90,900 +2% |
| 2009 | $531 | $89,100 -6.1% |
| 2007 | -- | $94,900 +1.1% |
| 2006 | -- | $93,900 +17.7% |
| 2005 | -- | $79,800 |
| 2004 | -- | $79,800 |
| 2003 | -- | $79,800 +90.9% |
| 2002 | -- | $41,800 +199.9% |
| 2001 | -- | $13,940 |
| 2000 | -- | $13,940 |
Find assessor info on the county website
Monthly payment
Est. payment
Payment breakdown
Explore the cost of this home by adjusting the details. Changes won't be saved.Climate risks
Neighborhood: Fall Creek
- $175,200-- bd0 ba1.4k sqft7554 Castleton Farms West Dr, Indianapolis, IN 46256Off Market
- $200,000-- bd0 ba1.4k sqft7550 Castleton Farms West Dr, Indianapolis, IN 46256Off Market
- $186,3002 bd2 ba1.4k sqft7552 Castleton Farms West Dr, Indianapolis, IN 46256Off Market
- $228,3003 bd3 ba2.1k sqft7564 Castleton Farms West Dr, Indianapolis, IN 46256Off Market
Similar homes
- $199,0002 bd2 ba1.5k sqft7606 Farm View Cir E, Indianapolis, IN 46256Active
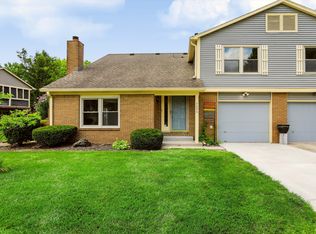 MLS ID #22115130, Linda Yi Zhang, F.C. Tucker Company. MIBOR as distributed by MLS GRID
 - $215,0002 bd2 ba1.4k sqft7435 Prairie Lake Dr, Indianapolis, IN 46256Active
 MLS ID #22104661, Thomas Shrock, F.C. Tucker Company. MIBOR as distributed by MLS GRID
 - $218,9002 bd3 ba2.1k sqft7547 Farm View Cir E, Indianapolis, IN 46256Active
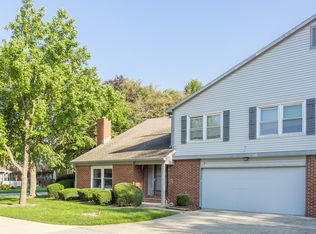 MLS ID #22123515, Matt Humberger, CENTURY 21 Scheetz. MIBOR as distributed by MLS GRID
 - $194,0002 bd2 ba1.1k sqft9516 Aberdare Dr, Indianapolis, IN 46250Active
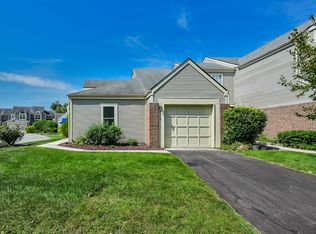 MLS ID #22122597, Elaina Musleh, F.C. Tucker Company. MIBOR as distributed by MLS GRID
