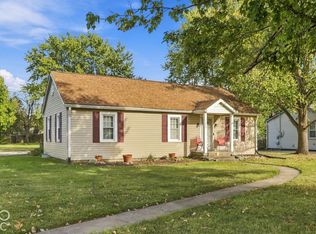
Welcome home to this charming and move-in ready property featuring fresh updates, spacious living areas, and a beautiful backyard retreat! The bright and inviting interior offers neutral paint tones, updated flooring, and a finished basement rec room perfect for additional living space, entertaining, or a home office setup. Step outside to enjoy the brand-new deck overlooking the large backyard with mature trees - an ideal space for relaxing, entertaining, or outdoor gatherings. Conveniently located near Grassy Creek Park and just minutes from Warren Central High School, this home offers easy access to parks, playgrounds, schools, shopping, and dining. With updated features, and functional living space, this well-maintained home is ready for its next owner. Don't miss your opportunity to make it yours!
Active
Price cut: $500 (10/9)
$195,500
10355 E 30th St, Indianapolis, IN 46229
3beds
1,600sqft
Residential, Single Family Residence
Built in 1975
10,454 Square Feet Lot
$-- Zestimate®
$122/sqft
$-- HOA
What's special
- 128 days
- 471
- 64
Zillow last checked:
Listing updated:
Listed by:
Beau Benjamin beau@bbrg.realestate,
Real Broker, LLC
Source: MIBOR as distributed by MLS GRID,MLS#: 22104028
Facts & features
Interior
Bedrooms & bathrooms
- Bedrooms: 3
- Bathrooms: 2
- Full bathrooms: 1
- 1/2 bathrooms: 1
- Main level bathrooms: 1
Primary bedroom
- Level: Upper
- Area: 140 Square Feet
- Dimensions: 10x14
Bedroom 2
- Level: Upper
- Area: 130 Square Feet
- Dimensions: 10x13
Bedroom 3
- Level: Upper
- Area: 81 Square Feet
- Dimensions: 9x9
Family room
- Level: Main
- Area: 224 Square Feet
- Dimensions: 16x14
Kitchen
- Level: Main
- Area: 240 Square Feet
- Dimensions: 12x20
Living room
- Level: Main
- Area: 240 Square Feet
- Dimensions: 16x15
Heating
- Electric, Forced Air
Cooling
- Central Air
Appliances
- Included: Dishwasher, Microwave
Features
- Eat-in Kitchen
- Has basement: No
Interior area
- Total structure area: 1,600
- Total interior livable area: 1,600 sqft
Property
Parking
- Total spaces: 1
- Parking features: Attached
- Attached garage spaces: 1
Features
- Levels: Tri-Level
Lot
- Size: 10,454 Square Feet
Details
- Parcel number: 490828109007000700
- Horse amenities: None
Construction
Type & style
- Home type: SingleFamily
- Property subtype: Residential, Single Family Residence
Materials
- Vinyl Siding
- Foundation: Other
Condition
- New construction: No
- Year built: 1975
Utilities & green energy
- Water: Public
Community & HOA
Community
- Subdivision: Sheffield Woods
HOA
- Has HOA: No
Location
- Region: Indianapolis
Financial & listing details
- Price per square foot: $122/sqft
- Tax assessed value: $215,700
- Annual tax amount: $2,076
- Date on market: 6/4/2026
- Cumulative days on market: 116 days
Estimated market value
Not available
Estimated sales range
Not available
Not available
Price history
| Date | Event | Price |
|---|---|---|
| 10/9/2026 | Price change | $195,500-0.3%$122/sqft |
Source:  MIBOR as distributed by MLS GRID #22104028 Report a problem MIBOR as distributed by MLS GRID #22104028 Report a problem | ||
| 10/2/2026 | Price change | $196,000-0.3%$123/sqft |
Source: MIBOR as distributed by MLS GRID #22104028 Report a problem | ||
| 9/25/2026 | Price change | $196,500-0.3%$123/sqft |
Source: MIBOR as distributed by MLS GRID #22104028 Report a problem | ||
| 9/18/2026 | Price change | $197,000-0.3%$123/sqft |
Source: MIBOR as distributed by MLS GRID #22104028 Report a problem | ||
| 9/11/2026 | Price change | $197,500-0.3%$123/sqft |
Source: MIBOR as distributed by MLS GRID #22104028 Report a problem | ||
| 9/4/2026 | Price change | $198,000-0.3%$124/sqft |
Source: MIBOR as distributed by MLS GRID #22104028 Report a problem | ||
| 8/28/2026 | Price change | $198,500-0.3%$124/sqft |
Source: MIBOR as distributed by MLS GRID #22104028 Report a problem | ||
| 8/21/2026 | Price change | $199,000-0.3%$124/sqft |
Source: MIBOR as distributed by MLS GRID #22104028 Report a problem | ||
| 8/19/2026 | Price change | $199,500-0.3%$125/sqft |
Source: MIBOR as distributed by MLS GRID #22104028 Report a problem | ||
| 6/20/2026 | Listed for sale | $200,000$125/sqft |
Source: MIBOR as distributed by MLS GRID #22104028 Report a problem | ||
| 6/7/2026 | Pending sale | $200,000$125/sqft |
Source: MIBOR as distributed by MLS GRID #22104028 Report a problem | ||
| 6/4/2026 | Listed for sale | $200,000+151.6%$125/sqft |
Source: MIBOR as distributed by MLS GRID #22104028 Report a problem | ||
| 9/30/2020 | Sold | $79,500-6.4%$50/sqft |
Source: MIBOR as distributed by MLS GRID #21710409 Report a problem | ||
| 9/2/2020 | Pending sale | $84,900$53/sqft |
Source: Ala Carte Realty #21710409 Report a problem | ||
| 8/31/2020 | Listed for sale | $84,900$53/sqft |
Source: Ala Carte Realty #21710409 Report a problem | ||
| 6/8/2020 | Pending sale | $84,900$53/sqft |
Source: Ala Carte Realty #21710409 Report a problem | ||
| 5/15/2020 | Listed for sale | $84,900+5.3%$53/sqft |
Source: Ala Carte Realty #21710409 Report a problem | ||
| 2/27/2020 | Sold | $80,596$50/sqft |
Source: Public Record Report a problem | ||
Public tax history
| Year | Property taxes | Tax assessment |
|---|---|---|
| 2025 | $2,076 +9.7% | $215,700 +18.3% |
| 2024 | $1,892 +13.7% | $182,400 +8.8% |
| 2023 | $1,665 +18.2% | $167,700 +10% |
| 2022 | $1,409 -33.6% | $152,500 +17.7% |
| 2021 | $2,122 -0.1% | $129,600 +34.6% |
| 2020 | $2,123 +9.5% | $96,300 |
| 2019 | $1,940 +14.3% | $96,300 +9.4% |
| 2018 | $1,698 -0.1% | $88,000 +5.8% |
| 2017 | $1,700 +7.8% | $83,200 +3.4% |
| 2016 | $1,576 -4% | $80,500 -1.9% |
| 2014 | $1,642 +87.8% | $82,100 +13.9% |
| 2013 | $875 | $72,100 -24% |
| 2012 | $875 | $94,900 +11% |
| 2011 | -- | $85,500 |
| 2010 | $601 +19.9% | $85,500 |
| 2009 | $501 | $85,500 -6.8% |
| 2007 | -- | $91,700 -0.8% |
| 2006 | -- | $92,400 +11.9% |
| 2005 | -- | $82,600 |
| 2004 | -- | $82,600 |
| 2003 | -- | $82,600 +64.2% |
| 2002 | -- | $50,300 +199.9% |
| 2001 | -- | $16,770 |
| 2000 | -- | $16,770 |
Find assessor info on the county website
Monthly payment
Est. payment
Payment breakdown
Explore the cost of this home by adjusting the details. Changes won't be saved.Climate risks
Neighborhood: Far Eastside
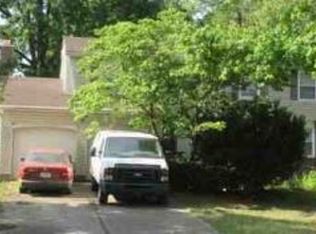
- $178,1754 bd3 ba1.9k sqft10361 E 30th St, Indianapolis, IN 46229Sold
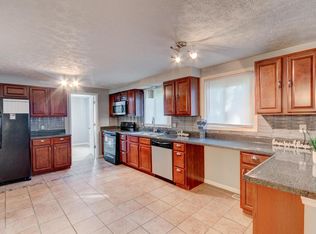
- $--1 bd1 ba111 sqft2921 N Sheffield Dr #18106408, Indianapolis, IN 46229Off Market
- $--1 bd1 ba115 sqft2921 N Sheffield Dr #18106427, Indianapolis, IN 46229Off Market
- $--1 bd1 ba103 sqft2921 N Sheffield Dr #18106400, Indianapolis, IN 46229Off Market
Similar homes
- $204,9993 bd2 ba1.9k sqft10401 Mercury Dr, Indianapolis, IN 46229Active
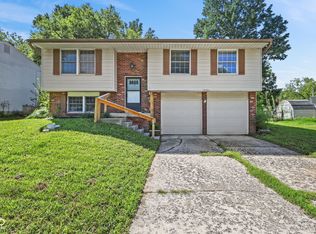 MLS ID #22122127, Chase Lyday, Highgarden Real Estate. MIBOR as distributed by MLS GRID
 - $189,9004 bd2 ba2k sqft10322 Starview Dr, Indianapolis, IN 46229Active
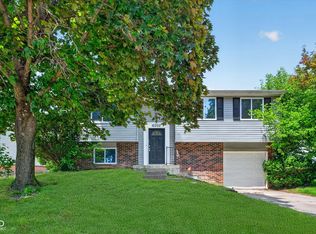 MLS ID #22101242, Jodi Gandy, Honor Realty LLC. MIBOR as distributed by MLS GRID
 - $220,9004 bd2 ba1.4k sqft2437 Chappie Ln, Indianapolis, IN 46229Active
 MLS ID #22124172, Matthew Jones, The Modglin Group. MIBOR as distributed by MLS GRID
 - $185,0003 bd2 ba1k sqft1829 N Routiers Ave, Indianapolis, IN 46219Active
 MLS ID #22129141, Ali Rahimi, Trueblood Real Estate. MIBOR as distributed by MLS GRID
