This exceptional 4-bedroom, 2.5-bathroom two-story home beautifully combines a functional multi-level layout with an attached 2-car garage and a spacious backyard ideal for outdoor dining, pets, and weekend relaxation. At the heart of the home, the chef-inspired kitchen comes fully equipped with elegant solid surface countertops and a sleek suite of stainless steel appliances, creating a stylish, high-performing hub for daily meal prep and entertaining. Thoughtfully designed for acoustic comfort and warmth, plush carpeting flows up the stairs, throughout the second floor, and into all the bedrooms, ensuring cozy private quarters and noise reduction where it matters most. Meticulously maintained throughout, this inviting residence offers the perfect balance of modern finishes, generous living space, and everyday functional comfort. Some photos have been virtually staged.
Active
Price cut: $5K (9/17)
$244,900
10165 Park Stream Dr, Indianapolis, IN 46229
4beds
1,686sqft
Residential, Single Family Residence
Built in 1989
7,840 Square Feet Lot
$-- Zestimate®
$145/sqft
$-- HOA
What's special
Cozy private quartersModern finishesEveryday functional comfortElegant solid surface countertopsGenerous living spaceChef-inspired kitchen
- 75 days
- 286
- 41
Zillow last checked:
Listing updated:
Listed by:
Robert Salmons rsinl@enterarealty.com,
Entera Realty
Source: MIBOR as distributed by MLS GRID,MLS#: 22116960
Facts & features
Interior
Bedrooms & bathrooms
- Bedrooms: 4
- Bathrooms: 3
- Full bathrooms: 2
- 1/2 bathrooms: 1
- Main level bathrooms: 2
- Main level bedrooms: 1
Primary bedroom
- Level: Main
- Area: 182 Square Feet
- Dimensions: 14X13
Bedroom 2
- Level: Upper
- Area: 132 Square Feet
- Dimensions: 12X11
Bedroom 3
- Level: Upper
- Area: 110 Square Feet
- Dimensions: 11X10
Bedroom 4
- Level: Upper
- Area: 110 Square Feet
- Dimensions: 11X10
Kitchen
- Level: Main
- Area: 168 Square Feet
- Dimensions: 14X12
Living room
- Level: Main
- Area: 196 Square Feet
- Dimensions: 14X14
Heating
- Forced Air
Cooling
- Central Air
Appliances
- Included: Disposal, Microwave, Electric Oven
Features
- Eat-in Kitchen
- Has basement: No
Interior area
- Total structure area: 1,686
- Total interior livable area: 1,686 sqft
Property
Parking
- Total spaces: 2
- Parking features: Attached
- Attached garage spaces: 2
Features
- Levels: Two
- Stories: 2
- Patio & porch: Patio
Lot
- Size: 7,840 Square Feet
Details
- Parcel number: 490833128117000700
- Horse amenities: None
Construction
Type & style
- Home type: SingleFamily
- Architectural style: Traditional
- Property subtype: Residential, Single Family Residence
Materials
- Vinyl With Brick
- Foundation: Slab
Condition
- New construction: No
- Year built: 1989
Utilities & green energy
- Water: Public
Community & HOA
Community
- Subdivision: Park Valley Estates
HOA
- Has HOA: No
Location
- Region: Indianapolis
Financial & listing details
- Price per square foot: $145/sqft
- Annual tax amount: $5,404
- Date on market: 7/31/2026
- Cumulative days on market: 77 days
Estimated market value
Not available
Estimated sales range
Not available
Not available
Price history
| Date | Event | Price |
|---|---|---|
| 9/17/2026 | Price change | $244,900-2%$145/sqft |
Source:  MIBOR as distributed by MLS GRID #22116960 Report a problem MIBOR as distributed by MLS GRID #22116960 Report a problem | ||
| 7/31/2026 | Listed for sale | $249,900+28.9%$148/sqft |
Source: MIBOR as distributed by MLS GRID #22116960 Report a problem | ||
| 5/17/2025 | Listing removed | $1,860$1/sqft |
Source: Zillow Rentals Report a problem | ||
| 4/12/2025 | Listed for rent | $1,860$1/sqft |
Source: Zillow Rentals Report a problem | ||
| 3/23/2022 | Sold | $193,800-1.6%$115/sqft |
Source: MIBOR as distributed by MLS GRID #21838666 Report a problem | ||
| 2/22/2022 | Pending sale | $197,000$117/sqft |
Source: MIBOR as distributed by MLS GRID #21838666 Report a problem | ||
| 2/18/2022 | Listed for sale | $197,000$117/sqft |
Source: MIBOR as distributed by MLS GRID #21838666 Report a problem | ||
Public tax history
Tax history is unavailable.
Monthly payment
Est. payment
Payment breakdown
Explore the cost of this home by adjusting the details. Changes won't be saved.Climate risks
Neighborhood: East Warren
- $225,4004 bd2 ba1.6k sqft10165 E Park Stream Dr, Indianapolis, IN 46229Off Market
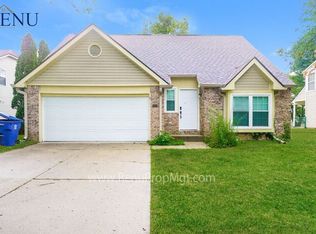
- $226,0003 bd3 ba1.5k sqft10159 E Park Stream Dr, Indianapolis, IN 46229Off Market
- $240,900-- bd1 ba1.9k sqft10175 E Park Stream Dr, Indianapolis, IN 46229Off Market
- $217,3003 bd2 ba1.5k sqft1402 N Greenbrook Dr, Indianapolis, IN 46229Off Market
Similar homes
- $239,9004 bd2 ba1.7k sqft1934 Schwier Ct, Indianapolis, IN 46229Active
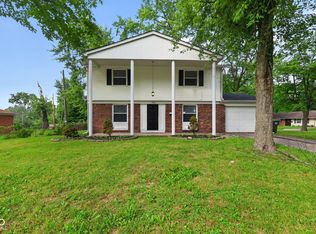 MLS ID #22119702, Robert Salmons, Entera Realty. MIBOR as distributed by MLS GRID
 - $270,0004 bd3 ba1.9k sqft11836 Valley Creek North Dr, Indianapolis, IN 46229Active
 MLS ID #22125426, Beau Matlock, Matlock Realty Group. MIBOR as distributed by MLS GRID
 - $234,0004 bd3 ba2k sqft2327 Rostock Ct, Indianapolis, IN 46229Active
 MLS ID #22121297, Shelby Farrar, Opendoor Brokerage LLC. MIBOR as distributed by MLS GRID
 - $220,9004 bd2 ba1.4k sqft2437 Chappie Ln, Indianapolis, IN 46229Active
 MLS ID #22124172, Matthew Jones, The Modglin Group. MIBOR as distributed by MLS GRID
