Stunning, recently renovated home tucked into a quiet Beech Grove cul-de-sac, offering 4 versatile bedrooms, 2 custom bathrooms, and a dedicated small office room for remote professionals. This move-in-ready property features brand-new LVP flooring, fresh paint, and modern finishes throughout. The bright, open eat-in kitchen boasts gorgeous quartz countertops and a brand-new stainless steel appliance suite. Relax in the private master suite featuring a luxury bath with a jetted tub and a seamless walk-in closet flow. The oversized, detached 24x26 garage is a hobbyist's dream-fully insulated with dedicated heating/AC, a brand-new garage door, automatic opener, extra height clearance, and overhead storage. Outside, enjoy a large private backyard with an established firepit and dog-watch wiring, creating an excellent setting for relaxing and entertaining. Superb location with easy access to major interstates and plenty of nearby shopping stores. Some photos have been virtually staged to illustrate the property's potential.
Active
Price cut: $10K (9/23)
$249,900
9 Wally Ct, Beech Grove, IN 46107
4beds
1,723sqft
Residential, Single Family Residence
Built in 1959
0.28 Acres Lot
$-- Zestimate®
$145/sqft
$-- HOA
What's special
Modern finishes throughoutPrivate master suiteGorgeous quartz countertopsQuiet beech grove cul-de-sacSeamless walk-in closet flowDog-watch wiringEstablished firepit
- 56 days
- 566
- 77
Zillow last checked:
Listing updated:
Listed by:
Steven Koleno contact@beycome.com,
Beycome Brokerage Realty LLC
Source: MIBOR as distributed by MLS GRID,MLS#: 22121268
Facts & features
Interior
Bedrooms & bathrooms
- Bedrooms: 4
- Bathrooms: 2
- Full bathrooms: 2
- Main level bathrooms: 2
- Main level bedrooms: 4
Primary bedroom
- Features: Brick
- Level: Main
- Area: 168 Square Feet
- Dimensions: 12 x 14
Bedroom 2
- Features: Brick
- Level: Main
- Area: 110 Square Feet
- Dimensions: 10 x 11
Bedroom 3
- Features: Brick
- Level: Main
- Area: 100 Square Feet
- Dimensions: 10 x 10
Bedroom 4
- Level: Main
- Area: 100 Square Feet
- Dimensions: 10 x 10
Dining room
- Level: Main
- Area: 40 Square Feet
- Dimensions: 5 x 8
Family room
- Level: Main
- Area: 225 Square Feet
- Dimensions: 15 x 15
Kitchen
- Level: Main
- Area: 180 Square Feet
- Dimensions: 12 x 15
Laundry
- Level: Main
- Area: 48 Square Feet
- Dimensions: 6 x 8
Living room
- Level: Main
- Area: 270 Square Feet
- Dimensions: 15 x 18
Office
- Level: Main
- Area: 90 Square Feet
- Dimensions: 9 x 10
Heating
- Natural Gas
Cooling
- Central Air
Appliances
- Included: Electric Cooktop, Dishwasher, Microwave, Range Hood, Refrigerator
Features
- Attic Access, Eat-in Kitchen, Walk-In Closet(s)
- Has basement: No
- Attic: Access Only
Interior area
- Total structure area: 1,723
- Total interior livable area: 1,723 sqft
Property
Parking
- Total spaces: 2
- Parking features: Detached, Concrete
- Garage spaces: 2
Features
- Levels: One
- Stories: 1
Lot
- Size: 0.28 Acres
Details
- Parcel number: 491033128108000502
- Horse amenities: None
Construction
Type & style
- Home type: SingleFamily
- Architectural style: Ranch
- Property subtype: Residential, Single Family Residence
Materials
- Brick
- Foundation: Crawl Space
Condition
- New construction: No
- Year built: 1959
Utilities & green energy
- Water: Public
Community & HOA
Community
- Subdivision: South Grove
HOA
- Has HOA: No
Location
- Region: Beech Grove
Financial & listing details
- Price per square foot: $145/sqft
- Tax assessed value: $227,700
- Annual tax amount: $2,880
- Date on market: 8/19/2026
- Cumulative days on market: 58 days
Estimated market value
Not available
Estimated sales range
Not available
Not available
Price history
| Date | Event | Price |
|---|---|---|
| 9/23/2026 | Price change | $249,900-3.8%$145/sqft |
Source:  MIBOR as distributed by MLS GRID #22121268 Report a problem MIBOR as distributed by MLS GRID #22121268 Report a problem | ||
| 9/3/2026 | Price change | $259,900-3.4%$151/sqft |
Source: MIBOR as distributed by MLS GRID #22121268 Report a problem | ||
| 8/27/2026 | Price change | $269,000-2.2%$156/sqft |
Source: MIBOR as distributed by MLS GRID #22121268 Report a problem | ||
| 8/19/2026 | Listed for sale | $275,000+100.8%$160/sqft |
Source: MIBOR as distributed by MLS GRID #22121268 Report a problem | ||
| 5/26/2026 | Sold | $136,940$79/sqft |
Source: Public Record Report a problem | ||
Public tax history
| Year | Property taxes | Tax assessment |
|---|---|---|
| 2025 | $2,997 +9.8% | $227,700 +4% |
| 2024 | $2,730 +4.4% | $219,000 +9.1% |
| 2023 | $2,613 +25.7% | $200,700 +8.3% |
| 2022 | $2,078 +18% | $185,400 +19.5% |
| 2021 | $1,761 +6.5% | $155,100 +10.4% |
| 2020 | $1,654 +14.4% | $140,500 +2.8% |
| 2019 | $1,446 +4.1% | $136,700 +10.1% |
| 2018 | $1,389 +3.3% | $124,200 +6.2% |
| 2017 | $1,345 +1.6% | $116,900 +2.2% |
| 2016 | $1,324 +10% | $114,400 +6.2% |
| 2014 | $1,204 +7.3% | $107,700 +7.3% |
| 2013 | $1,122 | $100,400 -0.6% |
| 2012 | $1,122 | $101,000 -5.7% |
| 2011 | -- | $107,100 |
| 2010 | $1,196 -9.1% | $107,100 -8.8% |
| 2009 | $1,315 | $117,400 |
Find assessor info on the county website
Monthly payment
Est. payment
Payment breakdown
Explore the cost of this home by adjusting the details. Changes won't be saved.Climate risks
Neighborhood: 46107
Nearby schools
Schools provided by the listing agent
- Middle: Beech Grove Middle School
- High: Beech Grove Sr High School
Source: MIBOR as distributed by MLS GRID. This data may not be complete. We recommend contacting the local school district to confirm school assignments for this home.
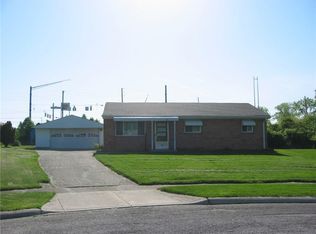
Similar homes
- $223,9003 bd2 ba1.9k sqft202 N 18th Ave, Beech Grove, IN 46107Active
 MLS ID #22125845, Nathan Baurley, T&H Realty Services, Inc.. MIBOR as distributed by MLS GRID
 - $245,0003 bd2 ba1.1k sqft4327 Strawflower Dr, Indianapolis, IN 46203Active
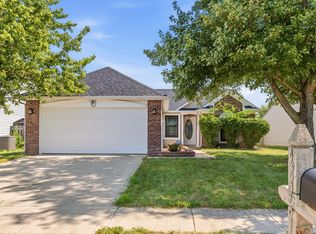 MLS ID #22123301, Gurvinder Singh, White Stag Realty, LLC. MIBOR as distributed by MLS GRID
 - $264,9003 bd2 ba2.1k sqft5807 Timber Lake Way, Indianapolis, IN 46237Active
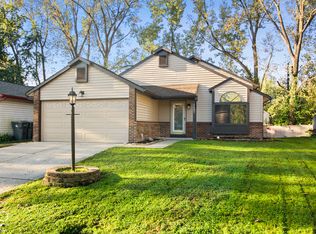 MLS ID #22130181, Harvir Kaur, eXp Realty, LLC. MIBOR as distributed by MLS GRID
 - $234,9003 bd2 ba1.2k sqft333 Maxwell Rd, Indianapolis, IN 46217Active
 MLS ID #22103178, Lindsay Adams, Pillario Property Management LLC. MIBOR as distributed by MLS GRID
